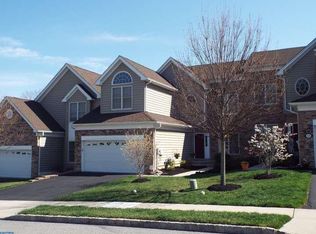
Welcome home to this beautiful updated & upgraded spacious carriage home in the highly sought after Unionville-Chadds Ford school district. This is your chance to make it yours. Approximately 3900+/- total square ft. Yes it has 3 bedroom and 3.5 baths and a 2 Car Garage, but the cherries on the top are the finished walk-out basement; finished loft; lot that backs to trees; and a community that offers all sorts of amenities plus an association that takes care of the exterior home maintenance/replacement as well as lawn/landscaping care land more so you have time to actually enjoy the amenities and your beautiful home.. As you ente into the two-story foyer you are greeted by abundant beautiful molding (chair rail, wainscoting, and double crown), gorgeous hardwood floors and an open floor plan. The first floor begins with a formal dining room. The gourmet kitchen stuns with beautiful cherry cabinets, granite counter tops, newer stainless-steel appliances, gas cooking, double sink, pantry and breakfast nook and it opens to family room with gas fireplace and access to the very large Trex deck. There is a two-story living room with a wall of windows, impressive views both from the windows and also looking up at all the spindle railings plus a wet bar with cherry cabinets with glass fronts. Rounding out this floor is the powder room; laundry room with utility tub, cabinets, and large storage closet. Two car garage with an epoxy floor, organization panels for hooks, storage cabinets and EV charger outlet. On to the 2nd floor. The primary bedroom has an oversized closet, recessed lighting and ceiling fan. The primary bathroom includes a soaking tub, double sink, frameless glass shower and water closet. Large 2nd bedroom with cathedral ceiling, ceiling fan, walk in closet, and direct access to the hall bath. The third bedroom is also nicely sized. Up once again to the spacious finished loft/office with a skylight and its own hvac zone for year-round enjoyment. There is even a wonderfully finished walkout basement with a full bathroom and access to a cute path from this level to a small patio area. The roof was replaced by the HOA 2024. Other replacements include the hot water heater (2019), HVAC (2019), dishwasher, microwave/oven combo and basement flooring (2025). Riverside at Chadds Ford offers a ton of amenities including tennis courts, swimming pool, clubhouse, fitness center, and a tot lot. The HOA takes care of snow removal, lawn/landscaping maintenance, exterior building maintenance, trash, and so much more! This home is in close proximity to major shopping, restaurants, parks, and Longwood Gardens.
Sold for $699,000
Zillow last checked:
Listing updated:
Bought with:
John Crossan, RS343216
BHHS Fox & Roach-Greenville
Source: Bright MLS,MLS#: PACT2117802
Price history
| Date | Event | Price |
|---|---|---|
| 3/24/2026 | Sold | $699,000$177/sqft |
Source:  Bright MLS #PACT2117802 Report a problem Bright MLS #PACT2117802 Report a problem | ||
| 3/15/2026 | Pending sale | $699,000$177/sqft |
Source: Bright MLS #PACT2117802 Report a problem | ||
| 2/28/2026 | Contingent | $699,000$177/sqft |
Source: Bright MLS #PACT2117802 Report a problem | ||
| 2/26/2026 | Listed for sale | $699,000+2%$177/sqft |
Source: Bright MLS #PACT2117802 Report a problem | ||
| 11/7/2025 | Listing removed | $4,500$1/sqft |
Source: Zillow Rentals Report a problem | ||
| 10/30/2025 | Sold | $685,000$173/sqft |
Source: Bright MLS #PACT2107320 Report a problem | ||
| 10/28/2025 | Listed for rent | $4,500$1/sqft |
Source: Zillow Rentals Report a problem | ||
| 9/14/2025 | Contingent | $685,000$173/sqft |
Source: Bright MLS #PACT2107320 Report a problem | ||
| 9/10/2025 | Listed for sale | $685,000$173/sqft |
Source: Bright MLS #PACT2107320 Report a problem | ||
| 9/10/2025 | Contingent | $685,000$173/sqft |
Source: Bright MLS #PACT2107320 Report a problem | ||
| 9/5/2025 | Listed for sale | $685,000+37%$173/sqft |
Source: Bright MLS #PACT2107320 Report a problem | ||
| 8/2/2016 | Sold | $500,000-4.8%$126/sqft |
Source: Public Record Report a problem | ||
| 5/6/2016 | Pending sale | $525,000$133/sqft |
Source: Long & Foster- West Chester #6773133 Report a problem | ||
| 4/20/2016 | Listed for sale | $525,000-3.3%$133/sqft |
Source: Long & Foster- West Chester #6773133 Report a problem | ||
| 5/21/2007 | Sold | $543,083$137/sqft |
Source: Public Record Report a problem | ||

Get a cash offer in 3 minutes
Find out how much your home could sell for in as little as 3 minutes with a no-obligation cash offer.
Estimated market value
$715,700
