BACK ON THE MARKET.!!!!! Welcome to your new home in Downingtown, Pennsylvania! This 3-year-old corner townhouse offers plenty of sunlight and space. Upstairs, you'll find 3 bedrooms and 2 bathrooms, Side by side laundry are located in the hall of this floor. The main floor features an open kitchen, dining, and living area, along with a deck. Downstairs, the fully finished basement includes a full bathroom and extra storage—great for a playroom or guest suite. With a one-car garage and powder room, this home has everything you need. Plus, it's tucked away at the bottom of the square for peace and quiet. Enjoy modern comforts like luxury vinyl flooring, granite countertops, and stainless steel appliances, as well as a high-efficiency water heater and Nest thermostats. Award winning Downingtown Schools. STEM Academy- Easy drive to all major roads, Shopping nearby. Don't miss out— and make this cozy townhouse your new home! Property will be transferred vacant on or after September 1. Tenant occupied until 8/31/26
For sale
Price cut: $3K (8/25)
$512,000
257 Sugar Maple Sq, Downingtown, PA 19335
4beds
2,925sqft
Townhouse
Built in 2021
886 Square Feet Lot
$510,500 Zestimate®
$175/sqft
$120/mo HOA
What's special
One-car garageFully finished basementSide by side laundryCorner townhouseExtra storagePlenty of sunlightLuxury vinyl flooring
- 43 days |
- 669 |
- 25 |
Zillow last checked:
Listing updated:
Listed by:
Theresa Kehler 215-605-9647,
TNT Real Estate Solutions, LLC 215-821-8836,
Co-Listing Agent: Nicholas Polinchock 267-614-1331,
TNT Real Estate Solutions, LLC
Source: Bright MLS,MLS#: PACT2129914
Facts & features
Interior
Bedrooms & bathrooms
- Bedrooms: 4
- Bathrooms: 4
- Full bathrooms: 3
- 1/2 bathrooms: 1
Basement
- Area: 640
Heating
- Forced Air, Natural Gas
Cooling
- Central Air, Electric
Appliances
- Included: Microwave, Built-In Range, Gas Water Heater
- Laundry: Upper Level
Features
- Eat-in Kitchen, Primary Bath(s), Family Room Off Kitchen, Kitchen Island, Recessed Lighting, Pantry, Upgraded Countertops, Walk-In Closet(s), 9'+ Ceilings, High Ceilings
- Flooring: Tile/Brick, Vinyl, Wood, Carpet
- Windows: Energy Efficient
- Basement: Finished
- Has fireplace: No
Interior area
- Total structure area: 2,925
- Total interior livable area: 2,925 sqft
- Finished area above ground: 2,285
- Finished area below ground: 640
Property
Parking
- Total spaces: 1
- Parking features: Garage Door Opener, Garage Faces Front, Asphalt, Attached, Driveway, Other
- Attached garage spaces: 1
- Has uncovered spaces: Yes
Accessibility
- Accessibility features: None
Features
- Levels: Three
- Stories: 3
- Patio & porch: Deck
- Exterior features: Lighting, Sidewalks, Street Lights
- Pool features: None
- Has view: Yes
- View description: Trees/Woods
Lot
- Size: 886 Square Feet
Details
- Additional structures: Above Grade, Below Grade
- Parcel number: 3002 0507
- Zoning: RESID
- Special conditions: Standard
Construction
Type & style
- Home type: Townhouse
- Architectural style: Craftsman
- Property subtype: Townhouse
Materials
- Vinyl Siding, Aluminum Siding
- Foundation: Concrete Perimeter, Slab
- Roof: Shingle
Condition
- New construction: No
- Year built: 2021
Details
- Builder model: STRAUSS
- Builder name: RYAN HOMES
Utilities & green energy
- Electric: 200+ Amp Service
- Sewer: Public Sewer
- Water: Public
- Utilities for property: Cable Available, Natural Gas Available
Community & HOA
Community
- Security: Fire Sprinkler System
- Subdivision: Mapleview
HOA
- Has HOA: Yes
- Services included: Common Area Maintenance, Maintenance Grounds, Management, Snow Removal
- HOA fee: $120 monthly
- HOA name: MAPLEVIEW HOMEOWNERS ASSOCIATION
Location
- Region: Downingtown
- Municipality: EAST BRANDYWINE TWP
Financial & listing details
- Price per square foot: $175/sqft
- Tax assessed value: $181,620
- Annual tax amount: $7,283
- Date on market: 7/15/2026
- Listing agreement: Exclusive Right To Sell
- Listing terms: Cash,Conventional,FHA,VA Loan
- Inclusions: Appliances In As-is Condition
- Exclusions: Tenant's Personal Items
- Ownership: Fee Simple
Estimated market value
$510,500
$485,000 - $536,000
$3,569/mo
Price history
| Date | Event | Price |
|---|---|---|
| 8/25/2026 | Price change | $3,100-7.5%$1/sqft |
Source: Bright MLS #PACT2129918 Report a problem | ||
| 8/25/2026 | Price change | $512,000-0.6%$175/sqft |
Source:  Bright MLS #PACT2129914 Report a problem Bright MLS #PACT2129914 Report a problem | ||
| 8/5/2026 | Price change | $3,350-4.3%$1/sqft |
Source: Bright MLS #PACT2129918 Report a problem | ||
| 7/30/2026 | Listed for sale | $515,000$176/sqft |
Source: Bright MLS #PACT2129914 Report a problem | ||
| 7/24/2026 | Contingent | $515,000$176/sqft |
Source: Bright MLS #PACT2129914 Report a problem | ||
| 7/16/2026 | Listed for rent | $3,500+16.7%$1/sqft |
Source: Bright MLS #PACT2129918 Report a problem | ||
| 7/15/2026 | Listed for sale | $515,000+27.6%$176/sqft |
Source: Bright MLS #PACT2129914 Report a problem | ||
| 5/22/2024 | Listing removed | -- |
Source: Bright MLS #PACT2065186 Report a problem | ||
| 5/18/2024 | Price change | $3,000-3.2%$1/sqft |
Source: Bright MLS #PACT2065186 Report a problem | ||
| 5/9/2024 | Listed for rent | $3,100$1/sqft |
Source: Bright MLS #PACT2065186 Report a problem | ||
| 6/2/2021 | Sold | $403,590+12.1%$138/sqft |
Source: Public Record Report a problem | ||
| 3/15/2021 | Pending sale | $359,990$123/sqft |
Source: Bright MLS #PACT519902 Report a problem | ||
| 2/8/2021 | Listing removed | -- |
Source: Bright MLS #PACT519902 Report a problem | ||
| 10/28/2020 | Pending sale | $359,990$123/sqft |
Source: Bright MLS #PACT519902 Report a problem | ||
Public tax history
| Year | Property taxes | Tax assessment |
|---|---|---|
| 2026 | $7,284 +3.1% | $181,620 |
| 2025 | $7,066 +1.6% | $181,620 |
| 2024 | $6,955 +3.1% | $181,620 |
| 2023 | $6,745 +4.3% | $181,620 |
| 2022 | $6,467 | $181,620 |
Find assessor info on the county website
Monthly payment
Est. payment
Payment breakdown
Explore the cost of this home by adjusting the details. Changes won't be saved.Climate risks
Neighborhood: 19335
Nearby schools
GreatSchools rating
- 10/10Brandywine-Wallace El SchoolGrades: K-5Distance: 1 mi
- 8/10Downington Middle SchoolGrades: 7-8Distance: 3.5 mi
- 9/10Downingtown High School West CampusGrades: 9-12Distance: 3.6 mi
Schools provided by the listing agent
- High: Downingtown High School West Campus
- District: Downingtown Area
Source: Bright MLS. This data may not be complete. We recommend contacting the local school district to confirm school assignments for this home.
- $490,4003 bd3 ba2.3k sqft261 Sugar Maple Sq, Downingtown, PA 19335Off Market
- $499,9003 bd2 ba2k sqft263 Sugar Maple Sq, Downingtown, PA 19335Off Market
- $505,0003 bd3 ba2.4k sqft267 Sugar Maple Sq, Downingtown, PA 19335Sold
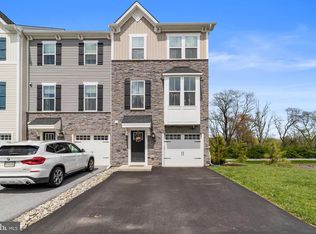
- $458,0003 bd4 ba2k sqft279 Sugar Maple Sq, Downingtown, PA 19335Sold
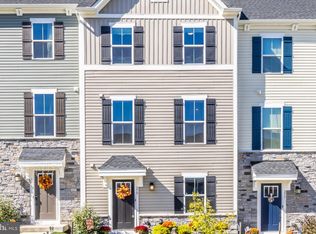
- $455,0093 bd3 ba1.7k sqft297 Sugar Maple Sq, Downingtown, PA 19335Sold
- $484,9003 bd4 ba2.1k sqft265 Sugar Maple Sq, Downingtown, PA 19335For Sale
- $293,3002 bd1 ba1k sqft22 Delancey Pl, Downingtown, PA 19335Off Market
- $280,5002 bd2 ba1.2k sqft20 Delancey Pl, Downingtown, PA 19335Off Market
A local agent can set up tours, give advice and negotiate with sellers.
A local lender can help you make sure your offer is ready when you are.
Similar homes
- $520,0003 bd3 ba2.1k sqft1911 Boulder Dr, Downingtown, PA 19335For Sale

 MLS ID #PACT2132786, VenkaReddy SUNKARA, Tesla Realty Group, LLC. Bright MLS
 - $625,0003 bd4 ba3k sqft209 N Caldwell Cir, Downingtown, PA 19335For Sale
 MLS ID #PACT2116964, Leana Dickerman, KW Greater West Chester. Bright MLS
 - $525,0003 bd4 ba2.3k sqft129 Madison Way, Downingtown, PA 19335For Sale
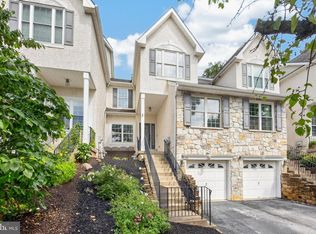 MLS ID #PACT2133030, Stacey Morrison, Keller Williams Real Estate -Exton. Bright MLS
 - $650,0003 bd4 ba2.6k sqft57 Lila Ln, Downingtown, PA 19335For Sale
 MLS ID #PACT2134026, Suresh PEELA, Realty Mark Associates. Bright MLS
 - $555,0003 bd3 ba2.4k sqft240 Chase Dr, Downingtown, PA 19335For SaleMLS ID #PACT2130728, AMIT GOKHALE, Keller Williams Real Estate -Exton. Bright MLS
- $650,0004 bd3 ba2k sqft552 Prizer Ct, Downingtown, PA 19335For SaleMLS ID #PACT2132968, Jamie Wagner, RE/MAX Action Associates. Bright MLS
- $725,0004 bd3 ba2.6k sqft443 Hallman Ct, Downingtown, PA 19335For SaleMLS ID #PACT2129688, Jamie Wagner, RE/MAX Action Associates. Bright MLS
- $575,0003 bd4 ba2.5k sqft208 Chase Dr, Downingtown, PA 19335For SaleMLS ID #PACT2128072, CHAITANYA MOKIRALA, Tesla Realty Group, LLC. Bright MLS
- $464,9903 bd3 ba1.7k sqft524 Lyanna Way, Downingtown, PA 19335New ConstructionBright MLS
- $469,9903 bd3 ba1.7k sqft518 Lyanna Way, Downingtown, PA 19335New ConstructionBright MLS
- $629,9003 bd3 ba2.6k sqft55 Lila Ln, Downingtown, PA 19335For SaleMLS ID #PACT2130814, Kathleen Gagnon, Coldwell Banker Realty. Bright MLS
- $575,0003 bd3 ba2.4k sqft265 Chase Dr, Downingtown, PA 19335For SaleMLS ID #PACT2122008, Andrea Fonash, Four Oaks Real Estate LLC. Bright MLS
- $446,9903 bd3 ba1.7k sqft613 Tyrion Ln, Downingtown, PA 19335New ConstructionBright MLS
- $454,4403 bd3 ba1.7k sqft522 Lyanna Way, Downingtown, PA 19335New ConstructionBright MLS
- $451,9903 bd3 ba1.7k sqft520 Lyanna Way, Downingtown, PA 19335New ConstructionBright MLS
- $--4 bd3 ba2.2k sqft28 Pelham Dr, Coatesville, PA 19320AuctionXome
- $489,0003 bd4 ba2.8k sqft435 Wrigley Blvd, Cochranville, PA 19330For SaleMLS ID #PACT2134142, Angela Beers, LPT Realty, LLC. Bright MLS
- $569,9004 bd3 ba2.6k sqft248 Coleridge Ln, Coatesville, PA 19320For SaleMLS ID #PACT2131904, Leana Dickerman, KW Greater West Chester. Bright MLS
- $695,0004 bd4 ba3.4k sqft314 Piper Ln, Exton, PA 19341For SaleMLS ID #PACT2133356, Alison Saunders, RE/MAX Preferred - Malvern. Bright MLS
- $483,0004 bd3 ba2.7k sqft21 N Danbury Cir, Coatesville, PA 19320For SaleMLS ID #PACT2131496, Lisa English, Compass Pennsylvania LLC. Bright MLS
