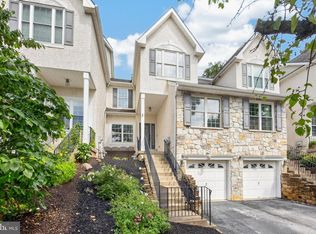
Welcome to 265 Sugar Maple Square. This lovely, like-new townhome in the Downingtown Area School District is a must see. As you enter the home, notice the expansive 1st floor living area that includes a coat closet, powder room, utility closet with additional storage and a finished recreation room with durable vinyl tile flooring. Walk outside through the glass sliding doors to enjoy the quaint backyard. As you walk upstairs, you are welcomed by open-concept main floor living, with a spacious dining area and eat-in kitchen. Enjoy meals with family and friends at the expansive kitchen island with granite countertops. The kitchen includes modern white cabinetry, stainless steel appliances, a gas oven/range, and a spacious pantry. Make your way into the living room that is complete with a powder room attached. Enjoy the beautiful spring weather on your private, full-size deck complete with Trex material and white railings. On the 3rd floor, find three bedrooms and convenient 3rd-floor laundry. The owner's suite offers a grand bedroom, walk-in closet, dual-sink vanity and a glass walk-in shower. Two additional bedrooms are paired with an additional full bathroom with soaking tub. An attached 1-car garage provides additional parking and storage opportunities. Rest easy with an outdoor Ring security camera. Upgrades throughout the home include luxury vinyl plank flooring in the entryway, 2nd floor and 3rd floor, 1st floor powder room addition, vinyl tile basement (2022), upgraded white cabinetry in the kitchen and 3rd floor bathrooms, outdoor vented range hood, full size Trex deck, a high-efficiency HVAC system with Nest thermostat, recessed lighting, a custom basement door (2024) and new stair carpeting (2026). Enjoy the private but convenient location, just a short drive from the Downingtown or West Chester Boroughs, Whole Foods Market in Exton or the King of Prussia Mall. Schedule your appointment today!
Under contract
$484,900
265 Sugar Maple Sq, Downingtown, PA 19335
3beds
2,120sqft
Townhouse
Built in 2021
871 Square Feet Lot
$480,200 Zestimate®
$229/sqft
$124/mo HOA
What's special
Quaint backyardFull size trex deckEat-in kitchenOutdoor vented range hoodOutdoor ring security cameraThree bedroomsSpacious pantry
- 52 days |
- 66 |
- 0 |
Likely to sell faster than
Zillow last checked:
Listing updated:
Listed by:
Samantha Otto 610-850-2357,
RE/MAX Town & Country 6106757100
Source: Bright MLS,MLS#: PACT2129864
Facts & features
Interior
Bedrooms & bathrooms
- Bedrooms: 3
- Bathrooms: 4
- Full bathrooms: 2
- 1/2 bathrooms: 2
- Main level bathrooms: 4
- Main level bedrooms: 3
Heating
- Forced Air, Natural Gas
Cooling
- Central Air, Natural Gas
Appliances
- Included: Microwave, Built-In Range, Dishwasher, Disposal, Dryer, Oven/Range - Gas, Refrigerator, Stainless Steel Appliance(s), Washer, Water Heater, Electric Water Heater
- Laundry: Upper Level
Features
- Bathroom - Walk-In Shower, Combination Kitchen/Living, Dining Area, Efficiency, Open Floorplan, Kitchen Island, Pantry, Recessed Lighting, Walk-In Closet(s)
- Flooring: Luxury Vinyl, Carpet
- Windows: Window Treatments
- Has basement: No
- Has fireplace: No
Interior area
- Total structure area: 2,120
- Total interior livable area: 2,120 sqft
- Finished area above ground: 2,120
Property
Parking
- Total spaces: 3
- Parking features: Storage, Garage Faces Front, Garage Door Opener, Inside Entrance, Attached, Driveway
- Attached garage spaces: 1
- Uncovered spaces: 2
Accessibility
- Accessibility features: None
Features
- Levels: Three
- Stories: 3
- Patio & porch: Deck
- Pool features: None
Lot
- Size: 871 Square Feet
- Features: Backs to Trees
Details
- Additional structures: Above Grade
- Parcel number: 3002 0510
- Zoning: R4
- Special conditions: Standard
Construction
Type & style
- Home type: Townhouse
- Architectural style: Other
- Property subtype: Townhouse
Materials
- Stone, Vinyl Siding
- Foundation: Slab
- Roof: Shingle
Condition
- Excellent
- New construction: No
- Year built: 2021
Utilities & green energy
- Electric: 200+ Amp Service
- Sewer: Public Sewer
- Water: Public
Community & HOA
Community
- Security: Exterior Cameras
- Subdivision: Mapleview
HOA
- Has HOA: Yes
- Services included: Common Area Maintenance
- HOA fee: $124 monthly
- HOA name: MAPLEVIEW SERVICED BY FIRSTSERVICE RESIDENTIAL
Location
- Region: Downingtown
- Municipality: EAST BRANDYWINE TWP
Financial & listing details
- Price per square foot: $229/sqft
- Tax assessed value: $161,180
- Annual tax amount: $6,463
- Date on market: 7/6/2026
- Listing agreement: Exclusive Agency
- Listing terms: Cash,Conventional,FHA
- Inclusions: Washer, Dryer, Refrigerator, Mounted Ring Cameras, Basement Tv
- Exclusions: Dining Room Light Fixture, Powder Room Mirror, Sitting Room Tv
- Ownership: Fee Simple
Estimated market value
$480,200
$456,000 - $504,000
$3,212/mo
Price history
| Date | Event | Price |
|---|---|---|
| 7/20/2026 | Contingent | $484,900$229/sqft |
Source:  Bright MLS #PACT2129864 Report a problem Bright MLS #PACT2129864 Report a problem | ||
| 7/6/2026 | Listed for sale | $484,900+41.4%$229/sqft |
Source: Bright MLS #PACT2129864 Report a problem | ||
| 2/16/2021 | Sold | $342,935+3.9%$162/sqft |
Source: Public Record Report a problem | ||
| 8/21/2020 | Pending sale | $329,990$156/sqft |
Source: Bright MLS #PACT512904 Report a problem | ||
Public tax history
| Year | Property taxes | Tax assessment |
|---|---|---|
| 2026 | $6,464 +3.1% | $161,180 |
| 2025 | $6,271 +1.6% | $161,180 |
| 2024 | $6,172 +3.1% | $161,180 |
| 2023 | $5,986 +4.3% | $161,180 |
| 2022 | $5,739 +268.1% | $161,180 +263.8% |
| 2021 | $1,559 | $44,300 |
Find assessor info on the county website
Monthly payment
Est. payment
Payment breakdown
Explore the cost of this home by adjusting the details. Changes won't be saved.Climate risks
Neighborhood: 19335
Nearby schools
GreatSchools rating
- 10/10Brandywine-Wallace El SchoolGrades: K-5Distance: 1 mi
- 8/10Downington Middle SchoolGrades: 7-8Distance: 3.5 mi
- 9/10Downingtown High School West CampusGrades: 9-12Distance: 3.6 mi
Schools provided by the listing agent
- District: Downingtown Area
Source: Bright MLS. This data may not be complete. We recommend contacting the local school district to confirm school assignments for this home.
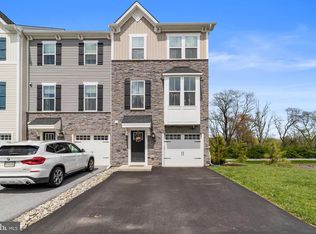
- $505,0003 bd3 ba2.4k sqft267 Sugar Maple Sq, Downingtown, PA 19335Sold
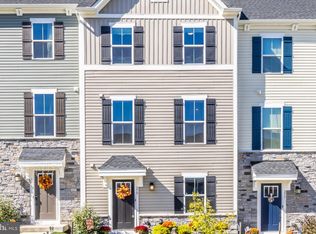
- $458,0003 bd4 ba2k sqft279 Sugar Maple Sq, Downingtown, PA 19335Sold
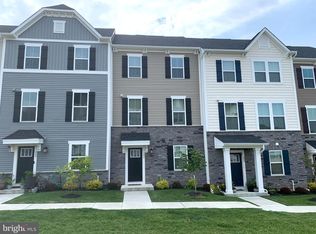
- $455,0093 bd3 ba1.7k sqft297 Sugar Maple Sq, Downingtown, PA 19335Sold
- $499,9003 bd2 ba2k sqft263 Sugar Maple Sq, Downingtown, PA 19335Off Market
- $490,4003 bd3 ba2.3k sqft261 Sugar Maple Sq, Downingtown, PA 19335Off Market
- $512,0004 bd4 ba2.9k sqft257 Sugar Maple Sq, Downingtown, PA 19335For Sale
- $502,0004 bd4 ba2k sqft271 Sugar Maple Sq, Downingtown, PA 19335Sold
- $320,0002 bd2 ba1.1k sqft14 Delancey Pl, Downingtown, PA 19335Off Market
A local agent can set up tours, give advice and negotiate with sellers.
A local lender can help you make sure your offer is ready when you are.
Similar homes
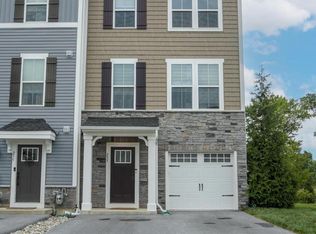
- $512,0004 bd4 ba2.9k sqftStrauss, Downingtown, PA 19335For Sale
 MLS ID #PACT2129914, Theresa Kehler, TNT Real Estate Solutions, LLC. Bright MLS
 - $535,0003 bd4 ba2.3k sqft129 Madison Way, Downingtown, PA 19335For Sale
 MLS ID #PACT2133030, Stacey Morrison, Keller Williams Real Estate -Exton. Bright MLS
 - $469,9903 bd3 ba1.7k sqft518 Lyanna Way, Downingtown, PA 19335New Construction
 Bright MLS
 - $464,9903 bd3 ba1.7k sqft524 Lyanna Way, Downingtown, PA 19335New Construction
 Bright MLS
 - $454,4403 bd3 ba1.7k sqft522 Lyanna Way, Downingtown, PA 19335New ConstructionBright MLS
- $425,0003 bd3 ba1.6k sqft241 Roosevelt Ave, Downingtown, PA 19335For SaleMLS ID #PACT2132256, Terri Manos, Coldwell Banker Realty. Bright MLS
- $625,0003 bd4 ba3k sqft209 N Caldwell Cir, Downingtown, PA 19335For SaleMLS ID #PACT2116964, Leana Dickerman, KW Greater West Chester. Bright MLS
- $300,0003 bd2 ba1.4k sqft132 Ascot Ct #64, Downingtown, PA 19335For SaleMLS ID #PACT2133842, Mary Beth McNally, RE/MAX Town & Country. Bright MLS
- $451,9903 bd3 ba1.7k sqft520 Lyanna Way, Downingtown, PA 19335New ConstructionBright MLS
- $650,0003 bd4 ba2.6k sqft57 Lila Ln, Downingtown, PA 19335For SaleMLS ID #PACT2134026, Suresh PEELA, Realty Mark Associates. Bright MLS
- $446,9903 bd3 ba1.7k sqft613 Tyrion Ln, Downingtown, PA 19335New ConstructionBright MLS
- $555,0003 bd3 ba2.4k sqft240 Chase Dr, Downingtown, PA 19335For SaleMLS ID #PACT2130728, AMIT GOKHALE, Keller Williams Real Estate -Exton. Bright MLS
- from $439,9903 bd3 ba1.7k sqftNORRIS Plan, The Enclave at Mi-Place, Downingtown, PA 19335New ConstructionDR Horton
- $650,0004 bd3 ba2k sqft552 Prizer Ct, Downingtown, PA 19335For SaleMLS ID #PACT2132968, Jamie Wagner, RE/MAX Action Associates. Bright MLS
- $479,9003 bd3 ba1.9k sqft2004 Stargazers Rd, Romansville, PA 19320For SaleMLS ID #PACT2129210, Derek Ducky Ryan, Keller Williams Real Estate -Exton. Bright MLS
- $629,9003 bd3 ba2.6k sqft55 Lila Ln, Downingtown, PA 19335For SaleMLS ID #PACT2130814, Kathleen Gagnon, Coldwell Banker Realty. Bright MLS
- $725,0004 bd3 ba2.6k sqft443 Hallman Ct, Downingtown, PA 19335For SaleMLS ID #PACT2129688, Jamie Wagner, RE/MAX Action Associates. Bright MLS
- $500,0003 bd3 ba1.9k sqft225 Kestrel Ct, Kennett Square, PA 19348For SaleMLS ID #PACT2133762, Joe Bonner, BHHS Fox & Roach-Haverford. Bright MLS
- $489,0003 bd4 ba2.8k sqft435 Wrigley Blvd, Cochranville, PA 19330For SaleMLS ID #PACT2134142, Angela Beers, LPT Realty, LLC. Bright MLS
- $479,0003 bd3 ba1.9k sqft331 Foundry St, Phoenixville, PA 19460For SaleMLS ID #PACT2132706, Lori Grier, Coldwell Banker Realty. Bright MLS
