Skip main navigation
Sold for $458,000
  • $458,000

    279 Sugar Maple Sq, Downingtown, PA 19335

    3beds
    2,035sqft
    Townhouse
    Built in 2021
    886 Square Feet Lot
    $487,500 Zestimate®
    $225/sqft
    $3,225 Estimated rent

    Home value

    $487,500

    $463,000 - $512,000

    $3,225/mo

    Zestimate® history
    Loading
    Loading...

    Owner options

    List your home for rent

    $3,225/mo

    Rent Zestimate®

    Find your next renter with Zillow Rental Manager. Plus, with online applications, you can quickly screen prospective tenants – for free.

    Learn more

    $3,225/mo

    Rent Zestimate®

    Refinance and save

    $3,040/mo

    Est. payment

    Refinancing to a lower rate could help reduce your monthly payments and save thousands over the life of the loan.

    See today's rates

    $3,040/mo

    Est. payment

    Explore your selling options

    Work with a Zillow partner agent

    Leverage their expertise and Zillow's premium Showcase listings to get your home seen by more buyers.

    Get started

    List with your own agent

    Get your home in front of millions of buyers by listing it on Zillow.

    Learn how to do it

    Sell it yourself

    Take full control of how buyers see your home on Zillow by listing For Sale by Owner (FSBO).

    List your home

    What's special

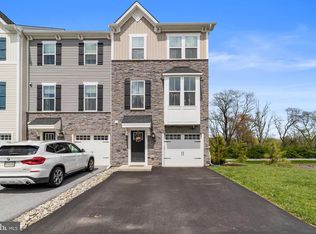
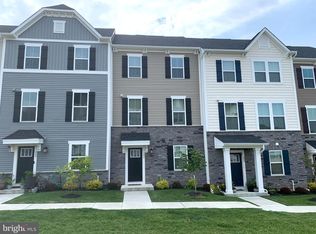
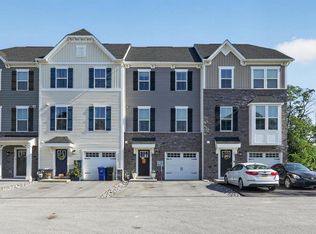
    Welcome home to 279 Sugar Maple Square in the newly built community of Mapleview. This 3 bedroom, 2 full and 2 half bath is located in Award Winning Downingtown School District. As you enter the front door, you are welcomed into a lovely foyer area with a finished area that can be utilized in many ways...an office, a gym, a playroom or just some additional living space. This area is finished off with an added half bath. Walk up the hardwood floor steps into a spacious open floor plan of your family room, your gourmet kitchen with upgraded granite countertops, energy efficient appliances, additional cabinet/counter space that is great for a coffee station & dining area. There is additional space if you want a desk area on this level too. A half bath is found on this level. AND, if that isn't enough space, the sliding glass door leads to a large deck that is not only with an awning if you so choose but it has side shades that make it like an additional living space. The upper level of the home has 3 bedrooms, 2 full baths and your convenient laundry area. All Appliances stay with the property including washer/dryer and kitchen refrigerator. Seller is willing to also leave all deck furniture with the sale of the home!! Built and completed in 2021, this home has it all. The low HOA fees cover lawn, landscaping and snow removal. Want more...Applecross Country Club is just across the road. You can walk to the club and enjoy golf, pool, fitness center & tennis! This beautiful home is convenient to many locations, including charming towns like Downingtown, Glenmoore, Ludwig's Corner and more throughout Chester County. This home won't last long, come visit today.

    Zillow last checked:

    Listing updated:

    Listed by:

    Gina LaBricciosa 610-639-6780,

    Keller Williams Real Estate - West Chester

    Bought with:

    Gina LaBricciosa, RS303241

    Keller Williams Real Estate - West Chester

    Source: Bright MLS,MLS#: PACT2053530MLS Logo

    Facts & features

    Interior

    Bedrooms & bathrooms
    • Bedrooms: 3
    • Bathrooms: 4
    • Full bathrooms: 2
    • 1/2 bathrooms: 2
    • Main level bathrooms: 1
    Basement
    • Area: 0
    Heating
    • Forced Air, Natural Gas
    Cooling
    • Central Air, Natural Gas
    Appliances
    • Included: Microwave, Built-In Range, Cooktop, Dishwasher, Disposal, Dryer, Energy Efficient Appliances, Self Cleaning Oven, Oven/Range - Gas, Refrigerator, Washer, Gas Water Heater
    • Laundry: Upper Level
    Features
    • Chair Railings, Dining Area, Family Room Off Kitchen, Open Floorplan, Eat-in Kitchen, Kitchen - Gourmet, Kitchen Island, Kitchen - Table Space, Pantry, Soaking Tub, Upgraded Countertops, Walk-In Closet(s)
    • Flooring: Hardwood, Carpet, Wood
    • Basement: Full,Finished,Garage Access,Heated,Improved,Interior Entry,Exterior Entry,Windows
    • Has fireplace: No
    Interior area
    • Total structure area: 2,035
    • Total interior livable area: 2,035 sqft
    • Finished area above ground: 2,035

    Property

    Parking
    • Total spaces: 4
    • Parking features: Garage Faces Rear, Garage Door Opener, Basement, Inside Entrance, Attached, Driveway, On Street
    • Attached garage spaces: 2
    • Uncovered spaces: 2
    Accessibility
    • Accessibility features: None
    Features
    • Levels: Two and One Half
    • Stories: 2
    • Pool features: None
    Lot
    • Size: 886 sqft
    Details
    • Additional structures: Above Grade, Below Grade
    • Parcel number: 3002 0533
    • Zoning: RESIDENTIAL
    • Special conditions: Standard

    Construction

    Type & style
    • Home type: Townhouse
    • Architectural style: Colonial
    • Property subtype: Townhouse
    Materials
    • Vinyl Siding, Aluminum Siding
    • Foundation: Permanent
    Condition
    • New construction: No
    • Year built: 2021

    Utilities & green energy

    • Sewer: Public Sewer
    • Water: Public

    Community & neighborhood

    Location
    • Region: Downingtown
    • Subdivision: Mapleview
    • Municipality: EAST BRANDYWINE TWP

    HOA & financial

    HOA
    • Has HOA: Yes
    • HOA fee: $105 monthly

    Other

    Other facts
    • Listing agreement: Exclusive Right To Sell
    • Ownership: Fee Simple

    Price history

    DateEventPrice
    3/2/2025Listing removed$3,100$2/sqft
    Source: Zillow Rentals Report a problem
    12/1/2024Listed for rent$3,100+3.3%$2/sqft
    Source: Zillow Rentals Report a problem
    3/2/2024Listing removed--
    Source: Zillow Rentals Report a problem
    1/9/2024Price change$3,000-6.3%$1/sqft
    Source: Zillow Rentals Report a problem
    12/11/2023Sold$458,000-6.5%$225/sqft
    Source: Bright MLS #PACT2053530 Report a problem
    12/11/2023Listed for rent$3,200$2/sqft
    Source: Zillow Rentals Report a problem
    11/29/2023Pending sale$489,900$241/sqft
    Source: Bright MLS #PACT2053530 Report a problem
    11/6/2023Contingent$489,900$241/sqft
    Source: Bright MLS #PACT2053530 Report a problem
    10/20/2023Price change$489,900-1%$241/sqft
    Source: Bright MLS #PACT2053530 Report a problem
    10/5/2023Listed for sale$495,000+19.5%$243/sqft
    Source: Bright MLS #PACT2053530 Report a problem
    8/5/2021Sold$414,185+9%$204/sqft
    Source: Bright MLS #PACT527922 Report a problem
    5/24/2021Pending sale$379,990$187/sqft
    Source: Bright MLS #PACT527922 Report a problem
    2/8/2021Listing removed--
    Source: Bright MLS #PACT527922 Report a problem
    1/19/2021Pending sale$379,990$187/sqft
    Source: Bright MLS #PACT527922 Report a problem

    Public tax history

    YearProperty taxesTax assessment
    2025$6,199 -13.1%$159,330 -14.5%
    2024$7,137 +3.1%$186,380
    2023$6,922 +4.3%$186,380
    2022$6,637 $186,380

    Find assessor info on the county website

    Neighborhood: 19335

    Nearby schools

    GreatSchools rating
    Schools provided by the listing agent
    • District: Downingtown Area

    Source: Bright MLS. This data may not be complete. We recommend contacting the local school district to confirm school assignments for this home.

    Get a cash offer in 3 minutes
    Find out how much your home could sell for in as little as 3 minutes with a no-obligation cash offer.
    Estimated market value
    $487,500
    Get a cash offer in 3 minutes
    Find out how much your home could sell for in as little as 3 minutes with a no-obligation cash offer.
    Estimated market value
    $487,500