Welcome to 2429 Oakland Drive in the Oakland Farms development in West Norriton! This super well maintained 4 bedroom, 2 ½ bath colonial is not to be missed! Located in an established development. Not only does it have a covered front porch to relax on, but you also have your own sanctuary in the backyard. Wait ‘til you see! From the moment you arrive you will see the instant curb appeal and when you step inside you won't want to leave. As you enter the home you will see the tile floors that flow throughout the foyer and the kitchen. This home is super clean! The large living room is currently being used as a Dining room and boasts a large bay window, crown molding, wainscoting and chair rail. The actual DR is being used as a sitting room with a ceiling fan, crown molding, and chair rail. The updated kitchen has cabinets that were refaced, tile backsplash, Quartz countertops, a large undermount sink with garbage disposal, center island, built in pantry with pull out Shelf Genie drawers, recessed lights, a built-in island table and an Anderson slider that leads to the extra-large composite deck. Step down into the Family room with a propane fireplace with a brick surround wall. Perfect for when the weather turns colder. The beautiful LVT floors flow into the sunroom currently being used as an office. The sunroom boasts a cathedral ceiling with skylights, a ceiling fan and another Anderson slider that leads to the back yard. (SF of sunroom is not included in the total SF.) Tucked off the other side of the FR is the powder room with wainscoting, a pedestal sink and laundry room with tile floors. The laundry room has built in cabinets, utility sink, and an exterior door that leads to the side yard. In the little hall is access to 2 car garage with storage above and 2 new insulated garage doors-- just installed in July. Make your way to the upper level where the primary bedroom sits to the left at the top of the stairs. Your own personal retreat that is quite large and has its own primary bathroom with a walk-in shower, tile surround and frameless doors. The large walk-in closet has a closet system. Next comes the hall bathroom with a large vanity. The 3 extra bedrooms are all a nice size with ceiling fans and closet organizers. Pull down stairs in the hall lead to even more storage in the attic. The unfinished partial basement offers additional storage as well. The 2 car garage has new insulated garge doors just installed in July and also has storage above. But we are not done! If you hurry and settle, you can enjoy the last few weeks of warm weather in your own backyard resort. Take a dip in the pool or built in Hot tub or just relax awhile! Not too late for a pool party and BBQ. The backyard is fully fenced and has a shed for even more storage. This fine home has been well maintained with continual updates over the years. Many rooms recently painted. It has only become available as the Seller said, "it is time to downsize!" The location is convenient to shopping, dining and major routes. Schedule your tour before it is too late! *All dimensions of lots and building/room sizes are approximate and should be verified by the Buyer(s) for accuracy.*
Pending
$560,000
2429 Oakland Dr W, Norristown, PA 19403
4beds
2,448sqft
Single Family Residence
Built in 1978
0.39 Acres Lot
$-- Zestimate®
$229/sqft
$-- HOA
What's special
Quartz countertopsNew insulated garage doorsCovered front porchInstant curb appealCenter islandBuilt-in island tableRecessed lights
- 15 days |
- 1,089 |
- 66 |
Zillow last checked:
Listing updated:
Listed by:
Ginger Childs 610-960-3456,
RE/MAX Main Line-Kimberton 6109353200
Source: Bright MLS,MLS#: PAMC2188984
Facts & features
Interior
Bedrooms & bathrooms
- Bedrooms: 4
- Bathrooms: 3
- Full bathrooms: 2
- 1/2 bathrooms: 1
- Main level bathrooms: 1
Rooms
- Room types: Living Room, Dining Room, Primary Bedroom, Bedroom 2, Bedroom 3, Bedroom 4, Kitchen, Family Room, Sun/Florida Room
Primary bedroom
- Features: Walk-In Closet(s), Ceiling Fan(s)
- Level: Upper
- Area: 247 Square Feet
- Dimensions: 13 X 19
Bedroom 2
- Level: Upper
- Area: 120 Square Feet
- Dimensions: 10 X 12
Bedroom 3
- Level: Upper
- Area: 165 Square Feet
- Dimensions: 11 X 15
Bedroom 4
- Level: Upper
- Area: 154 Square Feet
- Dimensions: 11 X 14
Dining room
- Level: Main
- Area: 154 Square Feet
- Dimensions: 11 X 14
Family room
- Features: Fireplace - Gas, Flooring - Luxury Vinyl Plank
- Level: Main
- Area: 247 Square Feet
- Dimensions: 13 X 19
Kitchen
- Level: Main
- Area: 221 Square Feet
- Dimensions: 13 X 17
Living room
- Level: Main
- Area: 221 Square Feet
- Dimensions: 13 X 17
Other
- Features: Cathedral/Vaulted Ceiling
- Level: Main
- Area: 150 Square Feet
- Dimensions: 10 X 15
Heating
- Baseboard, Oil
Cooling
- Central Air, Electric
Appliances
- Included: Microwave, Dishwasher, Self Cleaning Oven, Oven/Range - Electric, Stainless Steel Appliance(s), Water Heater
- Laundry: Main Level
Features
- Ceiling Fan(s), Family Room Off Kitchen, Formal/Separate Dining Room, Eat-in Kitchen, Upgraded Countertops, Walk-In Closet(s), Cathedral Ceiling(s)
- Flooring: Ceramic Tile, Luxury Vinyl, Carpet
- Windows: Bay/Bow
- Basement: Interior Entry,Partial,Concrete
- Number of fireplaces: 1
- Fireplace features: Brick, Mantel(s), Wood Burning, Gas/Propane
Interior area
- Total structure area: 2,448
- Total interior livable area: 2,448 sqft
- Finished area above ground: 2,448
- Finished area below ground: 0
Property
Parking
- Total spaces: 6
- Parking features: Storage, Garage Faces Front, Garage Door Opener, Inside Entrance, Asphalt, Attached, Driveway, On Street
- Attached garage spaces: 2
- Uncovered spaces: 4
Accessibility
- Accessibility features: None
Features
- Levels: Two
- Stories: 2
- Patio & porch: Deck
- Exterior features: Sidewalks
- Has private pool: Yes
- Pool features: Fenced, In Ground, Private
- Fencing: Split Rail
Lot
- Size: 0.39 Acres
- Dimensions: 85.00 x 0.00
- Features: Front Yard, Rear Yard, Suburban
Details
- Additional structures: Above Grade, Below Grade
- Parcel number: 630005519295
- Zoning: RESIDENTIAL
- Special conditions: Standard
Construction
Type & style
- Home type: SingleFamily
- Architectural style: Colonial
- Property subtype: Single Family Residence
Materials
- Brick, Vinyl Siding
- Foundation: Concrete Perimeter, Slab
- Roof: Architectural Shingle
Condition
- Very Good
- New construction: No
- Year built: 1978
Utilities & green energy
- Electric: 200+ Amp Service
- Sewer: Public Sewer
- Water: Public
- Utilities for property: Cable Available, Cable
Community & HOA
Community
- Subdivision: Oakland Farms
HOA
- Has HOA: No
Location
- Region: Norristown
- Municipality: WEST NORRITON TWP
Financial & listing details
- Price per square foot: $229/sqft
- Tax assessed value: $177,740
- Annual tax amount: $9,047
- Date on market: 8/13/2026
- Listing agreement: Exclusive Right To Sell
- Listing terms: Cash,Conventional
- Inclusions: Refrigerator, Washer & Dryer- All In As-is Condition
- Ownership: Fee Simple
- Road surface type: Black Top
Estimated market value
Not available
Estimated sales range
Not available
Not available
Price history
| Date | Event | Price |
|---|---|---|
| 8/17/2026 | Pending sale | $560,000$229/sqft |
Source:  Bright MLS #PAMC2188984 Report a problem Bright MLS #PAMC2188984 Report a problem | ||
| 8/16/2026 | Listing removed | $560,000$229/sqft |
Source: Bright MLS #PAMC2188984 Report a problem | ||
| 8/13/2026 | Listed for sale | $560,000$229/sqft |
Source: Bright MLS #PAMC2188984 Report a problem | ||
Public tax history
Tax history is unavailable.
Monthly payment
Est. payment
Payment breakdown
Explore the cost of this home by adjusting the details. Changes won't be saved.Climate risks
Neighborhood: 19403
Nearby schools
GreatSchools rating
- 3/10Whitehall El SchoolGrades: K-4Distance: 1 mi
- 7/10East Norriton Middle SchoolGrades: 5-8Distance: 3.1 mi
- 2/10Norristown Area High SchoolGrades: 9-12Distance: 1 mi
Schools provided by the listing agent
- District: Norristown Area
Source: Bright MLS. This data may not be complete. We recommend contacting the local school district to confirm school assignments for this home.
- $177,7404 bd2 ba2.4k sqft2429 Oakland Dr, Norristown, PA 19403Off Market
- $497,3004 bd2 ba2.2k sqft2425 Oakland Dr, Norristown, PA 19403Off Market
- $472,4004 bd2 ba2.2k sqft2433 Oakland Dr, Norristown, PA 19403Off Market
- $556,3004 bd3 ba2.2k sqft2421 Oakland Dr, Norristown, PA 19403Off Market

- $492,0004 bd2 ba2.2k sqft2437 Oakland Dr, Norristown, PA 19403Off Market
- $526,8004 bd2 ba2.2k sqft230 Horseshoe Rd, Norristown, PA 19403Off Market
- $449,7003 bd2 ba1.7k sqft226 Horseshoe Rd, Norristown, PA 19403Off Market
- $518,7004 bd2 ba2.2k sqft234 Horseshoe Rd, Norristown, PA 19403Off Market
A local agent can set up tours, give advice and negotiate with sellers.
Similar homes
- $615,0004 bd3 ba2k sqft721 S Park Ave, Norristown, PA 19403For Sale
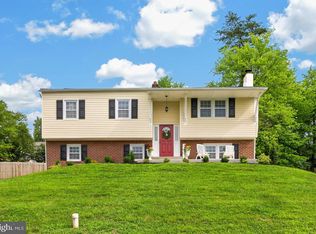
 MLS ID #PAMC2190746, Andrew Himes, BHHS Fox & Roach-Collegeville. Bright MLS
 - $499,0004 bd2 ba1.8k sqft50 S Wakefield Rd W, Norristown, PA 19403For Sale
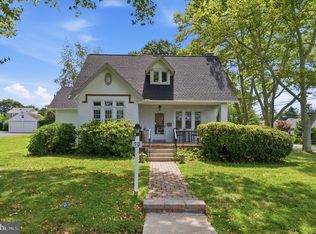 MLS ID #PAMC2189408, Marianne Toto, Realty One Group Restore - Collegeville. Bright MLS
 - $549,0003 bd3 ba2k sqft311 Spring Ln, King Of Prussia, PA 19406For Sale
 MLS ID #PAMC2191836, Andy Oei, BHHS Fox & Roach At the Harper, Rittenhouse Square. Bright MLS
 - $730,0004 bd3 ba2.1k sqft475 Lexington Dr, King Of Prussia, PA 19406For Sale
 MLS ID #PAMC2191180, JOAN PELLE, KW Empower. Bright MLS
 - $649,0003 bd3 ba2.4k sqft5 Jefferson Ave, East Norriton, PA 19401For SaleMLS ID #PAMC2192002, Connor Eichman, Premier Property Management & Realty LLC. Bright MLS
- $415,0003 bd2 ba1.5k sqft555 Canterbury Rd W, Norristown, PA 19403For SaleMLS ID #PAMC2192164, Ryanne Sullivan, Compass RE. Bright MLS
- $675,0004 bd3 ba2.9k sqft303 Fox Trl, Royersford, PA 19468For SaleMLS ID #PAMC2192380, Lou M. Muscella, Realty One Group Restore - Collegeville. Bright MLS
- $635,0004 bd4 ba2.7k sqft76 Snyder Ln, Springfield, PA 19064For SaleMLS ID #PADE2122548, Mike Bottaro, Homestarr Realty. Bright MLS
- $715,0004 bd3 ba2.6k sqft2035 Creek Way, Lansdale, PA 19446For SaleMLS ID #PAMC2190412, Mike Worstall, BHHS Fox & Roach-Collegeville. Bright MLS
- $545,0004 bd2 ba1.9k sqft207 Crooked Billet Rd, Hatboro, PA 19040For SaleMLS ID #PAMC2190034, Larry Longo, Coldwell Banker Hearthside. Bright MLS
- $499,0003 bd2 ba1.5k sqft226 Ross Rd, King Of Prussia, PA 19406For SaleMLS ID #PAMC2187054, Al LaBrusciano, Keller Williams Real Estate-Blue Bell. Bright MLS
- $499,9004 bd3 ba2.3k sqft206 Birch Dr, Lafayette Hill, PA 19444For SaleMLS ID #PAMC2192092, ZJ Jasdi, Keller Williams Real Estate-Blue Bell. Bright MLS
- $750,0006 bd3 ba3.2k sqft2148 Pheasant Hill Rd, Lansdale, PA 19446For SaleMLS ID #PAMC2192152, Ryanne Sullivan, Compass RE. Bright MLS
- $310,0003 bd3 ba1.6k sqft2002 Bayless Pl, Eagleville, PA 19403For SaleMLS ID #PAMC2190204, Annemarie Wagner, BHHS Fox & Roach-Collegeville. Bright MLS
- $635,0004 bd3 ba3.3k sqft1118 Clymer Rd, Hatfield, PA 19440For SaleMLS ID #PAMC2183276, Sherri Belfus Kracht, Class-Harlan Real Estate, LLC. Bright MLS
- $455,0003 bd3 ba1.7k sqft81 Chadwick Cir, Norristown, PA 19403For SaleMLS ID #PAMC2189608, Kimberly Chadwick, Keller Williams Realty Group. Bright MLS
- $685,0004 bd3 ba2.2k sqft834 Easter Dr, West Chester, PA 19382For SaleMLS ID #PACT2134018, Michael Ciunci, KW Greater West Chester. Bright MLS
- $599,9994 bd3 ba2.1k sqft2741 Fernwood Ave, Roslyn, PA 19001For SaleMLS ID #PAMC2191212, Jennifer Jones, Realty ONE Group Focus. Bright MLS
- $579,9004 bd3 ba1.7k sqft28 Ridge Run Rd, Sellersville, PA 18960For SaleMLS ID #PABU2126174, Chris Griswold, EXP Realty, LLC. Bright MLS
- $798,9004 bd3 ba3.4k sqft3032 Still Meadow Dr, Collegeville, PA 19426For SaleMLS ID #PAMC2188502, Charlene Houston, Keller Williams Real Estate-Blue Bell. Bright MLS
