**Additional Photos Coming Friday** Welcome to 475 Lexington Drive, an impeccably maintained 4-bedroom, 2.5-bath Colonial tucked into the sought-after Cannon Run neighborhood of King of Prussia. This home reflects true pride of ownership, from the recently refinished hardwood floors. The kitchen offers ample cabinetry, granite countertops, a tiled backsplash, and ceramic tile flooring, while the family room wood-burning fireplace creates a warm, inviting space that opens to a large fenced-in backyard with a patio, perfect for entertaining. A powder room, laundry room, and access to the two-car garage round out the main level, and an unfinished daylight basement offers endless potential to customize additional living space to suit your needs. This unbeatable location offers everyday ease: a short walk to the local park, a 2-minute walk to the elementary school, and a 5-minute drive to Valley Forge National Historical Park. Enjoy the rare combination of a quiet, tucked-away setting with no HOA and low property taxes, all while being just minutes from restaurants, the King of Prussia Mall, Town Center, Wegmans, Trader Joe's, and Costco. Commuters will appreciate easy access to I-76, Route 422, and the PA Turnpike. Located in the Upper Merion Area School District, this well-established neighborhood is ready for you to call it home.
Coming soon 08/26
$730,000
475 Lexington Dr, King Of Prussia, PA 19406
4beds
2,158sqft
Single Family Residence
Built in 1974
0.29 Acres Lot
$671,000 Zestimate®
$338/sqft
$-- HOA
What's special
- 1 day |
- 182 |
- 11 |
Zillow last checked:
Listing updated:
Listed by:
JOAN PELLE 610-595-5078,
KW Empower 215-627-3500
Source: Bright MLS,MLS#: PAMC2191180
Facts & features
Interior
Bedrooms & bathrooms
- Bedrooms: 4
- Bathrooms: 3
- Full bathrooms: 2
- 1/2 bathrooms: 1
- Main level bathrooms: 1
Rooms
- Room types: Living Room, Dining Room, Primary Bedroom, Bedroom 2, Bedroom 3, Bedroom 4, Kitchen, Family Room, Basement, Laundry, Bathroom 3, Primary Bathroom, Half Bath
Primary bedroom
- Features: Flooring - Carpet
- Level: Upper
- Area: 195 Square Feet
- Dimensions: 15 X 13
Bedroom 2
- Features: Flooring - Carpet
- Level: Upper
- Area: 156 Square Feet
- Dimensions: 13 X 12
Bedroom 3
- Features: Flooring - Carpet
- Level: Upper
- Area: 156 Square Feet
- Dimensions: 12 X 13
Bedroom 4
- Features: Flooring - Carpet
- Level: Upper
- Area: 180 Square Feet
- Dimensions: 15 X 12
Primary bathroom
- Features: Flooring - Ceramic Tile
- Level: Upper
- Area: 48 Square Feet
- Dimensions: 6 X 8
Bathroom 3
- Features: Flooring - Ceramic Tile, Bathroom - Tub Shower
- Level: Upper
- Area: 54 Square Feet
- Dimensions: 6 X 9
Basement
- Features: Basement - Unfinished
- Level: Lower
Dining room
- Features: Flooring - HardWood, Chair Rail
- Level: Main
- Area: 120 Square Feet
- Dimensions: 10 X 12
Family room
- Features: Flooring - Carpet, Fireplace - Wood Burning
- Level: Main
- Area: 300 Square Feet
- Dimensions: 20 X 15
Half bath
- Features: Flooring - Vinyl
- Level: Main
- Area: 24 Square Feet
- Dimensions: 6 X 4
Kitchen
- Features: Flooring - Concrete, Granite Counters, Eat-in Kitchen, Pantry
- Level: Main
- Area: 300 Square Feet
- Dimensions: 20 X 15
Laundry
- Features: Flooring - Luxury Vinyl Plank
- Level: Main
- Area: 114 Square Feet
- Dimensions: 19 X 6
Living room
- Features: Flooring - HardWood
- Level: Main
- Area: 300 Square Feet
- Dimensions: 20 X 15
Heating
- Baseboard, Oil
Cooling
- Central Air, Electric
Appliances
- Included: Microwave, Dishwasher, Disposal, Dryer, Extra Refrigerator/Freezer, Refrigerator, Washer, Water Heater
- Laundry: Main Level, Laundry Room
Features
- Attic, Eat-in Kitchen, Pantry, Bathroom - Tub Shower, Upgraded Countertops
- Flooring: Carpet
- Basement: Full,Unfinished
- Number of fireplaces: 1
- Fireplace features: Brick
Interior area
- Total structure area: 2,158
- Total interior livable area: 2,158 sqft
- Finished area above ground: 2,158
- Finished area below ground: 0
Property
Parking
- Total spaces: 2
- Parking features: Garage Faces Front, Garage Door Opener, Inside Entrance, Asphalt, Attached, Driveway
- Attached garage spaces: 2
- Has uncovered spaces: Yes
Accessibility
- Accessibility features: None
Features
- Levels: Two
- Stories: 2
- Pool features: None
Lot
- Size: 0.29 Acres
- Dimensions: 79.00 x 0.00
Details
- Additional structures: Above Grade, Below Grade
- Parcel number: 580012617564
- Zoning: RESIDENTIAL
- Special conditions: Standard
Construction
Type & style
- Home type: SingleFamily
- Architectural style: Colonial
- Property subtype: Single Family Residence
Materials
- Brick, Vinyl Siding
- Foundation: Concrete Perimeter
- Roof: Architectural Shingle
Condition
- New construction: No
- Year built: 1974
Utilities & green energy
- Sewer: Public Sewer
- Water: Public
Community & HOA
Community
- Subdivision: Cannon Run
HOA
- Has HOA: No
Location
- Region: King Of Prussia
- Municipality: UPPER MERION TWP
Financial & listing details
- Price per square foot: $338/sqft
- Tax assessed value: $171,950
- Annual tax amount: $6,293
- Date on market: 8/26/2026
- Listing agreement: Exclusive Agency
- Ownership: Fee Simple
Estimated market value
$671,000
$637,000 - $711,000
$3,511/mo
Price history
| Date | Event | Price |
|---|---|---|
| 6/13/2024 | Sold | $576,000+4.7%$267/sqft |
Source:  Bright MLS #PAMC2102906 Report a problem Bright MLS #PAMC2102906 Report a problem | ||
| 5/15/2024 | Contingent | $550,000$255/sqft |
Source: Bright MLS #PAMC2102906 Report a problem | ||
| 5/13/2024 | Listed for sale | $550,000$255/sqft |
Source: Bright MLS #PAMC2102906 Report a problem | ||
Public tax history
| Year | Property taxes | Tax assessment |
|---|---|---|
| 2025 | $5,564 +6.9% | $171,950 |
| 2024 | $5,205 | $171,950 |
| 2023 | $5,205 +6.4% | $171,950 |
| 2022 | $4,892 +3.2% | $171,950 |
| 2021 | $4,742 +2.2% | $171,950 |
| 2020 | $4,639 +4.2% | $171,950 |
| 2019 | $4,453 +1.8% | $171,950 |
| 2018 | $4,374 +3.5% | $171,950 |
| 2017 | $4,226 | $171,950 |
| 2016 | $4,226 +3.8% | $171,950 |
| 2015 | $4,070 +1.6% | $171,950 |
| 2014 | $4,006 +2.2% | $171,950 |
| 2013 | $3,920 +1.3% | $171,950 |
| 2012 | $3,869 +8.3% | $171,950 |
| 2011 | $3,573 +3.8% | $171,950 |
| 2010 | $3,443 +3.1% | $171,950 |
| 2009 | $3,339 +2.9% | $171,950 |
| 2008 | $3,245 +3.8% | -- |
| 2007 | $3,125 +4.1% | -- |
| 2006 | $3,001 +8.5% | -- |
| 2005 | $2,767 +4.7% | -- |
| 2004 | $2,644 +4.3% | -- |
| 2003 | $2,536 +2.3% | -- |
| 2002 | $2,480 +4.3% | -- |
| 2000 | $2,377 +3.4% | -- |
| 1999 | $2,299 | -- |
Find assessor info on the county website
Monthly payment
Est. payment
Payment breakdown
Explore the cost of this home by adjusting the details. Changes won't be saved.Climate risks
Neighborhood: 19406
Nearby schools
GreatSchools rating
- 8/10Caley El SchoolGrades: K-4Distance: 0.2 mi
- 6/10Upper Merion Middle SchoolGrades: 5-8Distance: 0.8 mi
- 7/10Upper Merion High SchoolGrades: 9-12Distance: 0.9 mi
Schools provided by the listing agent
- District: Upper Merion Area
Source: Bright MLS. This data may not be complete. We recommend contacting the local school district to confirm school assignments for this home.
- $650,5004 bd2 ba2.1k sqft473 Lexington Dr, King Of Prussia, PA 19406Off Market
- $567,4004 bd2 ba2.1k sqft477 Lexington Dr, King Of Prussia, PA 19406Off Market
- $756,2004 bd2 ba2.8k sqft416 Abrams Mill Rd, King Of Prussia, PA 19406Off Market
- $800,9004 bd3 ba3.1k sqft412 Abrams Mill Rd, King Of Prussia, PA 19406Off Market
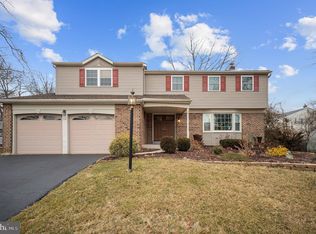
- $589,9004 bd3 ba1.8k sqft474 Lexington Dr, King Of Prussia, PA 19406Off Market
- $794,2004 bd3 ba2.4k sqft420 Abrams Mill Rd, King Of Prussia, PA 19406Off Market
- $613,2004 bd2 ba2.1k sqft748 Champlain Dr, King Of Prussia, PA 19406Off Market
- $660,4005 bd3 ba2.9k sqft750 Champlain Dr, King Of Prussia, PA 19406Off Market
A local agent can set up tours, give advice and negotiate with sellers.
Similar homes
- $625,0003 bd2 ba1.8k sqft512 Firethorn Rd, King Of Prussia, PA 19406For Sale

 MLS ID #PAMC2190544, Mr. Gary A Mercer SR., LPT Realty, LLC. Bright MLS
 - $675,0004 bd4 ba3.1k sqft107 Diane Cir, Eagleville, PA 19403For Sale
 MLS ID #PAMC2191626, Anthony Trioli, KW Empower. Bright MLS
 - $489,9003 bd2 ba1.6k sqft539 N Prince Frederick St, King Of Prussia, PA 19406For Sale
 MLS ID #PAMC2190162, Glenn Adams, EveryHome Realtors. Bright MLS
 - $629,0004 bd3 ba1.9k sqft599 Elliott Dr, King Of Prussia, PA 19406For Sale
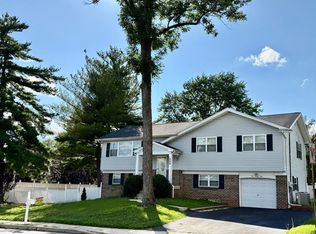 MLS ID #PAMC2187014, Tron Lam, Tron Lam Realty Group. Bright MLS
 - $549,9003 bd2 ba1.7k sqft122 Crossfield Rd, King Of Prussia, PA 19406For SaleMLS ID #PAMC2191636, Tom Higgins, Keller Williams Real Estate-Blue Bell. Bright MLS
- $699,9004 bd4 ba3k sqft6003 Shady Wood Cir, Collegeville, PA 19426For SaleMLS ID #PAMC2190440, Carolyn Boyd, Realty One Group Restore - Collegeville. Bright MLS
- $525,0003 bd4 ba1.4k sqft252 W Beidler Rd, King Of Prussia, PA 19406For SaleMLS ID #PAMC2190706, Tony Crist, Coldwell Banker Realty. Bright MLS
- $729,9004 bd3 ba2.3k sqft146 Belmont Ave, Norristown, PA 19403For SaleMLS ID #PAMC2189542, Kelly Stipa, Springer Realty Group. Bright MLS
- $--4 bd3 ba2.7k sqft2202 Carol Ln, East Norriton, PA 19401AuctionAuction.com 2
- $635,0004 bd3 ba2k sqft721 S Park Ave, Norristown, PA 19403For SaleMLS ID #PAMC2190746, Andrew Himes, BHHS Fox & Roach-Collegeville. Bright MLS
- $569,9004 bd3 ba2.7k sqft156 Gypsy Ln, King Of Prussia, PA 19406For SaleMLS ID #PAMC2188696, Mark Burkert, Keller Williams Realty Devon-Wayne. Bright MLS
- $449,9994 bd2 ba1.6k sqft109 W Beidler Rd, King Of Prussia, PA 19406For SaleMLS ID #PAMC2182318, Janice Goldhorn-Geraghty, RE/MAX Preferred - Newtown Square. Bright MLS
- $599,0003 bd3 ba2.7k sqft713 Whitetail Cir, King Of Prussia, PA 19406For SaleMLS ID #PAMC2190270, Muskan Wadhwa, Howard Hanna Real Estate Services. Bright MLS
- $399,0003 bd2 ba2.2k sqft160 S Midland Ave, Eagleville, PA 19403For SaleMLS ID #PAMC2191372, Fallon Collins, CG Realty, LLC. Bright MLS
- $435,0004 bd2 ba2.2k sqft193 Hoover Ave, Norristown, PA 19403For SaleMLS ID #PAMC2191702, Tina Guerrieri, RE/MAX Central - Blue Bell. Bright MLS
- from $721,9903 bd3 ba2.6k sqftHarper Grand Plan, River Trail at Valley Forge, King Of Prussia, PA 19406New ConstructionJP Orleans
- $490,0004 bd3 ba2.1k sqft3251 W Mount Kirk Ave, Eagleville, PA 19403For SaleMLS ID #PAMC2190722, Victoria Raffetto, Real of Pennsylvania. Bright MLS
- $499,0003 bd2 ba1.5k sqft226 Ross Rd, King Of Prussia, PA 19406For SaleMLS ID #PAMC2187054, Al LaBrusciano, Keller Williams Real Estate-Blue Bell. Bright MLS
- $509,9004 bd2 ba1.4k sqft662 Shoemaker Ln, King Of Prussia, PA 19406For SaleMLS ID #PAMC2187448, Steve Hull, RE/MAX One Realty. Bright MLS
- $741,0004 bd3 ba2.5k sqft114 River Trail Circle Home Site #74, King Of Prussia, PA 19406New ConstructionJP Orleans
