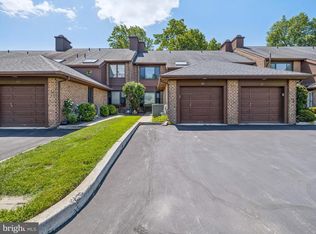
Beautiful, bright and spacious townhome for sale in one of the most sought-after communities in King of Prussia, Deer Creek. This 3 bedroom 2.5 bath multi story home comes with an expansive FINISHED BASEMENT and a ONE CAR GARAGE with driveway parking for 2 cars. The walk up attic space on the 3rd floor has the potential to be finished into an additional room, and currently it provides ample storage space. Enter the foyer leading to the large, FRESHLY PAINTED Living Room combined with Dining Area featuring gleaming HARDWOOD FLOORS, RECESSED LIGHTS and 9 ft ceiling. A double-sided gas fireplace makes the place warm and inviting. Huge kitchen features a center island, 42 inch cabinets, STAINLESS STEEL APPLIANCES such as refrigerator, microwave, dishwasher and a gas cooktop oven and a tiled backsplash. Adjacent to the kitchen is the Breakfast Area with a ceiling fan, that can be used as Dining Room optionally instead of the combined living-dining room. Kitchen also features a separate pantry and a garbage disposal in the sink. Slider door opens to the FRESHLY PAINTED DECK. A conveniently situated Half Bath completes this level. The staircase leads you to the 2nd floor that features 3 bedrooms and 2 full baths. BRAND NEW CARPETS just installed on the 2nd floor. The laundry on this floor includes the washer and dryer. The Master Bedroom Suite with cathedral ceiling boasts a large Walk-In Closet and an additional standard closet. An attached Master Bath with a soaking tub, a double sink vanity and a stall shower. Two more good sized bedrooms share a Full Bathroom in the hallway. On the 3rd floor is the Attic/Loft that can be finished into bonus living space. On the lower level you'll find a fully FINISHED BASEMENT with multiple Recessed Lights and a couple storage closets. There is a 1-Car Garage with automated door opener, and private driveway for parking two additional cars. Another convenient feature is that there are multiple visitor parking spots right across the house. Minutes to shopping/restaurants/King of Prussia mall, Town Center, PA Turnpike, Rt 202, Rt 422, I-76 and close to Heuser Park. Home Owners Association is responsible for common area maintenance, tot-lot and lawn maintenance, trash pick-up and snow removal from roads only (not driveway). Details available in HOA's governing documents. Square Footage from public records and estimated. Make your appointment today!
For sale
Price cut: $21K (8/20)
$599,000
713 Whitetail Cir, King Of Prussia, PA 19406
3beds
2,714sqft
Townhouse
Built in 1997
2,465 Square Feet Lot
$588,700 Zestimate®
$221/sqft
$295/mo HOA
What's special
Expansive finished basementSeparate pantryRecessed lightsTiled backsplashFreshly painted deckDouble-sided gas fireplaceGleaming hardwood floors
- 16 days |
- 598 |
- 32 |
Zillow last checked:
Listing updated:
Listed by:
Muskan Wadhwa 610-420-0926,
Howard Hanna Real Estate Services 2156432500
Source: Bright MLS,MLS#: PAMC2190270
Facts & features
Interior
Bedrooms & bathrooms
- Bedrooms: 3
- Bathrooms: 3
- Full bathrooms: 2
- 1/2 bathrooms: 1
- Main level bathrooms: 1
Basement
- Area: 800
Heating
- Forced Air, Natural Gas
Cooling
- Central Air, Electric
Appliances
- Included: Dishwasher, Dryer, Freezer, Microwave, Oven/Range - Gas, Refrigerator, Washer, Gas Water Heater
- Laundry: Upper Level, Has Laundry, Dryer In Unit, Washer In Unit
Features
- Attic, Soaking Tub, Bathroom - Stall Shower, Bathroom - Tub Shower, Breakfast Area, Ceiling Fan(s), Combination Dining/Living, Dining Area, Open Floorplan, Kitchen Island, Pantry, Primary Bath(s), Recessed Lighting, Walk-In Closet(s)
- Flooring: Carpet, Hardwood, Wood
- Windows: Window Treatments
- Basement: Full,Finished
- Number of fireplaces: 1
- Fireplace features: Double Sided, Gas/Propane
Interior area
- Total structure area: 2,714
- Total interior livable area: 2,714 sqft
- Finished area above ground: 1,914
- Finished area below ground: 800
Property
Parking
- Total spaces: 3
- Parking features: Garage Faces Front, Inside Entrance, Attached, Driveway
- Attached garage spaces: 1
- Uncovered spaces: 2
Accessibility
- Accessibility features: None
Features
- Levels: Two
- Stories: 2
- Exterior features: Sidewalks
- Pool features: None
Lot
- Size: 2,465 Square Feet
- Dimensions: 26.00 x 112.00
Details
- Additional structures: Above Grade, Below Grade
- Parcel number: 580020774642
- Zoning: RESIDENTIAL
- Special conditions: Standard
Construction
Type & style
- Home type: Townhouse
- Architectural style: Colonial
- Property subtype: Townhouse
Materials
- Stone, Stucco
- Foundation: Concrete Perimeter
- Roof: Shingle
Condition
- New construction: No
- Year built: 1997
Utilities & green energy
- Sewer: Public Sewer
- Water: Public
- Utilities for property: Cable Connected, Electricity Available, Natural Gas Available, Phone Available, Water Available, Cable, Fiber Optic
Community & HOA
Community
- Security: Fire Sprinkler System
- Subdivision: Deer Creek
HOA
- Has HOA: Yes
- HOA fee: $295 monthly
- HOA name: DEER CREEK
Location
- Region: King Of Prussia
- Municipality: UPPER MERION TWP
Financial & listing details
- Price per square foot: $221/sqft
- Tax assessed value: $161,880
- Annual tax amount: $5,924
- Date on market: 8/7/2026
- Listing agreement: Exclusive Right To Sell
- Inclusions: Refrigerator, Stand-alone Freezer In Kitchen, Washer And Dryer, All As-is And All Of Zero Monetary Value.
- Ownership: Fee Simple
Estimated market value
$588,700
$559,000 - $618,000
$3,496/mo
Price history
| Date | Event | Price |
|---|---|---|
| 8/20/2026 | Price change | $599,000-3.4%$221/sqft |
Source:  Bright MLS #PAMC2190270 Report a problem Bright MLS #PAMC2190270 Report a problem | ||
| 8/7/2026 | Listed for sale | $620,000+104.6%$228/sqft |
Source: Bright MLS #PAMC2190270 Report a problem | ||
| 7/21/2026 | Listing removed | $3,500$1/sqft |
Source: Zillow Rentals Report a problem | ||
| 6/30/2026 | Listed for rent | $3,500$1/sqft |
Source: Zillow Rentals Report a problem | ||
| 6/13/2024 | Listing removed | -- |
Source: Zillow Rentals Report a problem | ||
| 6/4/2024 | Price change | $3,500-5.4%$1/sqft |
Source: Zillow Rentals Report a problem | ||
| 4/28/2024 | Listed for rent | $3,700+13.8%$1/sqft |
Source: Zillow Rentals Report a problem | ||
| 4/21/2023 | Listing removed | -- |
Source: Zillow Rentals Report a problem | ||
| 4/17/2023 | Listed for rent | $3,250+16.1%$1/sqft |
Source: Zillow Rentals Report a problem | ||
| 3/10/2021 | Listing removed | -- |
Source:  RE/MAX International Report a problem RE/MAX International Report a problem | ||
| 3/1/2021 | Listed for rent | $2,800+27.3%$1/sqft |
Source: RE/MAX International #PAMC684008 Report a problem | ||
| 3/29/2017 | Listing removed | $2,200$1/sqft |
Source: Long & Foster - Wayne/Devon/Herling #6915968 Report a problem | ||
| 2/19/2017 | Price change | $2,200-4.3%$1/sqft |
Source: Long & Foster - Wayne/Devon/Herling #6915968 Report a problem | ||
| 2/1/2017 | Price change | $2,300-2.1%$1/sqft |
Source: Long & Foster - Wayne/Devon/Herling #6915968 Report a problem | ||
| 1/23/2017 | Listed for rent | $2,350$1/sqft |
Source: Long & Foster - Wayne/Devon/Herling #6915968 Report a problem | ||
| 6/9/2004 | Sold | $303,000+95%$112/sqft |
Source: Public Record Report a problem | ||
| 7/31/1997 | Sold | $155,415$57/sqft |
Source: Public Record Report a problem | ||
Public tax history
| Year | Property taxes | Tax assessment |
|---|---|---|
| 2025 | $5,238 +6.9% | $161,880 |
| 2024 | $4,899 | $161,880 |
| 2023 | $4,899 +6.4% | $161,880 |
| 2022 | $4,606 +3.2% | $161,880 |
| 2021 | $4,464 +2.2% | $161,880 |
| 2020 | $4,368 +4.2% | $161,880 |
| 2019 | $4,192 +1.8% | $161,880 |
| 2018 | $4,117 +3.5% | $161,880 |
| 2017 | $3,978 | $161,880 |
| 2016 | $3,978 +3.8% | $161,880 |
| 2015 | $3,831 +1.6% | $161,880 |
| 2014 | $3,771 +2.2% | $161,880 |
| 2013 | $3,690 +1.3% | $161,880 |
| 2012 | $3,642 +8.3% | $161,880 |
| 2011 | $3,364 +3.8% | $161,880 |
| 2010 | $3,241 +3.1% | $161,880 |
| 2009 | $3,144 +14% | $161,880 |
| 2008 | $2,759 +3.1% | -- |
| 2007 | $2,677 +4.1% | -- |
| 2006 | $2,571 +8.5% | -- |
| 2005 | $2,370 +4.6% | -- |
| 2004 | $2,265 +4.2% | -- |
| 2003 | $2,173 +2.3% | -- |
| 2002 | $2,125 +4.4% | -- |
| 2000 | $2,036 +3.4% | -- |
| 1999 | $1,969 | -- |
Find assessor info on the county website
Monthly payment
Est. payment
Payment breakdown
Explore the cost of this home by adjusting the details. Changes won't be saved.Climate risks
Neighborhood: 19406
Nearby schools
GreatSchools rating
- 8/10Caley El SchoolGrades: K-4Distance: 0.4 mi
- 6/10Upper Merion Middle SchoolGrades: 5-8Distance: 1 mi
- 7/10Upper Merion High SchoolGrades: 9-12Distance: 1.1 mi
Schools provided by the listing agent
- Middle: Upper Merion
- High: Upper Merion
- District: Upper Merion Area
Source: Bright MLS. This data may not be complete. We recommend contacting the local school district to confirm school assignments for this home.
- $447,5003 bd2 ba1.9k sqft714 Whitetail Cir, King Of Prussia, PA 19406Off Market
- $520,1003 bd2 ba2.2k sqft712 Whitetail Cir, King Of Prussia, PA 19406Off Market
- $547,0003 bd3 ba2.2k sqft715 Whitetail Cir, King Of Prussia, PA 19406Off Market

- $638,4004 bd4 ba2.5k sqft716 Whitetail Cir, King Of Prussia, PA 19406Off Market
- $628,7004 bd3 ba2.8k sqft711 Whitetail Cir, King Of Prussia, PA 19406Off Market
- $520,0004 bd3 ba3.1k sqft717 Whitetail Cir, King Of Prussia, PA 19406Sold
- $464,7003 bd2 ba1.9k sqft710 Whitetail Cir, King Of Prussia, PA 19406Off Market
- $450,0003 bd2 ba1.9k sqft718 Whitetail Cir, King Of Prussia, PA 19406Off Market
A local agent can set up tours, give advice and negotiate with sellers.
Similar homes
- $550,0003 bd4 ba2.2k sqft119 Timothy Cir, Wayne, PA 19087For Sale
 MLS ID #PAMC2182172, Dat Hong, Central Realty Group LLC. Bright MLS
 - $585,0003 bd3 ba2.3k sqft3 Righter St, Conshohocken, PA 19428For Sale
 MLS ID #PAMC2181624, Blakely Minton, Crown Homes Real Estate. Bright MLS
 - $595,0004 bd3 ba2.2k sqft549 Bush St #A, Bridgeport, PA 19405For Sale
 MLS ID #PAMC2189020, Paige Cary, Coldwell Banker Realty. Bright MLS
 - $360,0003 bd3 ba2.5k sqft69 Bristol Ct, Norristown, PA 19403For Sale
 MLS ID #PAMC2191104, Leah Mayne, BHHS Fox & Roach-Rosemont. Bright MLS
 - $475,0004 bd3 ba2.3k sqft703 Green St, Bridgeport, PA 19405For SaleMLS ID #PAMC2187186, Andy Bell, KW Greater West Chester. Bright MLS
- $422,9003 bd3 ba2k sqft43 Hampton Ct, Norristown, PA 19403For SaleMLS ID #PAMC2186450, gina aiello, Keller Williams Realty Group. Bright MLS
- $525,0003 bd4 ba2.2k sqft1051 Square Dr #3, Phoenixville, PA 19460For SaleMLS ID #PACT2130442, Linda Kennedy, RE/MAX Ace Realty. Bright MLS
- $455,0003 bd3 ba1.7k sqft81 Chadwick Cir, Norristown, PA 19403For SaleMLS ID #PAMC2189608, Kimberly Chadwick, Keller Williams Realty Group. Bright MLS
- $525,0004 bd3 ba2k sqft126 Eaton Dr, Wayne, PA 19087For SaleMLS ID #PADE2121460, Tracy Pulos, BHHS Fox & Roach Wayne-Devon. Bright MLS
- $625,0003 bd4 ba2.8k sqft349 Village Way, Chalfont, PA 18914For SaleMLS ID #PABU2128972, Hardik Chiniwala, Keller Williams Real Estate-Langhorne. Bright MLS
- $480,0003 bd4 ba2.4k sqft137 Lewisville Ct #3103, Phoenixville, PA 19460For SaleMLS ID #PACT2133366, Heidi Kulp-Heckler, Compass RE. Bright MLS
- $485,0003 bd3 ba2.4k sqft80 Chadwick Cir, Norristown, PA 19403For SaleMLS ID #PAMC2182772, Shanta Aitha, United Real Estate. Bright MLS
- $615,0003 bd3 ba2.3k sqft115 Jackdaw Aly, Media, PA 19063For SaleMLS ID #PADE2120900, Maria Doyle, Compass RE. Bright MLS
- $599,9003 bd3 ba2.2k sqft208 Jackdaw Aly #208, Media, PA 19063For SaleMLS ID #PADE2118330, Jerry Strusowski, BHHS Fox & Roach-Kennett Sq. Bright MLS
- $569,9003 bd3 ba2k sqft217 Quarry Point Rd, Malvern, PA 19355For SaleMLS ID #PACT2129208, Lori-Nan Engler, Redfin Corporation. Bright MLS
- $699,9003 bd3 ba1.8k sqft2002 Julia Dr, Conshohocken, PA 19428For SaleMLS ID #PAMC2189490, Jessica Gross, Keller Williams Real Estate -Exton. Bright MLS
- $549,9003 bd3 ba2.2k sqft210 Polo Dr, North Wales, PA 19454For SaleMLS ID #PAMC2189534, Pallavi Nadkarni, Keller Williams Real Estate-Blue Bell. Bright MLS
- $609,9003 bd3 ba2k sqft300 Blue Welsh St, Malvern, PA 19355For SaleMLS ID #PACT2121424, Enjamuri Swamy, Realty Mark Cityscape-Huntingdon Valley. Bright MLS
- $615,0004 bd4 ba2.4k sqft493 Harmon Rd #F, Philadelphia, PA 19128For SaleMLS ID #PAPH2645360, Kelli Boyd, HomeSmart Realty Advisors- Exton. Bright MLS
- $630,0003 bd3 ba2.3k sqft21 Eagle Ln, Malvern, PA 19355For SaleMLS ID #PACT2128848, VenkaReddy SUNKARA, Tesla Realty Group, LLC. Bright MLS
