Where Modern Luxury Meets the Natural World — 3,157 Sq Ft of Finished Living Space, End of Cul-de-Sac, Nearly an Acre, Backs to Betzwood Park & the Schuylkill River Trail
Tucked away at the end of a quiet cul-de-sac on nearly an acre of lush, private landscape, 107 Diane Circle is one of those rare homes where every day feels like a retreat. Deer stroll through the tree line, the Schuylkill River Trail is steps from your back door, and Valley Forge National Park is a short walk away — yet you're minutes from Routes 422, 202, and the conveniences of King of Prussia and Plymouth Meeting.
With 3,157 total square feet of finished living space across two levels, this fully renovated 4-bedroom, 3.5-bath colonial has been transformed from top to bottom. The stunning main-level kitchen features quartzite countertops, brand-new cabinetry, bar seating, and stainless steel appliances — open to a bright breakfast area and cozy family room with gas fireplace and deck access. Formal dining room, powder room, and first-floor laundry complete the main level. Upstairs, four generously sized bedrooms include a large primary suite with walk-in closet and spa-like ensuite, all freshly outfitted with new luxury flooring throughout.
The fully finished walk-out basement adds another 861 sq ft of premium living space — featuring a brand-new full kitchen, full bathroom, bonus room (perfect as a 5th bedroom, gym, or home office), and new LVP flooring throughout, all tied together with a brand-new HVAC system (10-year warranty). Whether you're hosting guests, housing extended family, or just want the ultimate entertainment and flex space, this basement delivers. Step outside to an expansive deck overlooking a gorgeous, private backyard — complete with a fenced raised-bed garden designed to keep the deer out and your harvest in. This is not a starter renovation — this is the real thing.
For sale by owner
$699,900
107 Diane Cir, Eagleville, PA 19403
4beds
2,296sqft
:
Get pre-qualified$4,503/mo
SingleFamily
Built in 1995
0.93 Acres Lot
$-- Zestimate®
$305/sqft
$-- HOA
What's special
Quartzite countertopsFirst-floor laundryBright breakfast areaBar seatingFormal dining roomNew luxury flooring throughoutFour generously sized bedrooms
What the owner loves about this home
What's New / Updated:
Full kitchen renovation — quartzite countertops, new cabinets & appliances
Basement full kitchen — brand new
All bathrooms fully renovated
New luxury flooring — upper level & basement
Brand new HVAC system (10-year warranty)
861 sqft fully finished walk-out basement with bonus room
Fresh landscaping throughout
Fenced raised-bed garden
New lighting throughout
Move-in ready — nothing left to do
The Numbers:
2,296 sqft above grade (per public record)
861 sqft finished basement
3,157 sqft total finished living space
$221/sqft — exceptional value for fully renovated in this market
Location Highlights:
Backs to Betzwood Park & basketball court
Steps to Schuylkill River Trail (Philadelphia to Oaks)
Walk to Valley Forge National Park
Minutes to King of Prussia & Plymouth Meeting
Quick access to Routes 422 & 202
- 81 days |
- 1,417 |
- 61 |
Listed by:
Property Owner (954) 789-5122
Facts & features
Interior
Bedrooms & bathrooms
- Bedrooms: 4
- Bathrooms: 3
- Full bathrooms: 2
- 1/2 bathrooms: 1
Heating
- Other, Gas
Cooling
- Central
Features
- Basement: Partially finished
- Has fireplace: No
Interior area
- Total interior livable area: 2,296 sqft
Property
Parking
- Parking features: Garage - Attached, Off-street
Features
- Exterior features: Other, Vinyl, Brick
- Has view: Yes
- View description: Park, Territorial
Lot
- Size: 0.93 Acres
Details
- Parcel number: 630001912563
Construction
Type & style
- Home type: SingleFamily
- Architectural style: Colonial
Materials
- Roof: Asphalt
Condition
- New construction: No
- Year built: 1995
Community & HOA
Location
- Region: Eagleville
Financial & listing details
- Price per square foot: $305/sqft
- Tax assessed value: $196,260
- Annual tax amount: $9,589
- Date on market: 5/3/2026
Estimated market value
Not available
Estimated sales range
Not available
$3,521/mo
Price history
| Date | Event | Price |
|---|---|---|
| 5/3/2026 | Listed for sale | $699,900+9.4%$305/sqft |
Source: Owner Report a problem | ||
| 2/26/2025 | Sold | $640,000-1.4%$279/sqft |
Source:  Bright MLS #PAMC2122986 Report a problem Bright MLS #PAMC2122986 Report a problem | ||
| 1/15/2025 | Pending sale | $649,000$283/sqft |
Source: Bright MLS #PAMC2122986 Report a problem | ||
| 1/3/2025 | Contingent | $649,000$283/sqft |
Source: Bright MLS #PAMC2122986 Report a problem | ||
| 12/11/2024 | Price change | $649,000-3%$283/sqft |
Source: Bright MLS #PAMC2122986 Report a problem | ||
| 11/14/2024 | Listed for sale | $669,000+13.5%$291/sqft |
Source: Bright MLS #PAMC2122986 Report a problem | ||
| 9/13/2023 | Sold | $589,250+5.4%$257/sqft |
Source: Bright MLS #PAMC2080904 Report a problem | ||
| 8/22/2023 | Contingent | $559,000$243/sqft |
Source: Bright MLS #PAMC2080904 Report a problem | ||
| 8/18/2023 | Listed for sale | $559,000+86.3%$243/sqft |
Source: Bright MLS #PAMC2080904 Report a problem | ||
| 4/13/2023 | Sold | $300,000+1.7%$131/sqft |
Source: Public Record Report a problem | ||
| 10/26/2012 | Sold | $295,000-6.3%$128/sqft |
Source: Public Record Report a problem | ||
| 6/26/2012 | Price change | $314,900-4.5%$137/sqft |
Source: RE/MAX RELIANCE #6010432 Report a problem | ||
| 3/26/2012 | Price change | $329,900-2.9%$144/sqft |
Source: RE/MAX RELIANCE #6010432 Report a problem | ||
| 2/24/2012 | Listed for sale | $339,900+6.2%$148/sqft |
Source: RE/MAX Reliance #6010432 Report a problem | ||
| 1/22/2008 | Sold | $320,000+77.8%$139/sqft |
Source: Public Record Report a problem | ||
| 10/4/1995 | Sold | $180,000$78/sqft |
Source: Public Record Report a problem | ||
Public tax history
| Year | Property taxes | Tax assessment |
|---|---|---|
| 2025 | $9,589 +5.8% | $196,260 +4.6% |
| 2024 | $9,065 | $187,650 |
| 2023 | $9,065 +0.7% | $187,650 |
| 2022 | $9,006 +0.6% | $187,650 |
| 2021 | $8,952 +3.1% | $187,650 |
| 2020 | $8,684 +2.3% | $187,650 |
| 2019 | $8,490 +5.9% | $187,650 |
| 2018 | $8,015 +0.9% | $187,650 |
| 2017 | $7,942 +5.4% | $187,650 |
| 2016 | $7,537 +2.4% | $187,650 |
| 2015 | $7,357 +2.2% | $187,650 |
| 2014 | $7,202 +2.2% | $187,650 |
| 2013 | $7,046 +4.3% | $187,650 |
| 2012 | $6,757 +4.2% | $187,650 |
| 2011 | $6,487 +3.8% | $187,650 |
| 2010 | $6,250 -0.7% | $187,650 |
| 2009 | $6,296 +4% | $187,650 |
| 2008 | $6,052 +4.5% | -- |
| 2007 | $5,791 +4.5% | -- |
| 2006 | $5,539 +4% | -- |
| 2005 | $5,324 +5.8% | -- |
| 2004 | $5,034 +9.4% | -- |
| 2003 | $4,602 +8% | -- |
| 2002 | $4,262 +6.9% | -- |
| 2000 | $3,987 | -- |
| 1999 | $3,987 | -- |
Find assessor info on the county website
Monthly payment
Est. payment
Payment breakdown
Explore the cost of this home by adjusting the details. Changes won't be saved.Climate risks
Neighborhood: 19403
Nearby schools
GreatSchools rating
- 5/10Paul V Fly El SchoolGrades: K-4Distance: 0.4 mi
- 7/10East Norriton Middle SchoolGrades: 5-8Distance: 2.3 mi
- 2/10Norristown Area High SchoolGrades: 9-12Distance: 0.4 mi
Schools provided by the listing agent
- District: Norristown
Source: The MLS. This data may not be complete. We recommend contacting the local school district to confirm school assignments for this home.
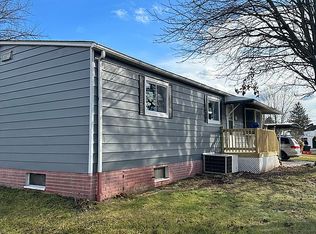
- $190,5003 bd2 ba1.4k sqft119 Candy Ln, Norristown, PA 19403Off Market
- $270,0002 bd1 ba1k sqft139 Brandon Rd, Norristown, PA 19403Sold
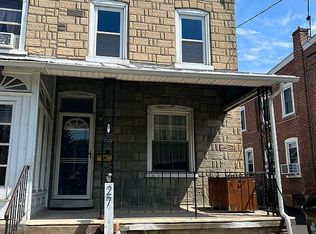
- $309,4003 bd2 ba1.4k sqft27 Egypt Rd, Norristown, PA 19403Off Market
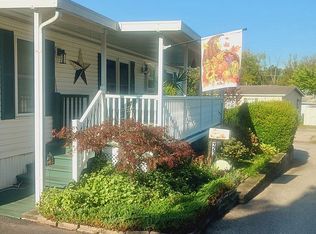
- $31,0303 bd2 ba960 sqft122 Lafayette Dr, Norristown, PA 19403Off Market
- $1,310,3006 bd7 ba5.1k sqft1436 Reiner Rd, Eagleville, PA 19403Off Market
- $242,0002 bd1 ba1k sqft139 Brandon Rd #1, Norristown, PA 19403Off Market
- $372,900-- bd-- ba-- sqftPotshop Ln, Norristown, PA 19403Off Market
- $644,4004 bd3 ba2.6k sqft800 Generals Dr, East Norriton, PA 19403Off Market
A local agent can set up tours, give advice and negotiate with sellers.
Similar homes
- $635,0005 bd3 ba2.5k sqft516 Church Rd, Norristown, PA 19403For Sale

 MLS ID #PAMC2170322, Gwen Raifsnider, Coldwell Banker Realty. Bright MLS
 - $675,0004 bd3 ba2.4k sqft425 Westfield Dr, Exton, PA 19341For Sale
 MLS ID #PACT2129920, Joseph McCormick, RE/MAX Hometown Realtors. Bright MLS
 - $625,0003 bd2 ba1.8k sqft3032 Edmonds Rd, Lafayette Hill, PA 19444For Sale
 MLS ID #PAMC2188160, Jason Solovitz, Compass RE. Bright MLS
 - $889,0004 bd3 ba2.7k sqft630 Jamie Cir, King Of Prussia, PA 19406For Sale
 MLS ID #PAMC2181696, Lexi Matos, Realty ONE Group Focus. Bright MLS
 - $600,0004 bd3 ba2.8k sqft117 Ashley Way, Plymouth Meeting, PA 19462For SaleMLS ID #PAMC2188500, Aimee Hummel, Compass RE. Bright MLS
- $490,0004 bd3 ba2.3k sqft703 Green St, Bridgeport, PA 19405For SaleMLS ID #PAMC2187186, Andy Bell, KW Greater West Chester. Bright MLS
- $789,0004 bd3 ba2.3k sqft305 Irish Rd, Berwyn, PA 19312For SaleMLS ID #PACT2127608, Keave Andrew Slomine, New Republic Realty. Bright MLS
- $675,0003 bd3 ba2.1k sqft225 Chestnut St, Newtown Square, PA 19073For SaleMLS ID #PADE2113324, Donna McCole, Worthington Real Estate. Bright MLS
- $535,0004 bd2 ba1.9k sqft816 Spring City Rd, Phoenixville, PA 19460For SaleMLS ID #PACT2126512, Melissa Friling, Zoom Realty, LLC. Bright MLS
- $529,0003 bd3 ba1.8k sqft12 Pebble Dr, Horsham, PA 19044For SaleMLS ID #PAMC2188466, Darcy Scollin, OCF Realty LLC - Philadelphia. Bright MLS
- $649,9003 bd3 ba2.4k sqft112 Dayton St, Phoenixville, PA 19460For SaleMLS ID #PACT2129654, Trish Puleo, Signature Properties Group LLC. Bright MLS
- $539,9994 bd3 ba2k sqft4051 Heckler Rd, Collegeville, PA 19426For SaleMLS ID #PAMC2182004, Tina Guerrieri, RE/MAX Central - Blue Bell. Bright MLS
- $650,0004 bd4 ba2.3k sqft893 Westtown Rd, West Chester, PA 19382For SaleMLS ID #PACT2124746, Leonard Pekofsky, Engel & Volkers. Bright MLS
- $625,0003 bd4 ba2.8k sqft239 Cohasset Ln, West Chester, PA 19380For SaleMLS ID #PACT2130692, Brad Moore, DoorLife Real Estate, LLC. Bright MLS
- $724,9993 bd3 ba2.2k sqft944 Hedgerow Ct, Blue Bell, PA 19422For SaleMLS ID #PAMC2180226, David Dupell, Coldwell Banker Realty. Bright MLS
- $799,9005 bd3 ba2.4k sqft2016 Woodside Ln, Broomall, PA 19008For SaleMLS ID #PADE2116188, Rob Gerrard, CG Realty, LLC. Bright MLS
- $859,9004 bd4 ba2.3k sqft104 Atwood Rd, Erdenheim, PA 19038For SaleMLS ID #PAMC2177434, Tony Rizzo, RE/MAX 2000. Bright MLS
- $525,0003 bd2 ba1.3k sqft137 Walker Ln, King Of Prussia, PA 19406For SaleMLS ID #PAMC2184880, Mark Burkert, Keller Williams Realty Devon-Wayne. Bright MLS
- $799,8003 bd3 ba2.6k sqft3694 Marc Ln, Huntingdon Valley, PA 19006For SaleMLS ID #PAMC2185978, Anthony DiCicco, Keller Williams Real Estate - Newtown. Bright MLS
- $850,0004 bd4 ba3.1k sqft32 Meadow Ln, Pottstown, PA 19465For SaleMLS ID #PACT2124620, Danielle Giangreco, Compass RE. Bright MLS
