Imagine walking to dinner, grabbing coffee on Bridge Street, or enjoying one of Phoenixville's festivals—all just minutes from your front door. Built in 2019, this newer single-family home offers the rare combination of modern construction, low-maintenance living, and one of the Borough's most desirable walkable locations. His home offers 3 bedrooms, 2.5 bathrooms, and a thoughtfully designed open-concept floor plan. This home combines modern finishes with the convenience and charm of borough living. The inviting main level features beautiful hardwood flooring throughout and an open layout that is perfect for everyday living and entertaining. The kitchen is a standout, featuring granite countertops, white paneled cabinetry, stainless steel appliances, a large pantry, recessed lighting, and a spacious center island accented with stylish pendant lighting. Conveniently located on the main floor, the laundry area adds to the home's functional design. Upstairs, you'll find three generously sized bedrooms, including a spacious primary suite and two additional bedrooms offering ample closet space.The large unfinished lower level provides endless possibilities and is ready to be transformed into the family room, home office, gym, or recreation space of your dreams. Outside, enjoy the fenced rear yard and deck, ideal for entertaining, relaxing, or enjoying time with family and pets. Additional features include off-street parking and the peace of mind that comes with newer construction. Located just minutes from Routes 23, 29, 113, 422, and 202, this home offers exceptional commuter convenience while being within walking distance to downtown Phoenixville . Don't miss the opportunity to own a newer single-family home in one of Chester County's most vibrant and sought-after communities!
Under contract
Price cut: $25.1K (7/15)
$649,900
112 Dayton St, Phoenixville, PA 19460
3beds
2,496sqft
:
Get pre-qualified$4,182/mo
Single Family Residence
Built in 2019
3,795 Square Feet Lot
$643,700 Zestimate®
$260/sqft
$-- HOA
What's special
Fenced rear yardModern finishesOff-street parkingInviting main levelWhite paneled cabinetryLarge pantryRecessed lighting
- 32 days |
- 1,681 |
- 59 |
Likely to sell faster than
Zillow last checked:
Listing updated:
Listed by:
Trish Puleo 610-952-1097,
Signature Properties Group LLC 6109833045
Source: Bright MLS,MLS#: PACT2129654
Facts & features
Interior
Bedrooms & bathrooms
- Bedrooms: 3
- Bathrooms: 3
- Full bathrooms: 2
- 1/2 bathrooms: 1
- Main level bathrooms: 1
Basement
- Area: 800
Heating
- Forced Air, Natural Gas
Cooling
- Central Air, Electric
Appliances
- Included: Microwave, Built-In Range, Dishwasher, Dryer, Refrigerator, Washer, Gas Water Heater
Features
- Ceiling Fan(s), Open Floorplan, Eat-in Kitchen, Kitchen Island
- Flooring: Carpet, Ceramic Tile, Engineered Wood
- Basement: Full
- Has fireplace: No
Interior area
- Total structure area: 2,496
- Total interior livable area: 2,496 sqft
- Finished area above ground: 1,696
- Finished area below ground: 800
Video & virtual tour
Property
Parking
- Total spaces: 2
- Parking features: Driveway
- Uncovered spaces: 2
Accessibility
- Accessibility features: None
Features
- Levels: Three
- Stories: 3
- Pool features: None
Lot
- Size: 3,795 Square Feet
Details
- Additional structures: Above Grade, Below Grade
- Parcel number: 1505 0532
- Zoning: RESIDENTIAL
- Special conditions: Standard
Construction
Type & style
- Home type: SingleFamily
- Architectural style: Colonial
- Property subtype: Single Family Residence
Materials
- Concrete
- Foundation: Concrete Perimeter
- Roof: Shingle
Condition
- Very Good
- New construction: No
- Year built: 2019
Utilities & green energy
- Electric: 200+ Amp Service
- Sewer: Public Sewer
- Water: Public
Community & HOA
Community
- Subdivision: None Available
HOA
- Has HOA: No
Location
- Region: Phoenixville
- Municipality: PHOENIXVILLE BORO
Financial & listing details
- Price per square foot: $260/sqft
- Tax assessed value: $163,730
- Annual tax amount: $8,008
- Date on market: 7/8/2026
- Listing agreement: Exclusive Right To Sell
- Listing terms: Cash,Conventional,FHA,VA Loan
- Inclusions: Washer, Dryer And Kitchen Refrigerator In As Is Condition
- Exclusions: Living Room And Bedroom Tv And Mounts, Hot Tub
- Ownership: Fee Simple
Estimated market value
$643,700
$612,000 - $676,000
$3,630/mo
Price history
| Date | Event | Price |
|---|---|---|
| 8/6/2026 | Contingent | $649,900$260/sqft |
Source:  Bright MLS #PACT2129654 Report a problem Bright MLS #PACT2129654 Report a problem | ||
| 7/15/2026 | Price change | $649,900-3.7%$260/sqft |
Source: Bright MLS #PACT2129654 Report a problem | ||
| 7/8/2026 | Listed for sale | $675,000+13.4%$270/sqft |
Source: Bright MLS #PACT2129654 Report a problem | ||
| 8/4/2023 | Sold | $595,000-4.8%$238/sqft |
Source: Bright MLS #PACT2047658 Report a problem | ||
| 6/19/2023 | Contingent | $625,000$250/sqft |
Source: Bright MLS #PACT2047658 Report a problem | ||
| 6/19/2023 | Listed for sale | $625,000+89.5%$250/sqft |
Source: Bright MLS #PACT2047658 Report a problem | ||
| 11/2/2021 | Listing removed | -- |
Source:  RE/MAX International Report a problem RE/MAX International Report a problem | ||
| 10/7/2021 | Price change | $2,500-9.1%$1/sqft |
Source: Zillow Rental Manager Report a problem | ||
| 9/21/2021 | Price change | $2,750-5.1%$1/sqft |
Source: Zillow Rental Manager Report a problem | ||
| 9/8/2021 | Price change | $2,899-3.3%$1/sqft |
Source: RE/MAX International #PACT2005320 Report a problem | ||
| 9/2/2021 | Price change | $2,9990%$1/sqft |
Source: RE/MAX International #PACT2005320 Report a problem | ||
| 8/13/2021 | Listed for rent | $3,000$1/sqft |
Source: RE/MAX International #PACT2005320 Report a problem | ||
| 10/11/2019 | Sold | $329,900$132/sqft |
Source: Public Record Report a problem | ||
Public tax history
| Year | Property taxes | Tax assessment |
|---|---|---|
| 2025 | $7,774 +1.6% | $163,730 |
| 2024 | $7,649 +3.2% | $163,730 |
| 2023 | $7,412 +1.7% | $163,730 |
| 2022 | $7,289 +2.8% | $163,730 +1.7% |
| 2021 | $7,093 +201.5% | $160,950 |
| 2020 | $2,353 +142.2% | $160,950 +576% |
| 2019 | $971 +2.8% | $23,810 |
| 2018 | $945 +9894.9% | $23,810 |
| 2017 | $9 -90% | $23,810 |
| 2016 | $94 | $23,810 |
| 2015 | $94 | $23,810 |
| 2014 | $94 | $23,810 |
| 2013 | -- | $23,810 |
| 2012 | -- | $23,810 |
| 2011 | -- | $23,810 |
| 2010 | -- | $23,810 |
| 2009 | -- | $23,810 |
| 2008 | -- | $23,810 |
| 2007 | -- | $23,810 |
| 2006 | -- | $23,810 |
| 2005 | -- | $23,810 |
| 2004 | -- | $23,810 |
| 2003 | -- | $23,810 |
| 2000 | -- | $23,810 |
Find assessor info on the county website
Monthly payment
Est. payment
Payment breakdown
Explore the cost of this home by adjusting the details. Changes won't be saved.Climate risks
Neighborhood: 19460
Nearby schools
GreatSchools rating
- 7/10Barkley El SchoolGrades: 2-5Distance: 0.9 mi
- 6/10Phoenixville Area Middle SchoolGrades: 6-8Distance: 1.5 mi
- 8/10Phoenixville Area High SchoolGrades: 9-12Distance: 1.5 mi
Schools provided by the listing agent
- High: Phoenixville Area
- District: Phoenixville Area
Source: Bright MLS. This data may not be complete. We recommend contacting the local school district to confirm school assignments for this home.
- $23,40082 sqft106 Dayton St, Phoenixville, PA 19460Off Market

- $570,4008 bd4 ba4.7k sqft118 Dayton St, Phoenixville, PA 19460Off Market
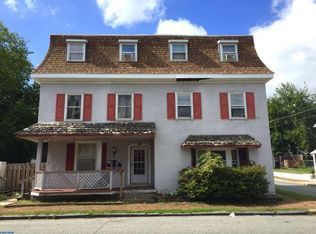
- $345,8003 bd1 ba1.4k sqft104 Dayton St, Phoenixville, PA 19460Off Market

- $20,560-- bd-- ba-- sqft109 High St, Phoenixville, PA 19460Off Market
- $21,7301,890 sqft102 Dayton St, Phoenixville, PA 19460Off Market
- $20,620-- bd-- ba-- sqft111 High St, Phoenixville, PA 19460Off Market
- $243,1004 bd1 ba1.3k sqft120 Dayton St, Phoenixville, PA 19460Off Market
- $374,2003 bd3 ba1.1k sqft117 High St, Phoenixville, PA 19460Off Market
A local agent can set up tours, give advice and negotiate with sellers.
Similar homes
- $785,0004 bd3 ba3.3k sqft5009 Swan Dr, Phoenixville, PA 19460For Sale
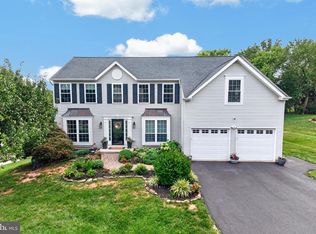
 MLS ID #PACT2129630, Lynne Norris, Century 21 Norris-Valley Forge. Bright MLS
 - $450,0003 bd3 ba2.4k sqft914 Hamner Aly, Phoenixville, PA 19460For Sale
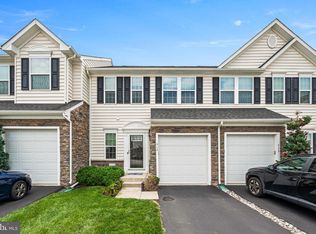 MLS ID #PACT2132562, Justin Kane, BHHS Fox & Roach-Center City Walnut. Bright MLS
 - $830,0004 bd3 ba3k sqft517 Logan Rd, Phoenixville, PA 19460For Sale
 MLS ID #PAMC2187792, Lisa Hasson, Howard Hanna Real Estate Services. Bright MLS
 - $475,0004 bd2 ba2k sqft70 Ridge Rd, Phoenixville, PA 19460For Sale
 MLS ID #PACT2131900, Christopher Holt, Iron Valley Real Estate Exton. Bright MLS
 - $615,0003 bd3 ba1.8k sqft302 Mulberry Dr, Limerick, PA 19468For SaleMLS ID #PAMC2188420, Lynn Seeburger, BHHS Fox & Roach Wayne-Devon. Bright MLS
- $489,9993 bd3 ba2.1k sqft1707 Northridge Ct, Phoenixville, PA 19460For SaleMLS ID #PACT2129652, Sebastian Brevart, RE/MAX Town & Country. Bright MLS
- $509,0004 bd3 ba2.2k sqft733 S Park Ave, Audubon, PA 19403For SaleMLS ID #PAMC2189096, Mary Ellen Freilich, Howard Hanna Real Estate Services. Bright MLS
- $725,0004 bd3 ba2.5k sqft1403 Berwyn Paoli Rd, Paoli, PA 19301For SaleMLS ID #PACT2132800, Jessica Sinton, Compass RE. Bright MLS
- $420,0003 bd2 ba1.6k sqft104 Jeffords Ct #1605, Phoenixville, PA 19460For SaleMLS ID #PACT2132580, Scott Lipschutz, Keller Williams Realty Devon-Wayne. Bright MLS
- $599,9003 bd3 ba2.8k sqft311 Flintrock Ct, Collegeville, PA 19426For SaleMLS ID #PAMC2187606, Susan McFadden, Keller Williams Platinum Realty - Wyomissing. Bright MLS
- $449,9003 bd3 ba1.7k sqft1103 Utley Aly, Phoenixville, PA 19460For SaleMLS ID #PACT2124274, Dave Cary, Prime Real Estate Team. Bright MLS
- $650,0003 bd3 ba2.4k sqft855 Stonecliffe Rd, Malvern, PA 19355For SaleMLS ID #PACT2128240, Michelle Troha, Long & Foster Real Estate, Inc.. Bright MLS
- $799,9904 bd3 ba3.1k sqft26 Seneca Ct, Chester Springs, PA 19425For SaleMLS ID #PACT2132472, Karen Boyd, Long & Foster Real Estate, Inc.. Bright MLS
- $575,0003 bd4 ba2.6k sqft851 Pecan Rd, Spring City, PA 19475For SaleMLS ID #PACT2128962, Megan Herr, RE/MAX Ready. Bright MLS
- $735,0004 bd3 ba2.2k sqft1022 Carolyn Dr, West Chester, PA 19382For SaleMLS ID #PACT2132844, Molly Caso, VRA Realty. Bright MLS
- $700,0004 bd3 ba2.2k sqft111 Weston Ct, North Wales, PA 19454For SaleMLS ID #PAMC2190260, Remy Pizzichini, Compass RE. Bright MLS
- $675,0004 bd3 ba2.8k sqft114 Lawrence Dr, Gilbertsville, PA 19525For SaleMLS ID #PAMC2182814, John O'Hara, RE/MAX Central - Blue Bell. Bright MLS
- $495,0004 bd3 ba2.7k sqft908 Mennonite Rd, Royersford, PA 19468For SaleMLS ID #PAMC2179902, Connor Fellin, Amo Realty. Bright MLS
- $675,0003 bd3 ba2.1k sqft225 Chestnut St, Newtown Square, PA 19073For SaleMLS ID #PADE2113324, Donna McCole, Worthington Real Estate. Bright MLS
- $659,0004 bd4 ba2.9k sqft4 Magnolia Ct, Downingtown, PA 19335For SaleMLS ID #PACT2127798, Robin Bowers, Century 21 Advantage Gold-Trappe. Bright MLS
