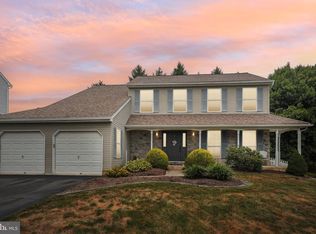
Welcome to this exceptional 4-bedroom, 2.5-bath home in the highly sought-after Riverwalk community in Phoenixville. Impeccably maintained throughout, this is a home where quality craftsmanship and timeless style come together. A paver walkway, extensive landscaping, landscape lighting, front-yard sprinkler system (2021), and a resurfaced/ sealed driveway (2025) create outstanding curb appeal and a memorable first impression. Inside, you'll find elegant finishes at every turn. Rich wood flooring, crown molding, upgraded lighting, and detailed wainscoting in the foyer and living room set the tone for the home's refined feel. French doors open to the living room, where custom built-in bookcases create a wonderful space to relax with a favorite book. The formal dining room offers the perfect setting for holiday celebrations or dinner parties. At the heart of the home is the family room, where cathedral ceilings, a wood-burning fireplace with a decorative mantel, and plenty of natural light create a welcoming place to gather. The room flows into the beautifully renovated kitchen, making it easy to stay connected whether you're preparing dinner or entertaining guests. The kitchen features white soft-close cabinetry, granite countertops, a tile backsplash, LED recessed lighting, and a center island with a contrasting black cabinet base that adds both style and function. French doors off the family room lead to the Timber Tech deck (2024), complete with a retractable awning (2021), extending your living space outdoors. Enjoy morning coffee, summer barbecues, or evenings overlooking the private backyard that backs to community open space, providing a peaceful backdrop and a sense of openness rarely found. An invisible fence for your dog covers both the front and rear yards. For those working remotely, the private office is sure to impress. Complete with custom built-ins and French doors leading to its own deck overlooking the backyard, it's an inspiring space for work or creative pursuits. A beautifully updated powder room completes the main level. Upstairs, the spacious primary suite offers the perfect place to unwind. Vaulted ceilings create an open feel, while the sitting area with custom built-ins provides an ideal space for reading or relaxing. The walk-in closet features custom organizers, and the updated bath includes a newer vanity and flooring, a large soaking tub, and a separate shower. Three additional bedrooms offer flexibility for guests, hobbies, or additional work-from-home space. One bedroom has an entire wall of storage and is currently used as a dressing room, but could easily be used as a bedroom. The updated hall bath features a newer vanity and flooring, along with a beautifully renovated walk-in shower (2020) with decorative tile. The second-floor laundry room adds everyday convenience. The finished walk-out lower level offers exceptional versatility. Whether you're hosting game day, movie nights, or celebrations around the built-in granite-topped bar, or creating a home gym, this level provides plenty of options. The many improvements provide additional peace of mind, including replacement windows (2020 & 2022), a whole-house generator (2020), interior painting (2020), a new washer and dryer (2025). Riverwalk offers an outstanding location just minutes from everything that makes the Phoenixville area such a desirable place to call home. Spend weekends exploring the trails and beauty of Black Rock Sanctuary, launch a kayak from Black Rock Boat Launch, or enjoy time at Friendship Field Dog Park. Downtown Phoenixville offers a mix of award-winning restaurants, breweries, coffee shops, boutiques, the Colonial Theatre, seasonal festivals, farmers markets, and community events throughout the year. Homes of this caliber are a rare opportunity. Showings begin on Saturday, 8/8.
For sale
$785,000
5009 Swan Dr, Phoenixville, PA 19460
4beds
3,395sqft
:
Get pre-qualified$5,067/mo
Single Family Residence
Built in 1999
10,832 Square Feet Lot
$758,900 Zestimate®
$231/sqft
$16/mo HOA
What's special
Elegant finishesCustom built-in bookcasesFinished walk-out lower levelBeautifully renovated kitchenLarge soaking tubLandscape lightingNew washer and dryer
- 1 day |
- 652 |
- 42 |
Zillow last checked:
Listing updated:
Listed by:
Lynne Norris 610-564-8209,
Century 21 Norris-Valley Forge 6109338600
Source: Bright MLS,MLS#: PACT2129630
Facts & features
Interior
Bedrooms & bathrooms
- Bedrooms: 4
- Bathrooms: 3
- Full bathrooms: 2
- 1/2 bathrooms: 1
- Main level bathrooms: 1
Rooms
- Room types: Living Room, Dining Room, Primary Bedroom, Sitting Room, Bedroom 2, Bedroom 3, Bedroom 4, Kitchen, Family Room, Foyer, Exercise Room, Laundry, Other, Office, Bathroom 2, Primary Bathroom, Half Bath
Primary bedroom
- Level: Upper
- Area: 304 Square Feet
- Dimensions: 16 X 19
Bedroom 2
- Level: Upper
- Area: 132 Square Feet
- Dimensions: 11 X 12
Bedroom 3
- Level: Upper
- Area: 132 Square Feet
- Dimensions: 11 X 12
Bedroom 4
- Level: Upper
- Area: 132 Square Feet
- Dimensions: 11 X 12
Primary bathroom
- Level: Upper
Bathroom 2
- Level: Upper
Dining room
- Level: Main
- Area: 143 Square Feet
- Dimensions: 11 X 13
Exercise room
- Level: Lower
- Area: 221 Square Feet
- Dimensions: 13 X 17
Family room
- Level: Lower
- Area: 464 Square Feet
- Dimensions: 16 X 29
Family room
- Level: Main
- Area: 285 Square Feet
- Dimensions: 15 X 19
Foyer
- Level: Main
Half bath
- Level: Main
Kitchen
- Level: Main
- Area: 234 Square Feet
- Dimensions: 13 X 18
Laundry
- Level: Upper
Living room
- Level: Main
- Area: 156 Square Feet
- Dimensions: 12 X 13
Office
- Level: Main
- Area: 121 Square Feet
- Dimensions: 11 X 11
Other
- Level: Lower
- Area: 240 Square Feet
- Dimensions: 15 X 16
Sitting room
- Level: Upper
- Area: 108 Square Feet
- Dimensions: 9 X 12
Heating
- Forced Air, Natural Gas
Cooling
- Central Air, Electric
Appliances
- Included: Microwave, Dishwasher, Disposal, Dryer, Oven/Range - Gas, Refrigerator, Stainless Steel Appliance(s), Washer, Gas Water Heater
- Laundry: Upper Level, Laundry Room
Features
- Bar, Soaking Tub, Bathroom - Stall Shower, Breakfast Area, Ceiling Fan(s), Family Room Off Kitchen, Eat-in Kitchen, Kitchen Island, Pantry, Primary Bath(s), Recessed Lighting, Upgraded Countertops, Walk-In Closet(s)
- Flooring: Carpet, Wood, Ceramic Tile
- Windows: Double Hung, Replacement
- Basement: Finished,Exterior Entry
- Number of fireplaces: 1
- Fireplace features: Wood Burning, Mantel(s)
Interior area
- Total structure area: 3,395
- Total interior livable area: 3,395 sqft
- Finished area above ground: 2,770
- Finished area below ground: 625
Video & virtual tour
Property
Parking
- Total spaces: 6
- Parking features: Garage Faces Front, Garage Door Opener, Inside Entrance, Attached, Driveway
- Attached garage spaces: 2
- Uncovered spaces: 4
Accessibility
- Accessibility features: None
Features
- Levels: Two
- Stories: 2
- Patio & porch: Deck
- Exterior features: Sidewalks
- Pool features: None
Lot
- Size: 10,832 Square Feet
Details
- Additional structures: Above Grade, Below Grade
- Parcel number: 1502 0035
- Zoning: R10
- Special conditions: Standard
Construction
Type & style
- Home type: SingleFamily
- Architectural style: Colonial
- Property subtype: Single Family Residence
Materials
- Vinyl Siding
- Foundation: Concrete Perimeter
Condition
- Excellent
- New construction: No
- Year built: 1999
Details
- Builder model: Amhurst
- Builder name: The Quaker Builders Group
Utilities & green energy
- Electric: Circuit Breakers
- Sewer: Public Sewer
- Water: Public
Community & HOA
Community
- Subdivision: Riverwalk
HOA
- Has HOA: Yes
- HOA fee: $190 annually
- HOA name: RIVERWALK
Location
- Region: Phoenixville
- Municipality: PHOENIXVILLE BORO
Financial & listing details
- Price per square foot: $231/sqft
- Tax assessed value: $199,530
- Annual tax amount: $9,759
- Date on market: 8/7/2026
- Listing agreement: Exclusive Right To Sell
- Listing terms: Cash,Conventional
- Inclusions: Washer, Dryer, Kitchen Refrigerator-as Is- All Are Working Fine Presently; Seller Will Make No Repairs If They Were To Break Prior To Settlement. White Wall Storage Unit In Dressing Room Bedroom.
- Exclusions: Basement Fridge, Freezer, Kegerator, Curtain Panels In Primary Bedroom, Fireplace Screen, Nest Cameras (3)
- Ownership: Fee Simple
Estimated market value
$758,900
$721,000 - $797,000
$3,722/mo
Price history
| Date | Event | Price |
|---|---|---|
| 8/7/2026 | Listed for sale | $785,000+62.9%$231/sqft |
Source:  Bright MLS #PACT2129630 Report a problem Bright MLS #PACT2129630 Report a problem | ||
| 7/7/2020 | Sold | $482,000+3.7%$142/sqft |
Source: Public Record Report a problem | ||
| 6/2/2020 | Pending sale | $465,000$137/sqft |
Source: RE/MAX Main Line-Paoli #PACT506972 Report a problem | ||
| 5/28/2020 | Listed for sale | $465,000+13.4%$137/sqft |
Source: RE/MAX Main Line-Paoli #PACT506972 Report a problem | ||
| 5/3/2007 | Sold | $410,000+96.8%$121/sqft |
Source: Public Record Report a problem | ||
| 1/14/2000 | Sold | $208,355$61/sqft |
Source: Public Record Report a problem | ||
Public tax history
| Year | Property taxes | Tax assessment |
|---|---|---|
| 2025 | $9,474 +1.6% | $199,530 |
| 2024 | $9,322 +3.2% | $199,530 |
| 2023 | $9,033 +1.7% | $199,530 |
| 2022 | $8,883 +1% | $199,530 |
| 2021 | $8,793 +201.5% | $199,530 |
| 2020 | $2,917 -64.2% | $199,530 |
| 2019 | $8,141 +2.8% | $199,530 |
| 2018 | $7,915 +9900.2% | $199,530 |
| 2017 | $79 -90% | $199,530 |
| 2016 | $791 | $199,530 |
| 2015 | $791 | $199,530 |
| 2014 | $791 | $199,530 |
| 2013 | -- | $199,530 |
| 2012 | -- | $199,530 |
| 2011 | -- | $199,530 |
| 2010 | -- | $199,530 |
| 2009 | -- | $199,530 |
| 2008 | -- | $199,530 |
| 2007 | -- | $199,530 |
| 2006 | -- | $199,530 +0.9% |
| 2005 | -- | $197,780 |
| 2004 | -- | $197,780 |
| 2003 | -- | $197,780 |
| 2000 | -- | $197,780 |
Find assessor info on the county website
Monthly payment
Est. payment
Payment breakdown
Explore the cost of this home by adjusting the details. Changes won't be saved.Climate risks
Neighborhood: 19460
Nearby schools
GreatSchools rating
- 7/10Barkley El SchoolGrades: 2-5Distance: 1.6 mi
- 6/10Phoenixville Area Middle SchoolGrades: 6-8Distance: 2.2 mi
- 8/10Phoenixville Area High SchoolGrades: 9-12Distance: 2.2 mi
Schools provided by the listing agent
- Elementary: Barkley
- Middle: Phoenixville
- High: Phoenixville
- District: Phoenixville Area
Source: Bright MLS. This data may not be complete. We recommend contacting the local school district to confirm school assignments for this home.
- $783,7005 bd4 ba3.2k sqft5007 Swan Dr, Phoenixville, PA 19460Off Market
- $777,9004 bd4 ba2.8k sqft5011 Swan Dr, Phoenixville, PA 19460Off Market
- $685,4004 bd2 ba2.5k sqft5005 Swan Dr, Phoenixville, PA 19460Off Market
- $725,0004 bd3 ba3.2k sqft5008 Swan Dr, Phoenixville, PA 19460Sold
- $656,2004 bd3 ba2.2k sqft5010 Swan Dr, Phoenixville, PA 19460Off Market
- $757,5004 bd3 ba2.2k sqft5013 Swan Dr, Phoenixville, PA 19460Off Market
- $562,5003 bd2 ba1.7k sqft5006 Swan Dr, Phoenixville, PA 19460Off Market
- $679,2004 bd2 ba2.3k sqft1117 Bateman Dr, Phoenixville, PA 19460Off Market
A local agent can set up tours, give advice and negotiate with sellers.
Similar homes
- $750,0004 bd3 ba2.7k sqft75 Hawthorne Ln, Phoenixville, PA 19460For Sale

 MLS ID #PACT2132362, Christina Drake, Coldwell Banker Realty. Bright MLS
 - $850,0004 bd3 ba3.7k sqft163 Hillcrest Ave, Phoenixville, PA 19460For Sale
 MLS ID #PACT2130540, Lynne Norris, Century 21 Norris-Valley Forge. Bright MLS
 - $750,0004 bd4 ba3.2k sqft1216 Township Line Rd, Phoenixville, PA 19460For Sale
 MLS ID #PACT2125612, Zach Neild, Real Broker, LLC. Bright MLS
 - $799,9904 bd3 ba3.1k sqft26 Seneca Ct, Chester Springs, PA 19425For Sale
 MLS ID #PACT2132472, Karen Boyd, Long & Foster Real Estate, Inc.. Bright MLS
 - $699,9004 bd5 ba4k sqft33 Melissa Ln, Royersford, PA 19468For SaleMLS ID #PAMC2188634, Brian Kelly, Kelly Real Estate, Inc.. Bright MLS
- $798,9004 bd3 ba3.4k sqft3032 Still Meadow Dr, Collegeville, PA 19426For SaleMLS ID #PAMC2188502, Charlene Houston, Keller Williams Real Estate-Blue Bell. Bright MLS
- $899,0004 bd4 ba4.5k sqft15 Springfield Dr, Collegeville, PA 19426For SaleMLS ID #PAMC2188472, Paul Douglas, Keller Williams Realty Devon-Wayne. Bright MLS
- $650,0004 bd3 ba2.5k sqft1106 Wooded Pl, Eagleville, PA 19403For SaleMLS ID #PAMC2189342, Gregory Martire, Springer Realty Group. Bright MLS
- $689,9004 bd3 ba3.2k sqft1848 Unionville Rd, Pottstown, PA 19465For SaleMLS ID #PACT2131590, Meredith Jacks, Styer Real Estate. Bright MLS
- $809,9005 bd4 ba3.3k sqft1389 Evans Rd, Pottstown, PA 19465For SaleMLS ID #PACT2132434, Trish Gesswein, Houwzer, LLC. Bright MLS
- $825,0004 bd3 ba3.5k sqft125 Dowlin Forge Rd, Downingtown, PA 19335For SaleMLS ID #PACT2132234, Tom Toole III, RE/MAX Main Line-West Chester. Bright MLS
- $535,0004 bd4 ba2.1k sqft218 Hudson Dr, Phoenixville, PA 19460For SaleMLS ID #PAMC2189852, Bob Raynor, BHHS Fox & Roach-Collegeville. Bright MLS
- $750,0005 bd4 ba2.6k sqft401 Walnut Hill Rd, West Chester, PA 19382For SaleMLS ID #PACT2132544, Ms. Annette Fenning, BHHS Fox & Roach-West Chester. Bright MLS
- $780,0004 bd4 ba4.6k sqft40 Robins Nest Ln, Pottstown, PA 19465For SaleMLS ID #PACT2131548, Mike LaPorta, EXP Realty, LLC. Bright MLS
- $615,0003 bd3 ba1.8k sqft302 Mulberry Dr, Limerick, PA 19468For SaleMLS ID #PAMC2188420, Lynn Seeburger, BHHS Fox & Roach Wayne-Devon. Bright MLS
- $815,0004 bd3 ba4.1k sqft20 Greenshire Blvd, Schwenksville, PA 19473For SaleMLS ID #PAMC2186022, Phillip N Stan III, Quinn & Wilson, Inc.. Bright MLS
- $550,0004 bd3 ba1.9k sqft110 Blue Teel Cir, Audubon, PA 19403For SaleMLS ID #PAMC2189602, Brian Tuner, Coldwell Banker Realty. Bright MLS
- $639,9004 bd3 ba2.5k sqft810 Dowlin Forge Rd, Downingtown, PA 19335For SaleMLS ID #PACT2132310, Karen Boyd, Long & Foster Real Estate, Inc.. Bright MLS
- $759,0004 bd3 ba2.2k sqft55 Church Rd, Malvern, PA 19355For SaleMLS ID #PACT2131838, Debbie Clamer, RE/MAX Professional Realty. Bright MLS
- $700,0004 bd3 ba2.7k sqft163 Stine Dr, Collegeville, PA 19426For SaleMLS ID #PAMC2186764, Sandy Hershey, RE/MAX 440 - Skippack. Bright MLS
