The one you've been waiting for—beautifully updated, exceptionally maintained, and perfectly positioned on one of the most desirable homesites in Oakwood at Plymouth. Welcome to 117 Ashley Way, where thoughtful updates, spacious living, and an unbeatable location come together to create a truly move-in-ready home. Overlooking the community's open green space and conveniently situated beside visitor parking, this home offers the privacy and feel of a single-family residence with the ease of low-maintenance living. Recent enhancements throughout the home include a refreshed white kitchen with new appliances, including the oven, microwave, and refrigerator with a built-in beverage center. The dining room is elevated by a beautiful new chandelier, the private home office has been redesigned with designer-inspired Silhouette paint, elegant wall moldings, and updated sconces, and a brand-new deck extends the living space outdoors. Additional improvements include a water softener, while major exterior upgrades completed by the HOA—including new siding, windows, and a sliding glass door—add lasting curb appeal and peace of mind. Inside, a bright and inviting floor plan unfolds with hardwood floors, crown molding, recessed lighting, built-in bookcases, and generously sized living spaces designed for both everyday living and entertaining. The great room is anchored by a gas fireplace, while sliding glass doors provide seamless access to the private deck, creating the perfect setting for morning coffee or outdoor gatherings. Upstairs, the spacious owner's suite features a vaulted ceiling along with both a walk-in and an additional closet for exceptional storage. Two additional bedrooms, a full hall bath, and the convenience of second-floor laundry complete this level. The finished third-floor loft provides outstanding flexibility as a fourth bedroom, bonus room, home gym, or second office. Filled with natural light from two skylights, this space also offers three oversized storage closets and its own dedicated HVAC system. Additional features include a whole-house sprinkler system and a full unfinished basement, great for storage or could easily be finished for even more living space. This home is ideally located in the award-winning Colonial School District in the Oakwood at Plymouth Community. Just minutes from shopping, dining, parks, major commuter routes, Conshohocken, and Ambler - making this exceptional home as convenient as it is beautiful.
Under contract
$600,000
117 Ashley Way, Plymouth Meeting, PA 19462
4beds
2,800sqft
Townhouse
Built in 2000
1,390 Square Feet Lot
$605,900 Zestimate®
$214/sqft
$345/mo HOA
What's special
Exceptionally maintainedBeautifully updatedRecessed lightingWhole-house sprinkler systemWater softenerHardwood floorsBuilt-in bookcases
- 24 days |
- 1,070 |
- 67 |
Likely to sell faster than
Zillow last checked:
Listing updated:
Listed by:
Aimee Hummel 267-688-1625,
Compass RE 2674483744,
Co-Listing Agent: Jamie Erfle 484-684-4474,
Compass RE
Source: Bright MLS,MLS#: PAMC2188500
Facts & features
Interior
Bedrooms & bathrooms
- Bedrooms: 4
- Bathrooms: 3
- Full bathrooms: 2
- 1/2 bathrooms: 1
- Main level bathrooms: 1
Rooms
- Room types: Living Room, Dining Room, Primary Bedroom, Bedroom 2, Bedroom 3, Bedroom 4, Kitchen, Office, Primary Bathroom, Full Bath
Primary bedroom
- Features: Cathedral/Vaulted Ceiling, Ceiling Fan(s), Flooring - HardWood, Walk-In Closet(s)
- Level: Upper
- Area: 255 Square Feet
- Dimensions: 15 X 17
Bedroom 2
- Features: Flooring - HardWood, Ceiling Fan(s)
- Level: Upper
- Area: 154 Square Feet
- Dimensions: 11 X 14
Bedroom 3
- Features: Flooring - HardWood
- Level: Upper
- Area: 80 Square Feet
- Dimensions: 8 X 10
Bedroom 4
- Features: Cathedral/Vaulted Ceiling, Ceiling Fan(s), Flooring - Carpet, Skylight(s)
- Level: Upper
- Area: 375 Square Feet
- Dimensions: 15 X 25
Primary bathroom
- Features: Granite Counters, Double Sink, Soaking Tub
- Level: Upper
Dining room
- Features: Flooring - HardWood, Crown Molding, Living/Dining Room Combo
- Level: Main
- Area: 96 Square Feet
- Dimensions: 8 X 12
Other
- Features: Bathroom - Tub Shower
- Level: Upper
Kitchen
- Features: Granite Counters, Dining Area, Flooring - Tile/Brick, Kitchen Island, Eat-in Kitchen, Kitchen - Gas Cooking
- Level: Main
- Area: 231 Square Feet
- Dimensions: 11 X 21
Living room
- Features: Ceiling Fan(s), Crown Molding, Fireplace - Gas, Flooring - HardWood, Built-in Features
- Level: Main
- Area: 384 Square Feet
- Dimensions: 16 X 24
Office
- Features: Crown Molding, Flooring - HardWood
- Level: Main
- Area: 143 Square Feet
- Dimensions: 11 X 13
Heating
- Forced Air, Heat Pump, Natural Gas
Cooling
- Central Air, Electric
Appliances
- Included: Microwave, Built-In Range, Dishwasher, Dryer, Oven/Range - Gas, Electric Water Heater
- Laundry: Upper Level
Features
- Ceiling Fan(s), Combination Dining/Living, Crown Molding, Dining Area, Open Floorplan, Eat-in Kitchen, Kitchen Island, Primary Bath(s), Recessed Lighting, Bathroom - Tub Shower, Upgraded Countertops, Walk-In Closet(s)
- Flooring: Ceramic Tile, Hardwood, Carpet, Wood
- Basement: Full,Interior Entry,Concrete,Windows
- Number of fireplaces: 1
- Fireplace features: Gas/Propane, Mantel(s)
Interior area
- Total structure area: 2,800
- Total interior livable area: 2,800 sqft
- Finished area above ground: 2,800
- Finished area below ground: 0
Property
Parking
- Total spaces: 1
- Parking features: Built In, Garage Faces Front, Garage Door Opener, Inside Entrance, Attached, Driveway, Parking Lot
- Attached garage spaces: 1
- Has uncovered spaces: Yes
Accessibility
- Accessibility features: None
Features
- Levels: Three
- Stories: 3
- Pool features: None
Lot
- Size: 1,390 Square Feet
Details
- Additional structures: Above Grade, Below Grade
- Parcel number: 490000278276
- Zoning: RESIDENTIAL
- Special conditions: Standard
Construction
Type & style
- Home type: Townhouse
- Architectural style: Traditional
- Property subtype: Townhouse
Materials
- Vinyl Siding
- Foundation: Concrete Perimeter
Condition
- New construction: No
- Year built: 2000
Utilities & green energy
- Sewer: Public Sewer
- Water: Public
Community & HOA
Community
- Subdivision: Oakwood At Plymout
HOA
- Has HOA: Yes
- Services included: Common Area Maintenance, Maintenance Structure, Maintenance Grounds, Road Maintenance, Snow Removal
- HOA fee: $345 monthly
Location
- Region: Plymouth Meeting
- Municipality: PLYMOUTH TWP
Financial & listing details
- Price per square foot: $214/sqft
- Tax assessed value: $179,170
- Annual tax amount: $6,347
- Date on market: 7/23/2026
- Listing agreement: Exclusive Right To Sell
- Inclusions: Washer, Dryer, Refrigerator - In As-is Condition With No Monetary Value
- Exclusions: Wall Shelves In Nursery, Bookcase In Office
- Ownership: Fee Simple
Estimated market value
$605,900
$576,000 - $636,000
$3,529/mo
Price history
| Date | Event | Price |
|---|---|---|
| 7/28/2026 | Contingent | $600,000$214/sqft |
Source:  Bright MLS #PAMC2188500 Report a problem Bright MLS #PAMC2188500 Report a problem | ||
| 7/23/2026 | Listed for sale | $600,000+10.6%$214/sqft |
Source: Bright MLS #PAMC2188500 Report a problem | ||
| 9/19/2022 | Sold | $542,500-1.4%$194/sqft |
Source: Bright MLS #PAMC2044728 Report a problem | ||
| 7/15/2022 | Pending sale | $550,000$196/sqft |
Source: Bright MLS #PAMC2044728 Report a problem | ||
| 7/7/2022 | Listed for sale | $550,000+41%$196/sqft |
Source: Bright MLS #PAMC2044728 Report a problem | ||
| 7/10/2017 | Sold | $390,000+0%$139/sqft |
Source: Agent Provided Report a problem | ||
| 4/26/2017 | Pending sale | $389,900$139/sqft |
Source: Keller Williams - Bucks County South #6958810 Report a problem | ||
| 4/7/2017 | Listed for sale | $389,900+68%$139/sqft |
Source: Keller Williams Real Estate-Langhorne #6958810 Report a problem | ||
| 2/28/2000 | Sold | $232,021$83/sqft |
Source: Public Record Report a problem | ||
Public tax history
| Year | Property taxes | Tax assessment |
|---|---|---|
| 2025 | $6,029 +4.3% | $179,170 |
| 2024 | $5,781 | $179,170 |
| 2023 | $5,781 +4.7% | $179,170 |
| 2022 | $5,523 +3.8% | $179,170 |
| 2021 | $5,323 +2.6% | $179,170 |
| 2020 | $5,186 +3.6% | $179,170 |
| 2019 | $5,004 +2.1% | $179,170 |
| 2018 | $4,901 +3.1% | $179,170 |
| 2017 | $4,752 +2.7% | $179,170 |
| 2016 | $4,626 +3.8% | $179,170 |
| 2015 | $4,455 +2.1% | $179,170 |
| 2014 | $4,364 +2.1% | $179,170 |
| 2013 | $4,275 +2.7% | $179,170 |
| 2012 | $4,162 +4% | $179,170 |
| 2011 | $4,000 +3.6% | $179,170 |
| 2010 | $3,861 +3.3% | $179,170 |
| 2009 | $3,739 +2.9% | $179,170 |
| 2008 | $3,635 +1.9% | -- |
| 2007 | $3,568 +2.8% | -- |
| 2006 | $3,472 -0.4% | -- |
| 2005 | $3,486 +4.2% | -- |
| 2004 | $3,347 | -- |
| 2003 | $3,347 +2.3% | -- |
| 2002 | $3,273 +7.7% | -- |
| 2000 | $3,040 +2880.4% | -- |
| 1999 | $102 | -- |
Find assessor info on the county website
Monthly payment
Est. payment
Payment breakdown
Explore the cost of this home by adjusting the details. Changes won't be saved.Climate risks
Neighborhood: 19462
Nearby schools
GreatSchools rating
- 8/10Plymouth El SchoolGrades: K-3Distance: 0.5 mi
- 8/10Colonial Middle SchoolGrades: 6-8Distance: 1.2 mi
- 9/10Plymouth-Whitemarsh Senior High SchoolGrades: 9-12Distance: 1.8 mi
Schools provided by the listing agent
- District: Colonial
Source: Bright MLS. This data may not be complete. We recommend contacting the local school district to confirm school assignments for this home.
- $567,3003 bd4 ba2.3k sqft119 Ashley Way, Plymouth Meeting, PA 19462Off Market
- $587,2003 bd3 ba2.5k sqft121 Ashley Way, Plymouth Meeting, PA 19462Off Market
- $628,0004 bd2 ba2.6k sqft123 Ashley Way, Plymouth Meeting, PA 19462Off Market

- $704,9003 bd2 ba2.3k sqft115 Ashley Way, Plymouth Meeting, PA 19462Off Market
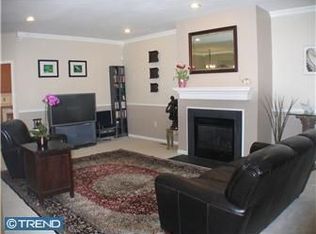
- $519,3003 bd2 ba2k sqft113 Ashley Way, Plymouth Meeting, PA 19462Off Market
- $578,0003 bd2 ba3.6k sqft111 Ashley Way, Plymouth Meeting, PA 19462Off Market
- $633,1003 bd3 ba3.7k sqft112 Ashley Way, Plymouth Meeting, PA 19462Off Market
- $713,2004 bd4 ba3.6k sqft109 Ashley Way, Plymouth Meeting, PA 19462Off Market
A local agent can set up tours, give advice and negotiate with sellers.
A local lender can help you make sure your offer is ready when you are.
Similar homes
- $585,0004 bd3 ba2.1k sqft227 Stewart Ct #27, Plymouth Meeting, PA 19462For Sale

 MLS ID #PAMC2189954, Matthew McGill, McGill Real Esate. Bright MLS
 - $599,9994 bd4 ba3.4k sqft110 Meadow View Ln, Lansdale, PA 19446For Sale
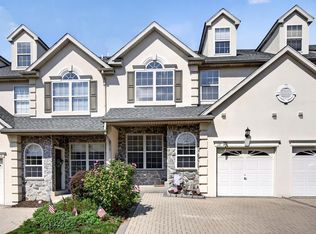 MLS ID #PAMC2186924, Gerald Rader, Live Well Realty. Bright MLS
 - $549,0003 bd3 ba2k sqft53 Cricket Dr, Conshohocken, PA 19428For Sale
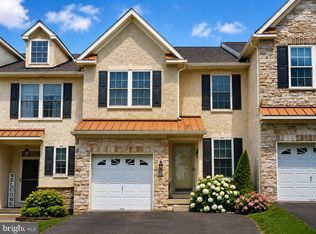 MLS ID #PAMC2186700, Andrew Wulk, Times Real Estate, Inc.. Bright MLS
 - $635,0004 bd3 ba2k sqft721 S Park Ave, Norristown, PA 19403For Sale
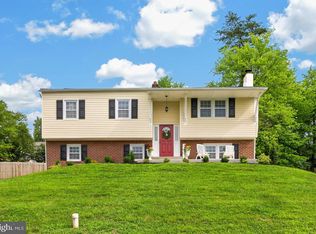 MLS ID #PAMC2190746, Andrew Himes, BHHS Fox & Roach-Collegeville. Bright MLS
 - $699,9003 bd3 ba1.8k sqft2002 Julia Dr, Conshohocken, PA 19428For SaleMLS ID #PAMC2189490, Jessica Gross, Keller Williams Real Estate -Exton. Bright MLS
- $625,0003 bd4 ba2.8k sqft349 Village Way, Chalfont, PA 18914For SaleMLS ID #PABU2128972, Hardik Chiniwala, Keller Williams Real Estate-Langhorne. Bright MLS
- $475,0004 bd3 ba2.3k sqft703 Green St, Bridgeport, PA 19405For SaleMLS ID #PAMC2187186, Andy Bell, KW Greater West Chester. Bright MLS
- $650,0003 bd3 ba2.8k sqft516 Coates Ln, King Of Prussia, PA 19406For SaleMLS ID #PAMC2182362, Erin Thompson, Keller Williams Real Estate-Montgomeryville. Bright MLS
- $479,0003 bd3 ba2.1k sqft165 Lewisville Ct, Phoenixville, PA 19460For SaleMLS ID #PACT2132924, Carol Lizell, Homestarr Realty. Bright MLS
- $519,9003 bd3 ba2k sqft466 Glenn Rose Cir, King Of Prussia, PA 19406For SaleMLS ID #PAMC2188788, Missy Feight, Keller Williams Realty Group. Bright MLS
- $700,0004 bd4 ba2.3k sqft4113 Addison Ct, Lafayette Hill, PA 19444For SaleMLS ID #PAMC2181976, Richard McIlhenny, RE/MAX Services. Bright MLS
- $550,0003 bd4 ba2.2k sqft119 Timothy Cir, Wayne, PA 19087For SaleMLS ID #PAMC2182172, Dat Hong, Central Realty Group LLC. Bright MLS
- $715,0003 bd3 ba3.3k sqft944 Hedgerow Ct, Blue Bell, PA 19422For SaleMLS ID #PAMC2190272, Amanda Helwig, Dan Helwig Inc. Bright MLS
- $585,0004 bd4 ba1.9k sqft1500 W Chester Pike, Havertown, PA 19083For SaleMLS ID #PADE2121456, Ralph Iacovino, BHHS Fox & Roach Malvern-Paoli. Bright MLS
- $525,0003 bd4 ba2.2k sqft478 Glenn Rose Cir, King Of Prussia, PA 19406For SaleMLS ID #PAMC2182278, Tom Toole III, RE/MAX Main Line-West Chester. Bright MLS
- $525,0004 bd3 ba2k sqft126 Eaton Dr, Wayne, PA 19087For SaleMLS ID #PADE2121460, Tracy Pulos, BHHS Fox & Roach Wayne-Devon. Bright MLS
- $615,0003 bd3 ba2.3k sqft115 Jackdaw Aly, Media, PA 19063For SaleMLS ID #PADE2120900, Maria Doyle, Compass RE. Bright MLS
- $525,0002 bd3 ba2.2k sqft125 Evergreen Ct, Blue Bell, PA 19422For SaleMLS ID #PAMC2167020, Keri Bernstein, KW Empower. Bright MLS
- $499,0003 bd4 ba3k sqft849 Geranium Dr, Warrington, PA 18976For SaleMLS ID #PABU2128478, Robert Misner, Keller Williams Real Estate - Newtown. Bright MLS
- $600,0004 bd3 ba2.7k sqft643 Highland Ave, Cherry Hill, NJ 08002For SaleMLS ID #NJCD2121902, Darlene Mayernik, Keller Williams Premier. Bright MLS
