Skip main navigation
Off market
  • $586,400

    121 Ashley Way, Plymouth Meeting, PA 19462

    3beds
    2,549sqft
    Townhouse
    Built in 2000
    871 Square Feet Lot
    $586,400 Zestimate®
    $230/sqft
    $3,308 Estimated rent

    Home value

    $586,400

    $557,000 - $616,000

    $3,308/mo

    Zestimate® history
    Loading
    Loading...

    Owner options

    List your home for rent

    $3,308/mo

    Rent Zestimate®

    Find your next renter with Zillow Rental Manager. Plus, with online applications, you can quickly screen prospective tenants – for free.

    Learn more

    $3,308/mo

    Rent Zestimate®

    Refinance and save

    $3,385/mo

    Est. payment

    Refinancing to a lower rate could help reduce your monthly payments and save thousands over the life of the loan.

    See today's rates

    $3,385/mo

    Est. payment

    Explore your selling options

    Work with a Zillow partner agent

    Leverage their expertise and Zillow's premium Showcase listings to get your home seen by more buyers.

    Get started

    List with your own agent

    Get your home in front of millions of buyers by listing it on Zillow.

    Learn how to do it

    Sell it yourself

    Take full control of how buyers see your home on Zillow by listing For Sale by Owner (FSBO).

    List your home

    What's special

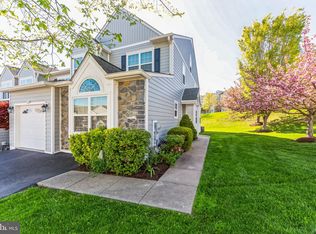
    A must see! Meticulously kept 3 bedroom, 2.5 bath townhome located in a great neighborhood. This home has everything you will need; all you need is to move in! Enter into the gorgeous hallway complete with half bath, access to the oversized one car garage and huge pantry/coat closet with custom shelving! Gourmet kitchen is located right off the hallway and has a breakfast bar area which opens into the living room?perfect for entertaining guests! Kitchen boasts granite countertops, tile flooring, double sink, under cabinet and above cabinet dimming lights, energy efficient appliances with built-in microwave, and stunning tile backsplash. Spacious living room features a built-in window seat in bay window complete with hide-away storage, fireplace and sliding glass door leading to 2nd story deck with access to back yard. Hardwood flooring throughout first and second floors only 3 years old! Upstairs holds master suite, additional 2 bedrooms, laundry area and hallway bath. Master Suite features cathedral ceilings, newer carpeting, custom-built walk-in closet with plenty of shelving and storage and additional double door closet. Huge soaking tub in the master bath is the perfect way to unwind after a long day. Bathroom also includes double sink and separate standing shower. Unfinished, third story loft can easily be converted into a 4th bedroom, or can be used as additional storage space. Fully finished basement is the perfect space to relax. This room was once a home theater? the dark ceilings and all the wiring are still intact to make your very own movie theater experience! Basement also features a fireplace and tons of storage space! Newer stucco?exterior stucco was completely replaced in 2009! **For additional upgrades please see form in Trend. This home is located close to all major highways, public transportation and area shops and restaurants! Call for a showing today!

    This property is not currently displayed as for sale or rent on Zillow. This may be different from what's on other websites or public sources.

    Facts & features

    Interior

    Bedrooms & bathrooms
    • Bedrooms: 3
    • Bathrooms: 3
    • Full bathrooms: 2
    • 1/2 bathrooms: 1
    Heating
    • Forced air, Other, Gas
    Cooling
    • Central
    Appliances
    • Included: Dishwasher, Dryer, Garbage disposal, Microwave, Range / Oven, Refrigerator, Washer
    Features
    • Flooring: Tile, Carpet, Hardwood
    • Basement: Finished
    • Has fireplace: Yes
    Interior area
    • Total interior livable area: 2,549 sqft

    Property

    Parking
    • Parking features: Garage - Attached, Off-street
    Features
    • Exterior features: Stucco
    Lot
    • Size: 871 Square Feet
    Details
    • Parcel number: 490000278258

    Construction

    Type & style
    • Home type: Townhouse
    Materials
    • Roof: Shake / Shingle
    Condition
    • Year built: 2000

    Community & HOA

    HOA
    • Has HOA: Yes
    • HOA fee: $290 monthly
    Location
    • Region: Plymouth Meeting

    Financial & listing details

    • Price per square foot: $230/sqft
    • Tax assessed value: $168,810
    • Annual tax amount: $5,680

    Price history

    DateEventPrice
    4/8/2015Sold$365,000-2.6%$143/sqft
    Source: Public Record Report a problem
    1/13/2015Listed for sale$374,900-0.8%$147/sqft
    Source: Coldwell Banker Preferred - Conshohocken Office #6504698 Report a problem
    3/9/2006Sold$378,000+89.3%$148/sqft
    Source: Public Record Report a problem
    9/28/2000Sold$199,690$78/sqft
    Source: Public Record Report a problem

    Public tax history

    YearProperty taxesTax assessment
    2025$5,680 +4.3%$168,810
    2024$5,447 $168,810
    2023$5,447 +4.7%$168,810
    2022$5,204 +3.8%$168,810
    2021$5,015 +2.6%$168,810
    2020$4,886 +3.6%$168,810
    2019$4,715 +2.1%$168,810
    2018$4,618 +3.1%$168,810
    2017$4,478 +2.7%$168,810
    2016$4,359 +3.9%$168,810
    2015$4,197 +2.1%$168,810
    2014$4,111 +2.1%$168,810
    2013$4,027 +2.7%$168,810
    2012$3,921 +4.1%$168,810
    2011$3,768 +3.6%$168,810
    2010$3,637 +3.3%$168,810
    2009$3,522 +2.9%$168,810
    2008$3,424 +1.9%--
    2007$3,360 +2.7%--
    2006$3,272 -0.4%--
    2005$3,285 +14.3%--
    2004$2,873 --
    2003$2,873 +2.2%--
    2002$2,810 +7.7%--
    2000$2,610 +2458.8%--
    1999$102 --
    Find assessor info on the county website

    Neighborhood: 19462

    Nearby schools

    GreatSchools rating
    Get a cash offer in 3 minutes
    Find out how much your home could sell for in as little as 3 minutes with a no-obligation cash offer.
    Estimated market value
    $586,400
    Get a cash offer in 3 minutes
    Find out how much your home could sell for in as little as 3 minutes with a no-obligation cash offer.
    Estimated market value
    $586,400