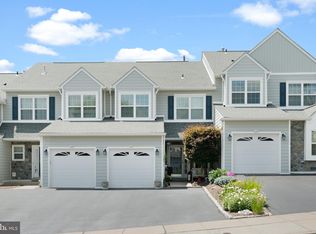
Welcome to your dream home in the highly sought-after Oakwood at Plymouth community! Nestled in a picturesque HOA setting, this 3-bedroom END UNIT townhouse offers a rare opportunity to reside in one of the most coveted developments in the area. With only a handful of properties changing hands annually, this is a chance you won't want to miss, especially considering there are currently NONE on the market! Unlike some communities, Oakwood at Plymouth is not restricted to any age group, making it perfect for families, professionals, or retirees alike. Here, you'll benefit from being part of the award-winning Colonial School District, ensuring top-tier education for your loved ones. But the appeal doesn't stop there. The community has recently undergone a stunning transformation with a complete exterior renovation. Say goodbye to outdated stucco—welcome the fresh, modern look of brand new vinyl siding, enhancing both aesthetics and durability for years to come. Step inside this bright, meticulously maintained home to discover a haven of comfort and style. Boasting over 2,000 finished square feet between the 3 large bedrooms, 2.5 baths, laundry, walk-in closets. Not to mention over 1,000 square feet of finish-able space between the attic and basement areas, there's ample opportunity to customize and expand according to your unique needs and preferences. Whether you're entertaining guests in the spacious living areas, preparing culinary delights in the chef-inspired kitchen, or unwinding in the luxurious master suite, every corner of this residence exudes warmth and sophistication. Don't miss your chance to experience the epitome of suburban living in Oakwood at Plymouth. Schedule your showing today and make this exceptional property your own!
Sold for $515,000
$515,000
125 Ashley Way, Plymouth Meeting, PA 19462
3beds
2,176sqft
Townhouse
Built in 2000
-- sqft lot
$561,000 Zestimate®
$237/sqft
$3,146 Estimated rent
Home value
$561,000
$533,000 - $589,000
$3,146/mo
Zestimate® history
Owner options
List your home for rent
$3,146/mo
Rent Zestimate®
Find your next renter with Zillow Rental Manager. Plus, with online applications, you can quickly screen prospective tenants – for free.
$3,146/mo
Rent Zestimate®
Refinance and save
$3,673/mo
Est. payment
Refinancing to a lower rate could help reduce your monthly payments and save thousands over the life of the loan.
$3,673/mo
Est. payment
Explore your selling options
Work with a Zillow partner agent
Leverage their expertise and Zillow's premium Showcase listings to get your home seen by more buyers.
Get startedList with your own agent
Get your home in front of millions of buyers by listing it on Zillow.
Learn how to do itSell it yourself
Take full control of how buyers see your home on Zillow by listing For Sale by Owner (FSBO).
List your homeWhat's special
Zillow last checked:
Listing updated:
Listed by:
Jason Wittenstein 631-327-0615,
KW Empower
Bought with:
Binnie Bianco, RS280199
Keller Williams Real Estate-Blue Bell
Source: Bright MLS,MLS#: PAMC2099434
Facts & features
Interior
Bedrooms & bathrooms
- Bedrooms: 3
- Bathrooms: 3
- Full bathrooms: 2
- 1/2 bathrooms: 1
- Main level bathrooms: 1
Rooms
- Room types: Basement, Attic
Basement
- Area: 1050
Heating
- Forced Air, Natural Gas
Cooling
- Central Air, Electric
Appliances
- Included: Microwave, Built-In Range, Cooktop, Dishwasher, Disposal, Dryer, Freezer, Oven, Oven/Range - Gas, Refrigerator, Washer, Water Heater, Gas Water Heater
- Laundry: Upper Level
Features
- Attic, Breakfast Area, Built-in Features, Ceiling Fan(s), Dining Area, Family Room Off Kitchen, Open Floorplan, Eat-in Kitchen, Kitchen - Table Space, Primary Bath(s), Recessed Lighting, Walk-In Closet(s)
- Flooring: Hardwood, Ceramic Tile, Carpet
- Windows: Window Treatments
- Basement: Unfinished,Full,Concrete
- Number of fireplaces: 1
Interior area
- Total structure area: 3,726
- Total interior livable area: 2,176 sqft
- Finished area above ground: 2,176
- Finished area below ground: 0
Property
Parking
- Total spaces: 1
- Parking features: Covered, Built In, Garage Faces Front, Asphalt, Attached
- Attached garage spaces: 1
- Has uncovered spaces: Yes
- Details: Garage Sqft: 350
Accessibility
- Accessibility features: None
Features
- Levels: Three
- Stories: 3
- Exterior features: Sidewalks
- Pool features: None
Details
- Additional structures: Above Grade, Below Grade
- Parcel number: 490000278231
- Zoning: RESIDENTIAL
- Special conditions: Standard
Construction
Type & style
- Home type: Townhouse
- Architectural style: Colonial
- Property subtype: Townhouse
Materials
- Vinyl Siding
- Foundation: Concrete Perimeter
- Roof: Architectural Shingle
Condition
- Excellent,Very Good,Good
- New construction: No
- Year built: 2000
Utilities & green energy
- Electric: 200+ Amp Service
- Sewer: Public Sewer
- Water: Public
- Utilities for property: Cable Connected, Phone
Community & HOA
Community
- Subdivision: Oakwood At Plymout
HOA
- Has HOA: Yes
- Amenities included: None
- Services included: All Ground Fee, Common Area Maintenance, Maintenance Structure, Snow Removal, Trash
- HOA fee: $320 monthly
- HOA name: OAKWOOD AT PLYMOUTH
Location
- Region: Plymouth Meeting
- Municipality: PLYMOUTH TWP
Financial & listing details
- Price per square foot: $237/sqft
- Tax assessed value: $179,170
- Annual tax amount: $5,781
- Date on market: 4/21/2024
- Listing agreement: Exclusive Right To Sell
- Listing terms: Cash,Conventional,FHA
- Inclusions: Washer, Dryer, Fridge, All Appliances, As-is Condition With No Cash Value.
- Ownership: Condominium
Price history
| Date | Event | Price |
|---|---|---|
| 6/24/2024 | Sold | $515,000+1%$237/sqft |
Source:  Bright MLS #PAMC2099434 Report a problem Bright MLS #PAMC2099434 Report a problem | ||
| 4/22/2024 | Contingent | $510,000$234/sqft |
Source: Bright MLS #PAMC2099434 Report a problem | ||
| 4/21/2024 | Listed for sale | $510,000+130.8%$234/sqft |
Source: Bright MLS #PAMC2099434 Report a problem | ||
| 5/9/2000 | Sold | $220,990$102/sqft |
Source: Public Record Report a problem | ||
Public tax history
| Year | Property taxes | Tax assessment |
|---|---|---|
| 2025 | $6,029 +4.3% | $179,170 |
| 2024 | $5,781 | $179,170 |
| 2023 | $5,781 +4.7% | $179,170 |
| 2022 | $5,523 +3.8% | $179,170 |
| 2021 | $5,323 +2.6% | $179,170 |
| 2020 | $5,186 +3.6% | $179,170 |
| 2019 | $5,004 +2.1% | $179,170 |
| 2018 | $4,901 +3.1% | $179,170 |
| 2017 | $4,752 +2.7% | $179,170 |
| 2016 | $4,626 +3.8% | $179,170 |
| 2015 | $4,455 +2.1% | $179,170 |
| 2014 | $4,364 +2.1% | $179,170 |
| 2013 | $4,275 +2.7% | $179,170 |
| 2012 | $4,162 +4% | $179,170 |
| 2011 | $4,000 +3.6% | $179,170 |
| 2010 | $3,861 +3.3% | $179,170 |
| 2009 | $3,739 +2.9% | $179,170 |
| 2008 | $3,635 +1.9% | -- |
| 2007 | $3,568 +2.8% | -- |
| 2006 | $3,472 -0.4% | -- |
| 2005 | $3,486 +4.2% | -- |
| 2004 | $3,347 | -- |
| 2003 | $3,347 +2.3% | -- |
| 2002 | $3,273 +7.7% | -- |
| 2000 | $3,040 +2880.4% | -- |
| 1999 | $102 | -- |
Find assessor info on the county website
Neighborhood: 19462
Nearby homes
- $555,0003 bd3 ba2.5k sqft127 Ashley Way, Plymouth Meeting, PA 19462Sold
- $556,8003 bd3 ba2.3k sqft129 Ashley Way, Plymouth Meeting, PA 19462Off Market

- $617,2003 bd3 ba3.1k sqft131 Ashley Way, Plymouth Meeting, PA 19462Off Market
- $615,1004 bd2 ba2.6k sqft123 Ashley Way, Plymouth Meeting, PA 19462Off Market

- $583,9003 bd3 ba2.5k sqft121 Ashley Way, Plymouth Meeting, PA 19462Off Market
- $569,9003 bd4 ba2.3k sqft119 Ashley Way, Plymouth Meeting, PA 19462Off Market
- $905,3004 bd4 ba4.4k sqft310 Donna Dr, Plymouth Meeting, PA 19462Off Market
- $567,7003 bd2 ba2.7k sqft128 Ashley Way, Plymouth Meeting, PA 19462Off Market
Nearby schools
GreatSchools rating
- 8/10Plymouth El SchoolGrades: K-3Distance: 0.5 mi
- 8/10Colonial Middle SchoolGrades: 6-8Distance: 1.2 mi
- 9/10Plymouth-Whitemarsh Senior High SchoolGrades: 9-12Distance: 1.8 mi
Schools provided by the listing agent
- District: Colonial
Source: Bright MLS. This data may not be complete. We recommend contacting the local school district to confirm school assignments for this home.
Get a cash offer in 3 minutes
Find out how much your home could sell for in as little as 3 minutes with a no-obligation cash offer.
Estimated market value
$561,000
Get a cash offer in 3 minutes
Find out how much your home could sell for in as little as 3 minutes with a no-obligation cash offer.
Estimated market value
$561,000
- Pennsylvania
- Montgomery County
- Plymouth Meeting
- 19462
- 125 Ashley Way
Nearby cities
Nearby zip codes
Other Plymouth Meeting Topics
- Apartments for Rent in 19462
- Houses for Sale in 19462
- Houses for Rent in 19462
- 19462 Real Estate
- Plymouth Meeting Condos
- Houses for Sale in Plymouth Meeting
- Newest Listings in Plymouth Meeting
- Plymouth Meeting Home Values
- Plymouth Meeting Real Estate Agents
- Plymouth Meeting Refinance
- Plymouth Meeting Mortgage Rates
