Move-in ready luxury & large townhome in sought-after Center Point Farms, located in the award-winning Methacton School District. Enjoy peace of mind with dual-zone HVAC upgrades (main system 2025, loft system 2020), a 75-gallon water heater (2023), a one-year Choice Home Warranty included at settlement and Tesla EV charging wiring installed in 2024. This 4-bedroom, 3.5-bath, four-level & 3400+sqft residence features a beautifully updated kitchen with 2025 upgrades including premium countertops, modern backsplash, painted cabinetry, and 2024 smart stainless appliances. Plus Large rooms throughout, including generous bedrooms & closet space. The main level offers hardwood flooring, recessed lighting, 9 foot ceilings and a striking double-sided fireplace. Additional highlights include a finished loft with full bath, finished basement with custom wet bar, and a private deck overlooking manicured grounds. Conveniently located near shopping, dining, parks, and commuter routes. In addition to the HOA fee including the common area maintenance, lawn maintenance, snow removal, trash service, tennis courts, tot lot and playground… it also includes roof and stucco maintenance making this the busy persons haven for working on what is important to you and that is what goes on inside the house, not all the work outside.
Pending
Price cut: $15K (7/22)
$599,999
110 Meadow View Ln, Lansdale, PA 19446
4beds
3,472sqft
Townhouse
Built in 2000
1,872 Square Feet Lot
$590,300 Zestimate®
$173/sqft
$350/mo HOA
What's special
Striking double-sided fireplaceManicured groundsPremium countertopsBeautifully updated kitchenLarge rooms throughoutRecessed lightingPainted cabinetry
- 73 days
- 178
- 6
Likely to sell faster than
Zillow last checked:
Listing updated:
Listed by:
Gerald Rader 610-613-2766,
Live Well Realty 6105841100
Source: Bright MLS,MLS#: PAMC2186924
Facts & features
Interior
Bedrooms & bathrooms
- Bedrooms: 4
- Bathrooms: 4
- Full bathrooms: 3
- 1/2 bathrooms: 1
- Main level bathrooms: 1
Basement
- Area: 725
Heating
- Forced Air, Natural Gas
Cooling
- Central Air, Natural Gas
Appliances
- Included: Built-In Range, Disposal, Self Cleaning Oven, Stainless Steel Appliance(s), Water Treat System, Gas Water Heater
- Laundry: Upper Level
Features
- Bathroom - Stall Shower, Dining Area, Primary Bath(s), 9'+ Ceilings, Cathedral Ceiling(s)
- Flooring: Vinyl, Wood, Carpet, Luxury Vinyl
- Windows: Skylight(s)
- Basement: Finished,Heated,Exterior Entry,Walk-Out Access
- Number of fireplaces: 1
- Fireplace features: Gas/Propane, Double Sided
Interior area
- Total structure area: 3,472
- Total interior livable area: 3,472 sqft
- Finished area above ground: 2,747
- Finished area below ground: 725
Video & virtual tour
Property
Parking
- Total spaces: 3
- Parking features: Inside Entrance, Attached, Driveway, Other
- Attached garage spaces: 1
- Uncovered spaces: 2
Accessibility
- Accessibility features: None
Features
- Levels: Four
- Stories: 4
- Patio & porch: Deck
- Exterior features: Street Lights, Tennis Court(s), Barbecue
- Pool features: None
Lot
- Size: 1,872 Square Feet
- Dimensions: 24
- Features: Rear Yard
Details
- Additional structures: Above Grade, Below Grade
- Parcel number: 670002138657
- Zoning: RES
- Special conditions: Standard
Construction
Type & style
- Home type: Townhouse
- Architectural style: Colonial
- Property subtype: Townhouse
Materials
- Stone, Stucco
- Foundation: Active Radon Mitigation, Concrete Perimeter
- Roof: Pitched,Shingle
Condition
- Excellent
- New construction: No
- Year built: 2000
Details
- Builder name: GAMBONE
Utilities & green energy
- Electric: 200+ Amp Service, Underground
- Sewer: Public Sewer
- Water: Public
- Utilities for property: Cable Connected, Natural Gas Available
Community & HOA
Community
- Security: Fire Sprinkler System
- Subdivision: Center Point Farm
HOA
- Has HOA: Yes
- Amenities included: Tennis Court(s), Tot Lots/Playground
- Services included: Common Area Maintenance, Maintenance Grounds, Snow Removal, Trash, Other
- HOA fee: $350 monthly
Location
- Region: Lansdale
- Municipality: WORCESTER TWP
Financial & listing details
- Price per square foot: $173/sqft
- Tax assessed value: $225,880
- Annual tax amount: $9,080
- Date on market: 7/10/2026
- Listing agreement: Exclusive Right To Sell
- Inclusions: Washer, Dryer, Refrigerator
- Exclusions: Televisions, Tesla Charger
- Ownership: Fee Simple
Estimated market value
$590,300
$561,000 - $620,000
$3,547/mo
Price history
| Date | Event | Price |
|---|---|---|
| 8/23/2026 | Pending sale | $599,999$173/sqft |
Source:  Bright MLS #PAMC2186924 Report a problem Bright MLS #PAMC2186924 Report a problem | ||
| 7/22/2026 | Price change | $599,999-2.4%$173/sqft |
Source: Bright MLS #PAMC2186924 Report a problem | ||
| 7/10/2026 | Listed for sale | $615,000+75.7%$177/sqft |
Source: Bright MLS #PAMC2186924 Report a problem | ||
| 1/16/2007 | Sold | $350,000-3.8%$101/sqft |
Source: Public Record Report a problem | ||
| 2/10/2004 | Sold | $364,000+30%$105/sqft |
Source: Public Record Report a problem | ||
| 9/20/2001 | Sold | $280,000+2.6%$81/sqft |
Source: Public Record Report a problem | ||
| 10/16/2000 | Sold | $272,981$79/sqft |
Source: Public Record Report a problem | ||
Public tax history
| Year | Property taxes | Tax assessment |
|---|---|---|
| 2025 | $8,906 +8.7% | $225,880 +3% |
| 2024 | $8,190 | $219,380 |
| 2023 | $8,190 +4.8% | $219,380 |
| 2022 | $7,816 +2% | $219,380 |
| 2021 | $7,663 +1.9% | $219,380 |
| 2020 | $7,520 +1% | $219,380 |
| 2019 | $7,447 +1.7% | $219,380 |
| 2018 | $7,319 +3.4% | $219,380 |
| 2017 | $7,075 +2.7% | $219,380 |
| 2016 | $6,891 +1% | $219,380 |
| 2015 | $6,823 +1.9% | $219,380 |
| 2014 | $6,698 +1.7% | $219,380 |
| 2013 | $6,588 +1.7% | $219,380 |
| 2012 | $6,476 +4.2% | $219,380 |
| 2011 | $6,214 +5% | $219,380 |
| 2010 | $5,920 +3.5% | $219,380 |
| 2009 | $5,720 +3.5% | $219,380 |
| 2008 | $5,527 +2.2% | -- |
| 2007 | $5,408 +1.8% | -- |
| 2006 | $5,310 +2.6% | -- |
| 2005 | $5,176 +4.4% | -- |
| 2004 | $4,959 +7.7% | -- |
| 2003 | $4,605 +5.6% | -- |
| 2002 | $4,360 +4.2% | -- |
| 2000 | $4,184 +368% | -- |
| 1999 | $894 | -- |
Find assessor info on the county website
Monthly payment
Est. payment
Payment breakdown
Explore the cost of this home by adjusting the details. Changes won't be saved.Climate risks
Neighborhood: 19446
Nearby schools
Schools provided by the listing agent
- Middle: Arcola
- High: Methacton
- District: Methacton
Source: Bright MLS. This data may not be complete. We recommend contacting the local school district to confirm school assignments for this home.
Similar homes
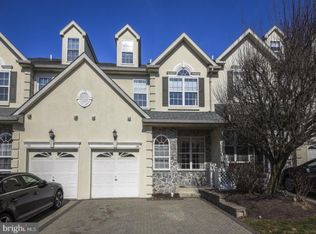
- $520,0002 bd2 ba1.9k sqft6107 Lilac Ct, Upper Gwynedd, PA 19446For Sale

 MLS ID #PAMC2188100, Myrna Josephs, BHHS Fox & Roach-Blue Bell. Bright MLS
 - $720,0003 bd4 ba3.9k sqft626 Greycliffe Ln, Lower Gwynedd, PA 19002For Sale
 MLS ID #PAMC2191554, Mr. Gary A Mercer SR., LPT Realty, LLC. Bright MLS
 - $499,9003 bd4 ba3k sqft712 Wisteria Dr, Warrington, PA 18976For Sale
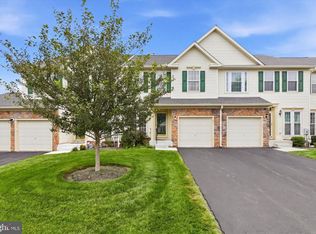 MLS ID #PABU2130526, Kevin Madden, RE/MAX Centre Realtors. Bright MLS
 - $550,0003 bd3 ba2.7k sqft148 Green Valley Cir, Dresher, PA 19025For Sale
 MLS ID #PAMC2194030, Alex Fox, Real of Pennsylvania. Bright MLS
 - $699,9003 bd3 ba2.2k sqft111 Gleneagles Dr, Blue Bell, PA 19422For SaleMLS ID #PAMC2193974, Frani Morrione, Keller Williams Real Estate-Blue Bell. Bright MLS
- $899,9003 bd3 ba2.8k sqft276 Goldenrod Dr, Lansdale, PA 19446For SaleMLS ID #PAMC2191412, Liam Coonahan, Real of Pennsylvania. Bright MLS
- $589,9003 bd3 ba2.7k sqft342 Ridgewood Dr, Royersford, PA 19468For SaleMLS ID #PAMC2187224, Kelli Musser, Compass RE. Bright MLS
- $614,9003 bd3 ba2k sqft8 Jamies Ct, Warminster, PA 18974For SaleMLS ID #PABU2130834, Diane Reddington, Coldwell Banker Realty. Bright MLS
- $769,9003 bd3 ba3k sqft1260 Carnigan Ct, Lower Gwynedd, PA 19002For SaleMLS ID #PAMC2192104, Robert Misner, Keller Williams Real Estate - Newtown. Bright MLS
- $474,0004 bd3 ba2.3k sqft703 Green St, Bridgeport, PA 19405For SaleMLS ID #PAMC2187186, Andy Bell, KW Greater West Chester. Bright MLS
- $450,0003 bd3 ba1.7k sqft81 Chadwick Cir, Norristown, PA 19403For SaleMLS ID #PAMC2193850, Kimberly Chadwick, Keller Williams Realty Group. Bright MLS
- $615,0003 bd3 ba2.7k sqft121 Corvus Cir, Media, PA 19063For SaleMLS ID #PADE2122996, Lavinia Smerconish, Compass RE. Bright MLS
- $777,9003 bd3 ba2.8k sqft219 Birkdale Dr, Blue Bell, PA 19422For SaleMLS ID #PAMC2185560, Debbie Mignogna, BHHS Fox & Roach-Blue Bell. Bright MLS
- $460,0003 bd3 ba1.9k sqft4 Dunkirk Ct, Norristown, PA 19403For SaleMLS ID #PAMC2191600, Joymarie DeFruscio, Keller Williams Realty Group. Bright MLS
- $615,0003 bd3 ba2.2k sqft23 Treyburn Dr, Paoli, PA 19301For SaleMLS ID #PACT2135708, Tina Lam, Compass RE. Bright MLS
- $669,9004 bd5 ba4k sqft33 Melissa Ln, Royersford, PA 19468For SaleMLS ID #PAMC2188634, Brian Kelly, Kelly Real Estate, Inc.. Bright MLS
- $549,9004 bd3 ba2k sqft721 S Park Ave, Norristown, PA 19403For SaleMLS ID #PAMC2190746, Andrew Himes, BHHS Fox & Roach-Collegeville. Bright MLS
- $708,0003 bd3 ba3.3k sqft944 Hedgerow Ct, Blue Bell, PA 19422For SaleMLS ID #PAMC2190272, Amanda Helwig, Dan Helwig Inc. Bright MLS
- $619,9003 bd3 ba2.1k sqft104 Daylesford Blvd #104, Berwyn, PA 19312For SaleMLS ID #PACT2129278, David D'Agostino, Howard Hanna Real Estate Services. Bright MLS
- $675,0004 bd4 ba3.4k sqft2200 Claymont Dr, Quakertown, PA 18951For SaleMLS ID #PABU2129548, Ann Haley, Iron Valley Real Estate Doylestown. Bright MLS
