Skip main navigation
Off market
  • $639,600

    108 Meadow View Ln, Lansdale, PA 19446

    4beds
    4,379sqft
    Townhouse
    Built in 2000
    1,873 Square Feet Lot
    $639,600 Zestimate®
    $146/sqft
    $4,359 Estimated rent

    Home value

    $639,600

    $601,000 - $684,000

    $4,359/mo

    Zestimate® history
    Loading
    Loading...

    Owner options

    List your home for rent

    $4,359/mo

    Rent Zestimate®

    Find your next renter with Zillow Rental Manager. Plus, with online applications, you can quickly screen prospective tenants – for free.

    Learn more

    $4,359/mo

    Rent Zestimate®

    Refinance and save

    $4,435/mo

    Est. payment

    Refinancing to a lower rate could help reduce your monthly payments and save thousands over the life of the loan.

    See today's rates

    $4,435/mo

    Est. payment

    Explore your selling options

    Work with a Zillow partner agent

    Leverage their expertise and Zillow's premium Showcase listings to get your home seen by more buyers.

    Get started

    List with your own agent

    Get your home in front of millions of buyers by listing it on Zillow.

    Learn how to do it

    Sell it yourself

    Take full control of how buyers see your home on Zillow by listing For Sale by Owner (FSBO).

    List your home

    What's special

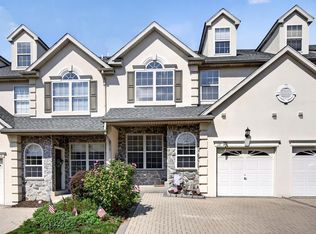
    Welcome home! Rarely offered interior luxurious Carriage House in desirable Center Point Farm! The brick paver driveway leads to this impeccably maintained open floor plan home that will not disappoint! Gorgeous hardwood floors throughout the 1st floor. Welcoming foyer entrance leads to the Living Room featuring crown molding, recess lights and large window seat and is the perfect backdrop for entertaining. The elegant Dining Room, complete with chandelier, wall sconces, crown molding, chair rail and (double sided) gas fireplace into the Family Room, offers space for more formal entertaining. Gourmet Eat-In-Kitchen features 42" Maple cabinets, center island, double wall oven, gas cooktop, double sink, appliance caddy, granite countertops, tile backsplash, recess lighting, skylight and vaulted ceiling! Spacious Family Room boasts recess lighting, built-in shelving, skylights, vaulted ceiling, and the other side of the gas fireplace for those cozy evenings at home! The sliding glass door leads to the large rear deck - the perfect spot for outdoor enjoyment with friends and family! A conveniently placed Power Room with a lovely pedestal sink completes the 1st floor. Double door entry into the luxurious Master Bedroom Suite features, vaulted ceiling, two walk-in closets, recess lights and ceiling fan. The new spectacular Master Bath offers tile floor, soaking tub, tiled stall shower with frameless glass enclosure, double sink and recess lighting. Two additional Bedrooms both with ample closet space, vaulted ceilings and one bedroom with a ceiling fan. Ideal 2nd floor laundry with gas hook-up will make doing chores a breeze! Hall Bath with ceramic tile floor and ceramic tiled tub shower combination, and hall linen closet. The marvelous third floor loft offers unique space for a study, office area or fourth bedroom that includes 2 skylights, ceiling fan, vaulted ceiling, two closets and heater room, plus a full bathroom with ceramic tile flooring, tiled tub shower combination with skylight. An added feature is a second HVAC system. The finished walk-out basement offers even more living space, complete with gas fireplace, recess lighting and convenient full Bath boasting ceramic tile flooring and ceramic tiled tub shower combination! The sliding glass door leads to a brick paver patio just perfect for relaxing and enjoying lovely summer evenings! Unfinished area offers ample space to meet your storage needs. Some additional amenities of this incredible property includes 9' ceilings on the 1st floor, hardwood floors throughout the 1st floor, and a newer roof replaced by the HOA! This wonderful community includes tennis courts, playground, fitness center, and snow removal to your front door provided by the HOA! Nestled in award-winning Methacton School District, this home is also conveniently located to Centre Square Commons Shopping Center, and just a short drive to the heart of both Skippack Village and revitalized Ambler, both offering quaint shops, boutiques, restaurants, coffee shops and entertainment! Ideally located with easy access to all major arteries and the Septa train line, making any work commute or day trip to the city a pleasure! This exquisite property is truly "Home Sweet Home"!

    This property is off market, which means it's not currently listed for sale or rent on Zillow. This may be different from what's available on other websites or public sources.

    Facts & features

    Interior

    Bedrooms & bathrooms
    • Bedrooms: 4
    • Bathrooms: 5
    • Full bathrooms: 4
    • 1/2 bathrooms: 1
    Heating
    • Forced air, Solar
    Cooling
    • Central
    Appliances
    • Included: Dishwasher, Dryer, Garbage disposal, Microwave, Refrigerator, Washer
    Features
    • Flooring: Tile, Carpet, Hardwood, Linoleum / Vinyl
    • Basement: Finished
    • Has fireplace: Yes
    Interior area
    • Total interior livable area: 4,379 sqft

    Property

    Parking
    • Parking features: Garage - Attached
    Features
    • Exterior features: Stucco
    Lot
    • Size: 1,873 sqft
    Details
    • Parcel number: 670002138666

    Construction

    Type & style
    • Home type: Townhouse
    Condition
    • Year built: 2000

    Community & neighborhood

    Location
    • Region: Lansdale

    HOA & financial

    HOA
    • Has HOA: Yes
    • HOA fee: $335 monthly

    Price history

    DateEventPrice
    5/3/2021Sold$400,000+1.3%$91/sqft
    Source: Public Record Report a problem
    3/23/2021Pending sale$395,000$90/sqft
    Source: Weichert Pro #PAMC685732 Report a problem
    3/18/2021Listed for sale$395,000-6.4%$90/sqft
    Source: Weichert Pro #PAMC685732 Report a problem
    9/21/2007Sold$422,000+2.4%$96/sqft
    Source: Public Record Report a problem
    12/10/2003Sold$412,000+45.8%$94/sqft
    Source: Public Record Report a problem
    8/3/2000Sold$282,590$65/sqft
    Source: Public Record Report a problem

    Public tax history

    YearProperty taxesTax assessment
    2025$9,180 +5.6%$232,840
    2024$8,692 $232,840
    2023$8,692 +4.8%$232,840
    2022$8,296 +2%$232,840
    2021$8,133 +1.9%$232,840
    2020$7,981 +1%$232,840
    2019$7,903 +1.8%$232,840
    2018$7,767 +3.4%$232,840
    2017$7,509 +2.7%$232,840
    2016$7,313 +1%$232,840
    2015$7,242 +1.9%$232,840
    2014$7,110 +1.7%$232,840
    2013$6,993 +1.7%$232,840
    2012$6,874 +4.2%$232,840
    2011$6,596 +5%$232,840
    2010$6,284 +3.5%$232,840
    2009$6,072 +3.5%$232,840
    2008$5,867 +2.2%--
    2007$5,740 +1.9%--
    2006$5,635 +2.6%--
    2005$5,493 +4.4%--
    2004$5,263 +7.7%--
    2003$4,888 +5.6%--
    2002$4,627 +4.2%--
    2000$4,441 +396.8%--
    1999$894 --

    Find assessor info on the county website

    Neighborhood: 19446

    Nearby schools

    GreatSchools rating
    Schools provided by the listing agent
    • Elementary: WORCESTER
    • Middle: ARCOLA
    • High: METHACTON
    • District: METHACTON

    Source: The MLS. This data may not be complete. We recommend contacting the local school district to confirm school assignments for this home.

    Get a cash offer in 3 minutes
    Find out how much your home could sell for in as little as 3 minutes with a no-obligation cash offer.
    Estimated market value
    $639,600
    Get a cash offer in 3 minutes
    Find out how much your home could sell for in as little as 3 minutes with a no-obligation cash offer.
    Estimated market value
    $639,600