Modern Townhouse with Scenic Pond Views in North Penn School District! Nestled in a serene neighborhood, this exceptional townhome offers a rare and serene setting—directly across from a tranquil pond with a charming gazebo. Boasting 3 spacious bedrooms, 2.5 baths, and a finished basement, this home is designed for modern comfort. The open-concept kitchen flows seamlessly into the living room, highlighted by dramatic two-story vaulted ceilings that create a bright and airy space. Along with the outside Trex Deck, this home provides plenty of living space, perfect for entertaining. Enjoy the convenience of a finished basement, ideal for a home office, playroom, gym, or media room. The home also features an extra-large pantry - a dream come true for bulk shoppers and home chefs alike. Almost every feature of this home has been updated recently, including windows, a/c condenser unit, master bath counter, backsplash and more! This ensures a move-in-ready experience. It is conveniently located close to the Montgomeryville Mall, Assi Market, and major routes like 202, 309, and the turnpike. Plus, this property is situated within the highly acclaimed North Penn School District. And the HOA covers the outside maintenance (stucco, roof, lawncare, etc…) Don’t miss this rare opportunity to own a well-maintained, spacious home in a highly desirable location with a peaceful pond view right outside your door.
Sold for $445,000
$445,000
117 Warwick Way, North Wales, PA 19454
3beds
2,638sqft
Townhouse
Built in 2000
1,988 Square Feet Lot
$460,300 Zestimate®
$169/sqft
$3,241 Estimated rent
Home value
$460,300
$428,000 - $497,000
$3,241/mo
Zestimate® history
Owner options
List your home for rent
$3,241/mo
Rent Zestimate®
Find your next renter with Zillow Rental Manager. Plus, with online applications, you can quickly screen prospective tenants – for free.
$3,241/mo
Rent Zestimate®
Refinance and save
$3,234/mo
Est. payment
Refinancing to a lower rate could help reduce your monthly payments and save thousands over the life of the loan.
$3,234/mo
Est. payment
Explore your selling options
Work with a Zillow partner agent
Leverage their expertise and Zillow's premium Showcase listings to get your home seen by more buyers.
Get startedList with your own agent
Get your home in front of millions of buyers by listing it on Zillow.
Learn how to do itSell it yourself
Take full control of how buyers see your home on Zillow by listing For Sale by Owner (FSBO).
List your homeWhat's special
Charming gazeboFinished basementTrex deckPeaceful pond viewExtra-large pantryDramatic two-story vaulted ceilingsOpen-concept kitchen
Zillow last checked:
Listing updated:
Listed by:
Aaron Powell 215-896-0219,
Keller Williams Real Estate-Montgomeryville
Bought with:
Linda Cadwell, RS227474L
Homestarr Realty
Source: Bright MLS,MLS#: PAMC2141882
Facts & features
Interior
Bedrooms & bathrooms
- Bedrooms: 3
- Bathrooms: 3
- Full bathrooms: 2
- 1/2 bathrooms: 1
- Main level bathrooms: 1
Rooms
- Room types: Living Room, Dining Room, Primary Bedroom, Bedroom 2, Kitchen, Family Room, Bedroom 1, Laundry, Other
Primary bedroom
- Level: Upper
- Area: 210 Square Feet
- Dimensions: 15 X 14
Primary bedroom
- Level: Unspecified
Bedroom 1
- Level: Upper
- Area: 120 Square Feet
- Dimensions: 12 X 10
Bedroom 2
- Level: Upper
- Area: 132 Square Feet
- Dimensions: 12 X 11
Dining room
- Level: Main
- Area: 180 Square Feet
- Dimensions: 15 X 12
Family room
- Level: Main
- Area: 195 Square Feet
- Dimensions: 15 X 13
Kitchen
- Features: Kitchen - Electric Cooking
- Level: Main
- Area: 204 Square Feet
- Dimensions: 17 X 12
Laundry
- Level: Upper
- Area: 0 Square Feet
- Dimensions: 0 X 0
Living room
- Features: Fireplace - Other
- Level: Main
- Area: 195 Square Feet
- Dimensions: 15 X 13
Other
- Description: GAME
- Level: Lower
- Area: 390 Square Feet
- Dimensions: 26 X 15
Heating
- Forced Air, Natural Gas
Cooling
- Central Air, Electric
Appliances
- Included: Gas Water Heater
- Laundry: Upper Level, Laundry Room
Features
- Eat-in Kitchen, Open Floorplan, Formal/Separate Dining Room
- Basement: Full
- Number of fireplaces: 1
- Fireplace features: Gas/Propane
Interior area
- Total structure area: 2,838
- Total interior livable area: 2,638 sqft
- Finished area above ground: 1,988
- Finished area below ground: 650
Property
Parking
- Total spaces: 2
- Parking features: Garage Faces Front, Inside Entrance, Attached, Driveway
- Attached garage spaces: 1
- Uncovered spaces: 1
Accessibility
- Accessibility features: None
Features
- Levels: Two
- Stories: 2
- Patio & porch: Deck
- Exterior features: Sidewalks
- Pool features: None
- Has view: Yes
- View description: Pond
- Has water view: Yes
- Water view: Pond
Lot
- Size: 1,988 Square Feet
Details
- Additional structures: Above Grade, Below Grade
- Parcel number: 460004142015
- Zoning: R3A
- Special conditions: Standard
Construction
Type & style
- Home type: Townhouse
- Architectural style: Colonial
- Property subtype: Townhouse
Materials
- Vinyl Siding
- Foundation: Concrete Perimeter
Condition
- New construction: No
- Year built: 2000
Utilities & green energy
- Sewer: Public Sewer
- Water: Public
Community & HOA
Community
- Subdivision: Hampton Green
HOA
- Has HOA: Yes
- Services included: Common Area Maintenance, Maintenance Structure, Maintenance Grounds, Snow Removal, Trash
- HOA fee: $390 monthly
Location
- Region: North Wales
- Municipality: MONTGOMERY TWP
Financial & listing details
- Price per square foot: $169/sqft
- Tax assessed value: $179,430
- Annual tax amount: $7,096
- Date on market: 5/30/2025
- Listing agreement: Exclusive Right To Sell
- Listing terms: Cash,Conventional,FHA,VA Loan
- Exclusions: Fam Rm Tv, All Curtains, Deck Weather Vain, Basement Speakers.
- Ownership: Fee Simple
Price history
| Date | Event | Price |
|---|---|---|
| 7/25/2025 | Sold | $445,000$169/sqft |
Source:  Bright MLS #PAMC2141882 Report a problem Bright MLS #PAMC2141882 Report a problem | ||
| 7/14/2025 | Pending sale | $445,000$169/sqft |
Source: Bright MLS #PAMC2141882 Report a problem | ||
| 6/12/2025 | Contingent | $445,000$169/sqft |
Source: Bright MLS #PAMC2141882 Report a problem | ||
| 6/10/2025 | Price change | $445,000-1.1%$169/sqft |
Source: Bright MLS #PAMC2141882 Report a problem | ||
| 5/30/2025 | Listed for sale | $450,000+124%$171/sqft |
Source: Bright MLS #PAMC2141882 Report a problem | ||
| 3/28/2002 | Sold | $200,900$76/sqft |
Source: Public Record Report a problem | ||
Public tax history
| Year | Property taxes | Tax assessment |
|---|---|---|
| 2025 | $7,013 +6.3% | $179,430 |
| 2024 | $6,595 | $179,430 |
| 2023 | $6,595 +7% | $179,430 |
| 2022 | $6,162 +6.4% | $179,430 |
| 2021 | $5,793 +2.7% | $179,430 |
| 2020 | $5,640 +1.9% | $179,430 |
| 2019 | $5,535 +2.8% | $179,430 |
| 2018 | $5,385 +3% | $179,430 |
| 2017 | $5,228 +2% | $179,430 |
| 2016 | $5,127 +2.7% | $179,430 |
| 2015 | $4,993 +1.8% | $179,430 |
| 2014 | $4,907 +1.4% | $179,430 |
| 2013 | $4,839 +1.4% | $179,430 |
| 2012 | $4,773 +1.7% | $179,430 |
| 2011 | $4,691 +2.4% | $179,430 |
| 2010 | $4,580 +3.2% | $179,430 |
| 2009 | $4,436 +3.6% | $179,430 |
| 2008 | $4,281 +2.1% | -- |
| 2007 | $4,191 +2.9% | -- |
| 2006 | $4,073 +2.5% | -- |
| 2005 | $3,974 +3.6% | -- |
| 2004 | $3,835 -0.1% | -- |
| 2003 | $3,837 +2680.4% | -- |
| 2002 | $138 +9.5% | -- |
| 2000 | $126 +2.4% | -- |
| 1999 | $123 | -- |
Find assessor info on the county website
Neighborhood: 19454
Nearby homes
- $567,5003 bd2 ba2.4k sqft115 Warwick Way, North Wales, PA 19454Off Market
- $543,2003 bd2 ba2.2k sqft119 Warwick Way, North Wales, PA 19454Off Market
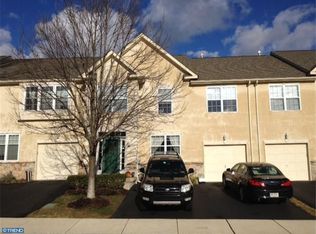
- $534,9003 bd2 ba2.2k sqft121 Warwick Way, North Wales, PA 19454Off Market
- $486,9003 bd3 ba1.9k sqft123 Warwick Way, North Wales, PA 19454Off Market
- $520,3003 bd2 ba2.4k sqft109 Hampton Green Dr, North Wales, PA 19454Off Market
- $489,9003 bd2 ba1.9k sqft111 Hampton Green Dr, North Wales, PA 19454Off Market
- $537,1003 bd3 ba2.2k sqft113 Hampton Green Dr, North Wales, PA 19454Off Market
- $560,8003 bd2 ba2.4k sqft125 Warwick Way, North Wales, PA 19454Off Market
Nearby schools
GreatSchools rating
- 8/10Gwyn-Nor El SchoolGrades: K-6Distance: 0.9 mi
- 10/10Pennbrook Middle SchoolGrades: 7-9Distance: 1.4 mi
- 9/10North Penn Senior High SchoolGrades: 10-12Distance: 3.6 mi
Schools provided by the listing agent
- High: North Penn Senior
- District: North Penn
Source: Bright MLS. This data may not be complete. We recommend contacting the local school district to confirm school assignments for this home.
Get a cash offer in 3 minutes
Find out how much your home could sell for in as little as 3 minutes with a no-obligation cash offer.
Estimated market value
$460,300
Get a cash offer in 3 minutes
Find out how much your home could sell for in as little as 3 minutes with a no-obligation cash offer.
Estimated market value
$460,300
- Pennsylvania
- Montgomery County
- North Wales
- 19454
- 117 Warwick Way
Nearby cities
Nearby zip codes
Other North Wales Topics
