Skip main navigation
Off market
  • $539,600

    113 Hampton Green Dr, North Wales, PA 19454

    3beds
    2,248sqft
    Townhouse
    Built in ----
    -- sqft lot
    $539,600 Zestimate®
    $240/sqft
    $3,033 Estimated rent

    Home value

    $539,600

    $513,000 - $567,000

    $3,033/mo

    Zestimate® history
    Loading
    Loading...

    Owner options

    List your home for rent

    $3,033/mo

    Rent Zestimate®

    Find your next renter with Zillow Rental Manager. Plus, with online applications, you can quickly screen prospective tenants – for free.

    Learn more

    $3,033/mo

    Rent Zestimate®

    Refinance and save

    $3,516/mo

    Est. payment

    Refinancing to a lower rate could help reduce your monthly payments and save thousands over the life of the loan.

    See today's rates

    $3,516/mo

    Est. payment

    Explore your selling options

    Work with a Zillow partner agent

    Leverage their expertise and Zillow's premium Showcase listings to get your home seen by more buyers.

    Get started

    List with your own agent

    Get your home in front of millions of buyers by listing it on Zillow.

    Learn how to do it

    Sell it yourself

    Take full control of how buyers see your home on Zillow by listing For Sale by Owner (FSBO).

    List your home

    What's special

    One-car garageFully finished basementFull-sized bathtubLight oak cabinetryLarge drivewayLaundry roomKitchen island

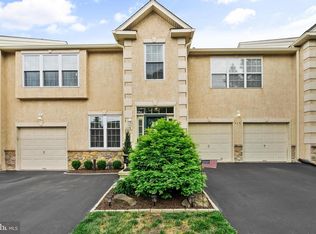
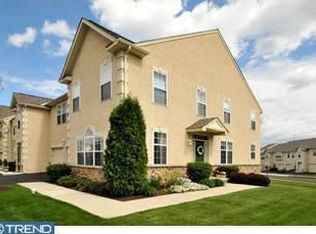
    This 3-Bedroom/2.5-Bathroom Townhome is located on a quiet, residential street in North Wales. Complete with a finished basement, one car garage, and rear deck, this has everything you could possibly be looking for in your next home. This stunning home is available for mid-January and we are accepting applications NOW! Arrive at this home and you will immediately fall in love with it. There is a large driveway and a one-car garage which ensures there is plenty of space for parking and storage. Once inside the home, there is a spacious seating area complete with original hardwood flooring. This space leads into the living room which is absolutely spectacular with vaulted ceilings and large windows which allow tons of natural light to pour in. There is also a fireplace which adds the perfect pop of character to the space. The kitchen comes fully equipped with everything you need to cook the perfect meal. It includes light oak cabinetry with faux-granite countertops and a tile backsplash which adds the perfect pop of color. The kitchen comes equipped with a refrigerator, built-in microwave, four-burner range and dishwasher. The kitchen island offers plenty of additional counterspace and the cabinets are large enough for all of your storage needs! All three bedrooms include carpet flooring, ample closet space, and ceiling fans for added convenience. The primary bedroom is luxurious with a walk-in closet with custom shelving and an en-suite bathroom! The home includes two full bathrooms which ensures there is plenty of privacy for everyone. They both include tile flooring and dual vanities which offer plenty of storage. Both bathrooms include a full-sized bathtub as well! There is a laundry room with a washer and dryer, utility sink, and built-in cabinetry accessible from the hallway. In addition to all the space throughout the home, there is also a fully finished basement! Whether this space is used as an additional living area, home office, or play room, you will love the versatility it offers. There is a rear deck included off the kitchen as well. This is the perfect spot for enjoying some fresh air and entertaining friends! This home is also part of an HOA which includes a community fitness center and dog park, landscaping, and snow removal! Tenants are responsible for electric, gas, water, and internet/cable in addition to rent each month. Pets permitted with a $500 deposit! All Bay Management Group Philadelphia residents are automatically enrolled in the Resident Benefits Package (RBP) for $39.95/month, which includes renters insurance, credit building to help boost your credit score with timely rent payments, $1M Identity Protection, HVAC air filter delivery (for applicable properties), move-in concierge service making utility connection and home service setup a breeze during your move-in, our best-in-class resident rewards program, and much more! The Resident Benefits Package is a voluntary program and may be terminated at any time, for any reason, upon thirty (30) days' written notice. Tenants that do not upload their own renters insurance to the Tenant portal 5 days prior to move in will be automatically included in the RBP and the renters insurance program. More details upon application. Application Qualifications: Minimum monthly income 3 times the tenant's portion of the monthly rent, acceptable rental history, acceptable credit history and acceptable criminal history. More specific information provided with the application.

    This property is not currently displayed as for sale or rent on Zillow. This may be different from what's on other websites or public sources.
    Zillow last checked:

    Listing updated:

    Source: Zillow Rentals

    Facts & features

    Interior

    Bedrooms & bathrooms
    • Bedrooms: 3
    • Bathrooms: 3
    • Full bathrooms: 2
    • 1/2 bathrooms: 1
    Heating
    • Fireplace
    Cooling
    • Ceiling Fan
    Appliances
    • Included: Dishwasher, Dryer, Microwave, Range, Refrigerator, Washer
    • Laundry: In Unit, Shared
    Features
    • Ceiling Fan(s), Walk In Closet, Walk-In Closet(s), Wet Bar
    • Flooring: Hardwood
    • Has basement: Yes
    • Has fireplace: Yes
    Interior area
    • Total interior livable area: 2,248 sqft

    Property

    Parking
    • Parking features: Driveway, Garage
    • Has garage: Yes
    • Details: Contact manager
    Features
    • Patio & porch: Deck
    • Exterior features: Ample Closet Space, Cable not included in rent, Carpeted Bedrooms, Dual Vanity, Electricity not included in rent, Full-Sized Bathtub, Gas not included in rent, HOA-Managed Landscaping, HOA-Managed Snow Removal, Internet not included in rent, Kitchen Island, Natural Light, Pet Park, Tall Ceilings, Walk In Closet, Water not included in rent
    Details
    • Parcel number: 460001039265

    Construction

    Type & style
    • Home type: Townhouse
    • Property subtype: Townhouse

    Community & HOA

    Community
    • Features: Fitness Center
    • Deposit fee: $3,000
    HOA
    • Amenities included: Fitness Center
    Location
    • Region: North Wales

    Financial & listing details

    • Price per square foot: $240/sqft
    • Tax assessed value: $196,270
    • Annual tax amount: $7,671
    • Date on market: 10/28/2025
    • Date available: 01/21/2026
    • Lease term: Contact For Details

    Price history

    DateEventPrice
    12/9/2025Listing removed$3,000$1/sqft
    Source: Zillow Rentals Report a problem
    10/28/2025Listed for rent$3,000+3.3%$1/sqft
    Source: Zillow Rentals Report a problem
    11/23/2024Listing removed$2,904$1/sqft
    Source: Zillow Rentals Report a problem
    11/9/2024Price change$2,904+3.7%$1/sqft
    Source: Zillow Rentals Report a problem
    10/16/2024Price change$2,800-6.7%$1/sqft
    Source: Zillow Rentals Report a problem
    9/28/2024Price change$3,000-9.1%$1/sqft
    Source: Zillow Rentals Report a problem
    9/21/2024Price change$3,300-5.7%$1/sqft
    Source: Zillow Rentals Report a problem
    9/7/2024Price change$3,500-12.5%$2/sqft
    Source: Zillow Rentals Report a problem
    8/31/2024Listed for rent$4,000$2/sqft
    Source: Zillow Rentals Report a problem
    9/13/2011Listing removed$289,900+1.7%$129/sqft
    Source: Keller Williams Montgomeryville #5834853 Report a problem
    5/3/2011Sold$285,000-1.7%$127/sqft
    Source: Public Record Report a problem
    2/10/2011Listed for sale$289,900+28.9%$129/sqft
    Source: Keller Williams Montgomeryville #5834853 Report a problem
    8/31/2001Sold$224,959$100/sqft
    Source: Public Record Report a problem

    Public tax history

    YearProperty taxesTax assessment
    2025$7,671 +6.3%$196,270
    2024$7,215 $196,270
    2023$7,215 +7%$196,270
    2022$6,740 +6.4%$196,270
    2021$6,337 +2.7%$196,270
    2020$6,170 +1.9%$196,270
    2019$6,055 +2.8%$196,270
    2018$5,890 +3%$196,270
    2017$5,719 +2%$196,270
    2016$5,607 +2.7%$196,270
    2015$5,461 +1.8%$196,270
    2014$5,367 +1.4%$196,270
    2013$5,293 +1.4%$196,270
    2012$5,220 +1.8%$196,270
    2011$5,130 +2.4%$196,270
    2010$5,009 +3.2%$196,270
    2009$4,852 +3.6%$196,270
    2008$4,682 +2.1%--
    2007$4,584 +2.9%--
    2006$4,455 +2.5%--
    2005$4,347 +3.6%--
    2004$4,196 0%--
    2003$4,198 -0.4%--
    2002$4,214 +3244.4%--
    2000$126 +2.4%--
    1999$123 --
    Find assessor info on the county website

    Neighborhood: 19454

    Nearby schools

    GreatSchools rating
    Get a cash offer in 3 minutes
    Find out how much your home could sell for in as little as 3 minutes with a no-obligation cash offer.
    Estimated market value
    $539,600
    Get a cash offer in 3 minutes
    Find out how much your home could sell for in as little as 3 minutes with a no-obligation cash offer.
    Estimated market value
    $539,600