Coming Soon! This beautiful Colonial in the highly sought after Heather Glen community is one you won’t want to miss! Welcome to 509 Thornberry Way, tucked away at the end of a quiet cul-de-sac and backing to open space and mature trees, offering the kind of privacy that’s hard to find. From the moment you walk through the front door, you’ll appreciate how much space this home has to offer. The main level features a large family room that’s perfect for gathering with family and friends, an eat-in kitchen, formal living room, and dining room, giving everyone plenty of room to spread out while still feeling connected. Upstairs, you’ll find a spacious primary suite with its own private bathroom, along with three additional generously sized bedrooms and the convenience of a second floor laundry room. The seller has added carpeting to the basement, creating additional living space. Whether you need a playroom, home office, workout area, media room, or recreation space, the possibilities are endless. One of our favorite features of this home is the backyard. The oversized deck overlooks open space and mature trees, making it the perfect place to enjoy your morning coffee or unwind after a long day. The fenced yard offers plenty of room for kids, pets, gardening, or summer get togethers, and the storage shed provides extra space for all of your outdoor equipment. Located in the award-winning Spring-Ford Area School District and just minutes from Route 422, Ridge Pike, shopping, restaurants, parks, and everything you need, this home truly offers the best of both worlds, peaceful surroundings with everyday conveniences close by. If you’ve been looking for a home with plenty of space, a private backyard, and a wonderful neighborhood to call home, 509 Thornberry Way just might be the one. Stay tuned…this one won’t last long!
Under contract
$599,000
509 Thornberry Way, Royersford, PA 19468
4beds
1,948sqft
:
Get pre-qualified$3,949/mo
Single Family Residence
Built in 1997
0.27 Acres Lot
$607,200 Zestimate®
$307/sqft
$50/mo HOA
What's special
Private backyardEat-in kitchenSecond floor laundry room
- 7 days |
- 763 |
- 35 |
Zillow last checked:
Listing updated:
Listed by:
Jamie Wagner 610-656-5646,
RE/MAX Action Associates (610) 363-2001,
Co-Listing Agent: Nadia Barry 610-656-1380,
RE/MAX Action Associates
Source: Bright MLS,MLS#: PAMC2188998
Facts & features
Interior
Bedrooms & bathrooms
- Bedrooms: 4
- Bathrooms: 3
- Full bathrooms: 2
- 1/2 bathrooms: 1
- Main level bathrooms: 1
Rooms
- Room types: Living Room, Dining Room, Primary Bedroom, Bedroom 2, Bedroom 3, Bedroom 4, Kitchen, Family Room, Basement, Foyer, Laundry, Bathroom 1, Full Bath, Half Bath
Primary bedroom
- Features: Ceiling Fan(s), Flooring - Carpet, Walk-In Closet(s)
- Level: Upper
Bedroom 2
- Level: Upper
Bedroom 3
- Level: Upper
Bedroom 4
- Level: Upper
Bathroom 1
- Level: Upper
Basement
- Features: Basement - Partially Finished
- Level: Lower
Dining room
- Level: Main
Family room
- Level: Main
- Area: 348 Square Feet
- Dimensions: 12 X 29
Foyer
- Level: Main
Other
- Level: Upper
Half bath
- Level: Main
Kitchen
- Features: Kitchen - Electric Cooking, Pantry
- Level: Main
Laundry
- Level: Upper
Living room
- Level: Main
Heating
- Forced Air, Natural Gas
Cooling
- Central Air, Electric
Appliances
- Included: Dishwasher, Range Hood, Refrigerator, Washer, Water Heater, Oven/Range - Electric, Dryer, Gas Water Heater
- Laundry: Upper Level, Laundry Room
Features
- Family Room Off Kitchen, Floor Plan - Traditional, Eat-in Kitchen, Kitchen Island, Pantry, Recessed Lighting, Bathroom - Stall Shower, Walk-In Closet(s), Other, Dry Wall
- Flooring: Carpet, Ceramic Tile, Hardwood, Vinyl
- Doors: Sliding Glass, Storm Door(s)
- Windows: Insulated Windows, Screens
- Basement: Full
- Has fireplace: No
Interior area
- Total structure area: 3,016
- Total interior livable area: 1,948 sqft
- Finished area above ground: 1,948
- Finished area below ground: 0
Property
Parking
- Total spaces: 2
- Parking features: Garage Faces Front, Garage Door Opener, Inside Entrance, Attached, Driveway, Off Street
- Attached garage spaces: 2
- Has uncovered spaces: Yes
- Details: Garage Sqft: 400
Accessibility
- Accessibility features: None
Features
- Levels: Two
- Stories: 2
- Patio & porch: Deck
- Exterior features: Lighting, Storage, Sidewalks
- Pool features: None
- Fencing: Back Yard
Lot
- Size: 0.27 Acres
- Dimensions: 56.00 x 0.00
- Features: Adjoins - Open Space, Backs - Open Common Area, Backs to Trees, Cul-De-Sac, Level, Private, Rear Yard
Details
- Additional structures: Above Grade, Below Grade
- Parcel number: 370005127083
- Zoning: RESIDENTIAL
- Special conditions: Standard
Construction
Type & style
- Home type: SingleFamily
- Architectural style: Colonial
- Property subtype: Single Family Residence
Materials
- Vinyl Siding
- Foundation: Concrete Perimeter
- Roof: Shingle
Condition
- New construction: No
- Year built: 1997
Utilities & green energy
- Electric: 200+ Amp Service, Circuit Breakers
- Sewer: Public Sewer
- Water: Public
Community & HOA
Community
- Subdivision: Heather Glen
HOA
- Has HOA: Yes
- Services included: Common Area Maintenance, Trash
- HOA fee: $149 quarterly
- HOA name: HEATHER GLEN HOA
Location
- Region: Royersford
- Municipality: LIMERICK TWP
Financial & listing details
- Price per square foot: $307/sqft
- Tax assessed value: $148,120
- Annual tax amount: $6,638
- Date on market: 8/4/2026
- Listing agreement: Exclusive Right To Sell
- Listing terms: Cash,Conventional,FHA,VA Loan
- Inclusions: Washer, Dryer, Refrigerator, 3 Basement Cabinets, And Basement Projector All As Is Condition.
- Ownership: Fee Simple
Estimated market value
$607,200
$577,000 - $638,000
$3,230/mo
Price history
| Date | Event | Price |
|---|---|---|
| 8/6/2026 | Contingent | $599,000$307/sqft |
Source:  Bright MLS #PAMC2188998 Report a problem Bright MLS #PAMC2188998 Report a problem | ||
| 8/4/2026 | Listed for sale | $599,000+10.9%$307/sqft |
Source: Bright MLS #PAMC2188998 Report a problem | ||
| 4/17/2024 | Sold | $540,000$277/sqft |
Source: Bright MLS #PAMC2095868 Report a problem | ||
| 2/27/2024 | Pending sale | $540,000+10.2%$277/sqft |
Source: Bright MLS #PAMC2095868 Report a problem | ||
| 2/24/2024 | Listed for sale | $490,000+66.1%$252/sqft |
Source: Bright MLS #PAMC2095868 Report a problem | ||
| 10/4/2012 | Sold | $295,000-4.8%$151/sqft |
Source: Public Record Report a problem | ||
| 8/22/2012 | Price change | $309,900-3.1%$159/sqft |
Source: RE/MAX CENTRE REALTORS #6091679 Report a problem | ||
| 8/3/2012 | Listed for sale | $319,900+100.2%$164/sqft |
Source: RE/MAX CENTRE REALTORS #6091679 Report a problem | ||
| 11/19/1997 | Sold | $159,755$82/sqft |
Source: Public Record Report a problem | ||
Public tax history
| Year | Property taxes | Tax assessment |
|---|---|---|
| 2025 | $6,099 +8% | $148,120 |
| 2024 | $5,646 | $148,120 |
| 2023 | $5,646 +6.9% | $148,120 |
| 2022 | $5,280 +2.4% | $148,120 |
| 2021 | $5,155 +2.6% | $148,120 |
| 2020 | $5,024 +1.9% | $148,120 |
| 2019 | $4,932 +1.9% | $148,120 |
| 2018 | $4,841 +1.2% | $148,120 |
| 2017 | $4,783 +2.4% | $148,120 |
| 2016 | $4,669 +2% | $148,120 |
| 2015 | $4,577 +2% | $148,120 |
| 2014 | $4,489 +2.9% | $148,120 |
| 2013 | $4,361 +2.7% | $148,120 |
| 2012 | $4,245 +4.5% | $148,120 |
| 2011 | $4,064 +1.7% | $148,120 |
| 2010 | $3,996 +3.4% | $148,120 |
| 2009 | $3,866 +4.2% | $148,120 |
| 2008 | $3,711 +3% | -- |
| 2007 | $3,604 +3.2% | -- |
| 2006 | $3,491 +3.3% | -- |
| 2005 | $3,380 +3.9% | -- |
| 2004 | $3,252 +4.9% | -- |
| 2003 | $3,101 +4.9% | -- |
| 2002 | $2,957 +7.8% | -- |
| 2000 | $2,744 +6.7% | -- |
| 1999 | $2,572 | -- |
Find assessor info on the county website
Monthly payment
Est. payment
Payment breakdown
Explore the cost of this home by adjusting the details. Changes won't be saved.Climate risks
Neighborhood: 19468
Nearby schools
GreatSchools rating
- 10/10Limerick El SchoolGrades: K-4Distance: 0.4 mi
- 7/10Spring-Ford Ms 8th Grade CenterGrades: 8Distance: 3.2 mi
- 9/10Spring-Ford Senior High School 10-12 Grade CenterGrades: 9-12Distance: 3.2 mi
Schools provided by the listing agent
- High: Springford
- District: Spring-ford Area
Source: Bright MLS. This data may not be complete. We recommend contacting the local school district to confirm school assignments for this home.
- $598,0004 bd2 ba2k sqft511 Thornberry Way, Limerick, PA 19468Off Market
- $607,8004 bd2 ba2.1k sqft507 Thornberry Way, Limerick, PA 19468Off Market
- $638,8004 bd2 ba3k sqft513 Thornberry Way, Limerick, PA 19468Off Market
- $526,4003 bd2 ba1.7k sqft505 Thornberry Way, Royersford, PA 19468Off Market
- $702,3004 bd2 ba2.7k sqft503 Thornberry Way, Limerick, PA 19468Off Market
- $577,5004 bd2 ba2.3k sqft721 Buttonwood Dr, Limerick, PA 19468Off Market
- $592,4004 bd3 ba2.3k sqft723 Buttonwood Dr, Royersford, PA 19468Off Market
- $580,3003 bd3 ba2.4k sqft515 Thornberry Way, Royersford, PA 19468Off Market
A local agent can set up tours, give advice and negotiate with sellers.
A local lender can help you make sure your offer is ready when you are.
Similar homes
- $490,0004 bd3 ba2.3k sqft4 Boraten Rd, Linfield, PA 19468For Sale
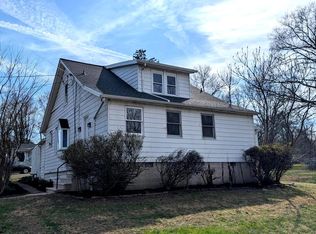
 MLS ID #PAMC2171714, Deepak Dixit, Springer Realty Group. Bright MLS
 - $637,0004 bd3 ba2.2k sqft322 Johnson Rd, Collegeville, PA 19426For Sale
 MLS ID #PAMC2188004, Donna Pearson, Coldwell Banker Hearthside Realtors-Collegeville. Bright MLS
 - $564,9003 bd3 ba2.1k sqft219 Brandywine Rd, Collegeville, PA 19426For Sale
 MLS ID #PAMC2185906, Joymarie DeFruscio, Keller Williams Realty Group. Bright MLS
 - $495,0004 bd3 ba2.7k sqft908 Mennonite Rd, Royersford, PA 19468For Sale
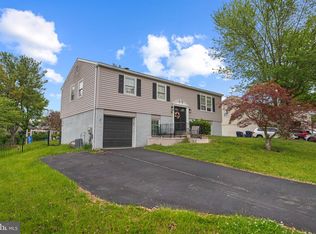 MLS ID #PAMC2179902, Connor Fellin, Amo Realty. Bright MLS
 - $540,0005 bd2 ba2.1k sqft87 Nutt Rd, Phoenixville, PA 19460For SaleMLS ID #PACT2132802, Jennifer Daywalt, Better Homes and Gardens Real Estate Phoenixville. Bright MLS
- $585,0004 bd3 ba2.2k sqft75 Black Matt Rd, Douglassville, PA 19518For SaleMLS ID #PABK2074962, Meredith Jacks, Styer Real Estate. Bright MLS
- $599,9004 bd3 ba1.8k sqft224 Upper Valley Rd, North Wales, PA 19454For SaleMLS ID #PAMC2189714, Jeff Falterbauer, Keller Williams Real Estate-Montgomeryville. Bright MLS
- $585,0004 bd4 ba2.6k sqft1832 Spera Ln, Norristown, PA 19403For SaleMLS ID #PAMC2189678, Gus Wagner, BHHS Fox & Roach-Collegeville. Bright MLS
- $639,9004 bd3 ba2.5k sqft810 Dowlin Forge Rd, Downingtown, PA 19335For SaleMLS ID #PACT2132310, Karen Boyd, Long & Foster Real Estate, Inc.. Bright MLS
- $524,9004 bd2 ba1.9k sqft816 Spring City Rd, Phoenixville, PA 19460For SaleMLS ID #PACT2126512, Melissa Friling, Zoom Realty, LLC. Bright MLS
- $520,0004 bd3 ba1.6k sqft1034 Ethel Ave, Norristown, PA 19403For SaleMLS ID #PAMC2190124, Dana Riegel, RE/MAX Of Reading. Bright MLS
- $650,0003 bd3 ba2.3k sqft101 Cirak Ave, East Norriton, PA 19403For SaleMLS ID #PAMC2190208, Thomas Dati, Keller Williams Realty - Ocean City. Bright MLS
- $599,9004 bd3 ba2.9k sqft529 Faith Dr, East Norriton, PA 19403For SaleMLS ID #PAMC2187382, Brendan O'Neill, RE/MAX Main Line - Devon. Bright MLS
- $350,0004 bd2 ba1.8k sqft2564 Wagner Rd, Gilbertsville, PA 19525AuctionMLS ID #PAMC2190100, Danielle Kline, Realty One Group Restore - Collegeville. Bright MLS
- $525,0003 bd2 ba2k sqft2001 Foster Rd, Hatfield, PA 19440For SaleMLS ID #PAMC2190540, Brettney Gunning-Rausch, RE/MAX Central - Lansdale. Bright MLS
- $700,0004 bd3 ba2.2k sqft111 Weston Ct, North Wales, PA 19454For SaleMLS ID #PAMC2190260, Remy Pizzichini, Compass RE. Bright MLS
- $538,0003 bd2 ba2.2k sqft1421 Coldsprings Rd, Pottstown, PA 19465For SaleMLS ID #780744, Jackie Frey, IronValley RE of Lehigh Valley. GLVR
- $550,0004 bd3 ba2.8k sqft102 Noble Ln, Gilbertsville, PA 19525For SaleMLS ID #PAMC2181622, Kathy Kolarz, Herb Real Estate, Inc.. Bright MLS
- $664,9004 bd3 ba2.3k sqft1967 Lafayette Rd, Lansdale, PA 19446For SaleMLS ID #PAMC2188736, Mary Beth McDermott, McDermott Real Estate. Bright MLS
- $595,0004 bd3 ba2.3k sqft40 Hunters Run Rd, Honey Brook, PA 19344For SaleMLS ID #PACT2130270, Cassandra Corkhill, Axen Realty. Bright MLS
