Skip main navigation
Sold for $475,000
  • $475,000

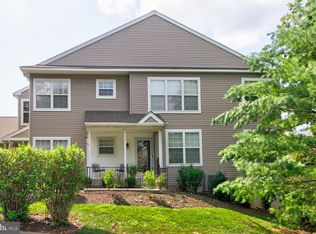
    149 Lewisville Ct #3203, Phoenixville, PA 19460

    3beds
    2,152sqft
    Townhouse
    Built in 1999
    9,751 Square Feet Lot
    $496,400 Zestimate®
    $221/sqft
    $3,020 Estimated rent

    Home value

    $496,400

    $462,000 - $531,000

    $3,020/mo

    Zestimate® history
    Loading
    Loading...

    Owner options

    List your home for rent

    $3,020/mo

    Rent Zestimate®

    Find your next renter with Zillow Rental Manager. Plus, with online applications, you can quickly screen prospective tenants – for free.

    Learn more

    $3,020/mo

    Rent Zestimate®

    Refinance and save

    $3,052/mo

    Est. payment

    Refinancing to a lower rate could help reduce your monthly payments and save thousands over the life of the loan.

    See today's rates

    $3,052/mo

    Est. payment

    Explore your selling options

    Work with a Zillow partner agent

    Leverage their expertise and Zillow's premium Showcase listings to get your home seen by more buyers.

    Get started

    List with your own agent

    Get your home in front of millions of buyers by listing it on Zillow.

    Learn how to do it

    Sell it yourself

    Take full control of how buyers see your home on Zillow by listing For Sale by Owner (FSBO).

    List your home

    What's special

    Sunny breakfast roomGenerous bonus roomExpansive primary suiteFirst-floor laundryCozy gas fireplaceVaulted ceilingsAll-new flooring
    Welcome to this beautifully updated townhome in the sought-after Charlestown Hunt community, located within the award-winning Great Valley School District. This bright and spacious home has been thoughtfully refreshed with all-new flooring throughout the main level, basement, and brand-new carpeting upstairs—making it truly move-in ready. Step into a welcoming entryway that leads to a sunny breakfast room with plantation shutters and a bright, functional kitchen. The open-concept living and dining area is ideal for gatherings, complete with a cozy gas fireplace and easy access to the rear deck that overlooks peaceful open space—perfect for relaxing or entertaining with added privacy. Upstairs, the expansive primary suite features vaulted ceilings, a walk-in closet, and a private en-suite bath with double shower. Two additional bedrooms and a full hall bath with tub/shower offer plenty of space for family or guests. The fully finished, walk-out lower level provides a generous bonus room perfect for a second family room, home office, or play area—plus a separate storage area. Additional highlights include first-floor laundry, a powder room, attached garage with space for a workbench, and recent updates including fresh paint throughout and updated light fixtures. Community amenities include a pool, clubhouse, tennis courts, fitness center, playground, and lawn care—all covered by the HOA for low-maintenance living. Pride of ownership is evident throughout this well-maintained home—schedule your tour today!

    Zillow last checked:

    Listing updated:

    Listed by:

    Staci Aquilante 610-906-6732,

    Realty One Group Restore - Collegeville

    Bought with:

    Dee Meeker, RS313781

    BHHS Fox & Roach-Collegeville

    Source: Bright MLS,MLS#: PACT2100406MLS Logo

    Facts & features

    Interior

    Bedrooms & bathrooms
    • Bedrooms: 3
    • Bathrooms: 3
    • Full bathrooms: 2
    • 1/2 bathrooms: 1
    • Main level bathrooms: 1
    Rooms
    • Room types: Living Room, Dining Room, Primary Bedroom, Bedroom 2, Bedroom 3, Kitchen, Family Room
    Primary bedroom
    • Level: Upper
    • Area: 216 Square Feet
    • Dimensions: 18 x 12
    Bedroom 2
    • Level: Upper
    • Area: 140 Square Feet
    • Dimensions: 14 x 10
    Bedroom 3
    • Level: Upper
    • Area: 100 Square Feet
    • Dimensions: 10 x 10
    Dining room
    • Level: Main
    • Area: 88 Square Feet
    • Dimensions: 11 x 8
    Family room
    • Level: Lower
    • Area: 486 Square Feet
    • Dimensions: 27 x 18
    Kitchen
    • Level: Main
    • Area: 96 Square Feet
    • Dimensions: 12 x 8
    Living room
    • Level: Main
    • Area: 209 Square Feet
    • Dimensions: 19 x 11
    Heating
    • Forced Air, Natural Gas
    Cooling
    • Central Air, Natural Gas
    Appliances
    • Included: Gas Water Heater
    Features
    • Basement: Finished,Walk-Out Access,Concrete
    • Number of fireplaces: 1
    Interior area
    • Total structure area: 2,152
    • Total interior livable area: 2,152 sqft
    • Finished area above ground: 1,652
    • Finished area below ground: 500

    Property

    Parking
    • Total spaces: 1
    • Parking features: Garage Door Opener, Attached, Driveway
    • Attached garage spaces: 1
    • Has uncovered spaces: Yes
    Accessibility
    • Accessibility features: None
    Features
    • Levels: Three
    • Stories: 3
    • Pool features: Community
    Lot
    • Size: 9,751 Square Feet
    Details
    • Additional structures: Above Grade, Below Grade
    • Parcel number: 3502 0432
    • Zoning: RESIDENTIAL
    • Special conditions: Standard

    Construction

    Type & style
    • Home type: Townhouse
    • Architectural style: Colonial
    • Property subtype: Townhouse
    Materials
    • Vinyl Siding, Aluminum Siding
    • Foundation: Concrete Perimeter
    • Roof: Shingle
    Condition
    • New construction: No
    • Year built: 1999

    Utilities & green energy

    • Sewer: Public Sewer
    • Water: Public

    Community & HOA

    Community
    • Condo and coop fee: $359 monthly
    • Subdivision: Charlestown Hunt
    HOA
    • Has HOA: No
    • Amenities included: Basketball Court, Clubhouse, Jogging Path, Pool, Recreation Facilities, Tennis Court(s), Tot Lots/Playground
    • Services included: Common Area Maintenance, Insurance, Maintenance Grounds, Pool(s), Snow Removal, Maintenance Structure, Recreation Facility
    Location
    • Region: Phoenixville
    • Municipality: CHARLESTOWN TWP

    Financial & listing details

    • Price per square foot: $221/sqft
    • Tax assessed value: $161,620
    • Annual tax amount: $4,894
    • Date on market: 6/6/2025
    • Listing agreement: Exclusive Right To Sell
    • Ownership: Fee Simple

    Price history

    DateEventPrice
    8/6/2025Sold$475,000-2.1%$221/sqft
    Source: Bright MLS #PACT2100406 Report a problem
    7/16/2025Pending sale$485,000$225/sqft
    Source: Bright MLS #PACT2100406 Report a problem
    6/17/2025Contingent$485,000$225/sqft
    Source: Bright MLS #PACT2100406 Report a problem
    6/6/2025Listed for sale$485,000+62.3%$225/sqft
    Source: Bright MLS #PACT2100406 Report a problem
    1/28/2016Listing removed$298,900$139/sqft
    Source: RE/MAX ACHIEVERS #6679781 Report a problem
    1/11/2016Pending sale$298,900$139/sqft
    Source: RE/MAX ACHIEVERS #6679781 Report a problem
    12/3/2015Listed for sale$298,900-7.7%$139/sqft
    Source: RE/MAX ACHIEVERS #6679781 Report a problem
    7/1/2015Listing removed$324,000$151/sqft
    Source: BHHS Fox & Roach #6549827 Report a problem
    5/26/2015Listed for sale$324,000-3%$151/sqft
    Source: BHHS Fox & Roach #6549827 Report a problem
    4/15/2015Listing removed$334,000$155/sqft
    Source: BHHS Fox & Roach #6549827 Report a problem
    4/9/2015Listed for sale$334,000$155/sqft
    Source: BHHS Fox & Roach #6549827 Report a problem

    Public tax history

    Tax history is unavailable.

    Neighborhood: 19460

    Nearby schools

    GreatSchools rating
    Schools provided by the listing agent
    • Elementary: Charlestown
    • Middle: Great Valley
    • High: Great Valley
    • District: Great Valley

    Source: Bright MLS. This data may not be complete. We recommend contacting the local school district to confirm school assignments for this home.

    Get a cash offer in 3 minutes
    Find out how much your home could sell for in as little as 3 minutes with a no-obligation cash offer.
    Estimated market value
    $496,400
    Get a cash offer in 3 minutes
    Find out how much your home could sell for in as little as 3 minutes with a no-obligation cash offer.
    Estimated market value
    $496,400