LOCATION. LOCATION. LOCATION. Walking distance (less than 5 minutes) to the bustling downtown Phoenixville Borough… enjoy easy access to the bars, restaurants, coffee shops/cafes, farmer's market, theatre, parks, Schuylkill Trail, public transportation and the arts! This Meticulously Maintained (it's spotless!) 3BD/2.5BA, plus FINISHED Basement with 1-Car Garage is located in the coveted tree-lined French Creek Village community. 521 Onward offers a ton of upgraded features: stunning Brazilian Cherry Hardwood Floors on the main level including kitchen and powder room, an OPEN-CONCEPT floor plan to include: a beautifully updated Eat-in Kitchen adorned with White Cabinetry, NEWER! Granite Countertops & Backsplash (2019) and added BEVERAGE STATION with built-in Pantry (2019) and a NEWER! Installed Gas FIREPLACE (2020). You'll also appreciate the PREMIUM Lot offering a private, wooded backdrop off the newly painted oversized Deck (plenty of space for grilling and entertaining). The upper-floor offers: gleaming Brazilian Hardwood Floors on staircase and upper landing/hallway, the convenience of an upper-floor Laundry w/BRAND NEW! Washer (2023), there are 3 nicely-sized bedrooms, including an Owner's En Suite with DUAL SINK vanity and outfitted with DUAL CLOSETS. All appliances (Refrigerator, Washer & Dryer) will convey with the sale of this home. This amazing home is truly MOVE-IN condition -- last week, the Homeowner even painted the front staircase and rear Deck for the new owner. NEWER! Hot Water Heater (2020) and note… LOW! HOA ($92/mo) with affordable taxes ($5,320). This is a phenomenal property and only one lucky buyer will have the opportunity to call this lovely townhouse… H O M E! Easily accessible to major highways such as Routes 422, 202, 76 as well as the PA Turnpike. Seller is moving out of state and much of the furniture (over 80%), decor, even the well-maintained gas grill is available for sale. NOTE: Both Bookshelves (white one located on the main floor living room and the grey/wood stained shelf in the finished basement family room) are inclusions and will convey with the sale of the property. Showings begin on Thursday, July 20th.
Sold for $417,500
$417,500
521 Onward Ave, Phoenixville, PA 19460
3beds
1,968sqft
Townhouse
Built in 2005
813 Square Feet Lot
$455,800 Zestimate®
$212/sqft
$3,108 Estimated rent
Home value
$455,800
$433,000 - $479,000
$3,108/mo
Zestimate® history
Owner options
List your home for rent
$3,108/mo
Rent Zestimate®
Find your next renter with Zillow Rental Manager. Plus, with online applications, you can quickly screen prospective tenants – for free.
$3,108/mo
Rent Zestimate®
Refinance and save
$2,783/mo
Est. payment
Refinancing to a lower rate could help reduce your monthly payments and save thousands over the life of the loan.
$2,783/mo
Est. payment
Explore your selling options
Work with a Zillow partner agent
Leverage their expertise and Zillow's premium Showcase listings to get your home seen by more buyers.
Get startedList with your own agent
Get your home in front of millions of buyers by listing it on Zillow.
Learn how to do itSell it yourself
Take full control of how buyers see your home on Zillow by listing For Sale by Owner (FSBO).
List your homeWhat's special
Finished basement family roomOpen-concept floor planSchuylkill trailMeticulously maintainedBeverage stationWhite cabinetryRear deck
Zillow last checked:
Listing updated:
Listed by:
Tameka Goldsborough 484-888-4603,
RE/MAX Town & Country
Bought with:
Victoria Magagna, RS344674
RE/MAX Services
David Magagna, RS344672
RE/MAX Services
Source: Bright MLS,MLS#: PACT2049426
Facts & features
Interior
Bedrooms & bathrooms
- Bedrooms: 3
- Bathrooms: 3
- Full bathrooms: 2
- 1/2 bathrooms: 1
- Main level bathrooms: 1
Rooms
- Room types: Living Room, Dining Room, Primary Bedroom, Bedroom 2, Bedroom 3, Kitchen, Family Room, Laundry, Primary Bathroom, Full Bath, Half Bath
Basement
- Area: 328
Heating
- Forced Air, Natural Gas
Cooling
- Central Air, Electric
Appliances
- Included: Microwave, Dishwasher, Disposal, Dryer, Oven/Range - Electric, Refrigerator, Washer, Water Heater, Gas Water Heater
- Laundry: Upper Level, Laundry Room
Features
- Breakfast Area, Combination Dining/Living, Open Floorplan, Eat-in Kitchen, Pantry, Primary Bath(s), Recessed Lighting, Bathroom - Stall Shower, Upgraded Countertops, Walk-In Closet(s)
- Flooring: Hardwood, Carpet
- Basement: Full,Finished,Garage Access,Interior Entry
- Has fireplace: No
Interior area
- Total structure area: 1,968
- Total interior livable area: 1,968 sqft
- Finished area above ground: 1,640
- Finished area below ground: 328
Property
Parking
- Total spaces: 2
- Parking features: Garage Faces Front, Basement, Garage Door Opener, Inside Entrance, Oversized, Asphalt, Attached, Driveway, Parking Lot
- Attached garage spaces: 1
- Uncovered spaces: 1
Accessibility
- Accessibility features: None
Features
- Levels: Two
- Stories: 2
- Pool features: None
Lot
- Size: 813 Square Feet
- Features: Level
Details
- Additional structures: Above Grade, Below Grade
- Parcel number: 1509 0891
- Zoning: MR
- Special conditions: Standard
Construction
Type & style
- Home type: Townhouse
- Architectural style: Colonial,Traditional,Other
- Property subtype: Townhouse
Materials
- Vinyl Siding
- Foundation: Concrete Perimeter
Condition
- Excellent
- New construction: No
- Year built: 2005
Utilities & green energy
- Sewer: Public Sewer
- Water: Public
Community & HOA
Community
- Subdivision: French Creek Village
HOA
- Has HOA: Yes
- Services included: Maintenance Grounds, Snow Removal, Trash, Common Area Maintenance
- HOA fee: $92 monthly
- HOA name: FRENCH CREEK TOWNHOMES
Location
- Region: Phoenixville
- Municipality: PHOENIXVILLE BORO
Financial & listing details
- Price per square foot: $212/sqft
- Tax assessed value: $118,530
- Annual tax amount: $5,320
- Date on market: 7/19/2023
- Listing agreement: Exclusive Right To Sell
- Listing terms: Cash,FHA,VA Loan,Conventional
- Inclusions: White Bookshelf (lr), Grey / Wood Stain Bookshelf (fr), Refrigerator, Washer & Dryer (all In As-is Condition; No Monetary Value).
- Exclusions: Wine Fridge (negotiable); Seller Is Willing To Sell Lots Of Furniture / Decor (ask L / A For List Of Sellable Items)
- Ownership: Fee Simple
Price history
| Date | Event | Price |
|---|---|---|
| 8/28/2023 | Sold | $417,500+4.4%$212/sqft |
Source:  Bright MLS #PACT2049426 Report a problem Bright MLS #PACT2049426 Report a problem | ||
| 7/25/2023 | Contingent | $400,000$203/sqft |
Source: Bright MLS #PACT2049426 Report a problem | ||
| 7/20/2023 | Listed for sale | $400,000+50.9%$203/sqft |
Source: Bright MLS #PACT2049426 Report a problem | ||
| 9/19/2018 | Sold | $265,000$135/sqft |
Source: Public Record Report a problem | ||
| 8/2/2018 | Listed for sale | $265,000+22.7%$135/sqft |
Source: KW Main Line Realty #1002148312 Report a problem | ||
| 6/3/2016 | Listing removed | $1,800+7.5%$1/sqft |
Source: george james realty & property management Report a problem | ||
| 6/12/2014 | Listing removed | $1,675$1/sqft |
Source: Your Local Leasing Company Report a problem | ||
| 5/24/2014 | Price change | $1,675-1.2%$1/sqft |
Source: Your Local Leasing Co. Report a problem | ||
| 4/26/2014 | Price change | $1,695-2.9%$1/sqft |
Source: Your Local Leasing Co. Report a problem | ||
| 3/18/2014 | Listed for rent | $1,745$1/sqft |
Source: Your Local Leasing Company Report a problem | ||
| 5/19/2010 | Sold | $216,000-1.8%$110/sqft |
Source: Public Record Report a problem | ||
| 3/6/2010 | Price change | $220,000-6.7%$112/sqft |
Source: foreclosure.com Report a problem | ||
| 2/20/2010 | Listed for sale | -- |
Source: foreclosure.com Report a problem | ||
| 12/15/2005 | Sold | $235,767$120/sqft |
Source: Public Record Report a problem | ||
Public tax history
| Year | Property taxes | Tax assessment |
|---|---|---|
| 2025 | $5,628 +1.6% | $118,530 |
| 2024 | $5,538 +3.2% | $118,530 |
| 2023 | $5,366 +1.7% | $118,530 |
| 2022 | $5,277 +1% | $118,530 |
| 2021 | $5,224 +201.5% | $118,530 |
| 2020 | $1,733 -64.2% | $118,530 |
| 2019 | $4,836 +2.8% | $118,530 |
| 2018 | $4,702 +9899.9% | $118,530 |
| 2017 | $47 -90% | $118,530 |
| 2016 | $470 | $118,530 |
| 2015 | $470 | $118,530 |
| 2014 | $470 | $118,530 |
| 2013 | -- | $118,530 |
| 2012 | -- | $118,530 |
| 2011 | -- | $118,530 |
| 2010 | -- | $118,530 |
| 2009 | -- | $118,530 |
| 2008 | -- | $118,530 |
| 2007 | -- | $118,530 |
Find assessor info on the county website
Neighborhood: 19460
Nearby homes
- $407,6002 bd2 ba1.4k sqft519 Onward Ave, Phoenixville, PA 19460Off Market
- $442,0003 bd2 ba1.7k sqft523 Onward Ave, Phoenixville, PA 19460Off Market
- $420,0002 bd3 ba1.8k sqft517 Onward Ave, Phoenixville, PA 19460Sold
- $414,2003 bd3 ba1.7k sqft525 Onward Ave, Phoenixville, PA 19460Off Market
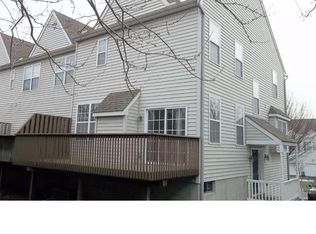
- $419,5003 bd3 ba1.8k sqft515 Onward Ave, Phoenixville, PA 19460Off Market
- $442,9003 bd2 ba2k sqft513 Onward Ave, Phoenixville, PA 19460Off Market
- $469,9003 bd4 ba2k sqft513 Onward Ave #135, Phoenixville, PA 19460For Sale
- $415,0003 bd3 ba1.6k sqft527 Onward Ave, Phoenixville, PA 19460Sold
Nearby schools
GreatSchools rating
- NAPhoenixville Early Learning CenterGrades: K-1Distance: 1.3 mi
- 6/10Phoenixville Area Middle SchoolGrades: 6-8Distance: 1.2 mi
- 8/10Phoenixville Area High SchoolGrades: 9-12Distance: 1.2 mi
Schools provided by the listing agent
- High: Phoenixville Area
- District: Phoenixville Area
Source: Bright MLS. This data may not be complete. We recommend contacting the local school district to confirm school assignments for this home.
Get a cash offer in 3 minutes
Find out how much your home could sell for in as little as 3 minutes with a no-obligation cash offer.
Estimated market value
$455,800
Get a cash offer in 3 minutes
Find out how much your home could sell for in as little as 3 minutes with a no-obligation cash offer.
Estimated market value
$455,800
- Pennsylvania
- Chester County
- Phoenixville
- 19460
- 521 Onward Ave
Nearby cities
Nearby neighborhoods
Nearby zip codes
Other Phoenixville Topics
