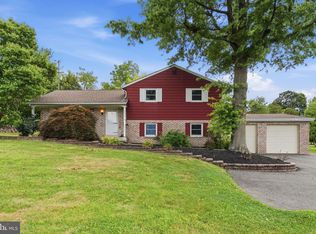
This charming bungalow offers a perfect blend of comfort and character, featuring three spacious bedrooms and two full bathrooms. The inviting eat-in kitchen is equipped with modern appliances, including a dishwasher, microwave, and electric oven/range, making meal prep a delight. Enjoy the serene views of the Schuylkill River from your home, where you can unwind and connect with nature. The daylight basement provides ample potential for customization, while the main floor laundry adds convenience to your daily routine. Outside, a detached garage and gravel driveway offer plenty of parking space. With 48 feet of river frontage, you can easily access the water for leisurely activities. This property is not just a house; it's a place to create lasting memories. Embrace the tranquility and charm of riverfront living, where every day feels like a retreat. Don't miss the opportunity to make this inviting bungalow your new home!
For sale
Price cut: $10K (7/24)
$360,000
1019 Riverside Dr, Pottstown, PA 19465
3beds
1,512sqft
:
Get pre-qualified$2,319/mo
Single Family Residence
Built in 1938
8,000 Square Feet Lot
$-- Zestimate®
$238/sqft
$-- HOA
What's special
Detached garageThree spacious bedroomsModern appliancesDaylight basementGravel drivewayMain floor laundryInviting eat-in kitchen
- 40 days |
- 3,456 |
- 251 |
Likely to sell faster than
Zillow last checked:
Listing updated:
Listed by:
Corey Snyder 484-888-2599,
Beiler-Campbell Realtors-Avondale (610) 869-8711
Source: Bright MLS,MLS#: PACT2129118
Facts & features
Interior
Bedrooms & bathrooms
- Bedrooms: 3
- Bathrooms: 2
- Full bathrooms: 2
- Main level bathrooms: 2
- Main level bedrooms: 2
Basement
- Area: 0
Heating
- Forced Air, Propane
Cooling
- Central Air, Electric
Appliances
- Included: Dishwasher, Microwave, Oven/Range - Electric, Refrigerator, Electric Water Heater
- Laundry: Main Level
Features
- Eat-in Kitchen
- Basement: Partial,Full,Sump Pump,Unfinished,Windows
- Has fireplace: No
Interior area
- Total structure area: 1,512
- Total interior livable area: 1,512 sqft
- Finished area above ground: 1,512
- Finished area below ground: 0
Property
Parking
- Total spaces: 4
- Parking features: Garage Faces Front, Gravel, Detached, Driveway
- Garage spaces: 1
- Uncovered spaces: 3
Accessibility
- Accessibility features: None
Features
- Levels: Two
- Stories: 2
- Pool features: None
- Fencing: Split Rail
- Has view: Yes
- View description: River
- Has water view: Yes
- Water view: River
- Waterfront features: River
- Body of water: Schuylkill River
- Frontage length: Water Frontage Ft: 48
Lot
- Size: 8,000 Square Feet
Details
- Additional structures: Above Grade, Below Grade
- Parcel number: 1704E0032
- Zoning: R3
- Special conditions: Standard
Construction
Type & style
- Home type: SingleFamily
- Architectural style: Bungalow
- Property subtype: Single Family Residence
Materials
- Wood Siding
- Foundation: Block
- Roof: Shingle
Condition
- New construction: No
- Year built: 1938
Utilities & green energy
- Electric: 100 Amp Service
- Sewer: Public Sewer
- Water: Public
- Utilities for property: Cable Connected, Propane
Community & HOA
Community
- Subdivision: None Available
HOA
- Has HOA: No
Location
- Region: Pottstown
- Municipality: NORTH COVENTRY TWP
Financial & listing details
- Price per square foot: $238/sqft
- Tax assessed value: $52,900
- Annual tax amount: $2,385
- Date on market: 6/27/2026
- Listing agreement: Exclusive Right To Sell
- Listing terms: Cash,Conventional
- Inclusions: Washer, Dryer, Refrigerator
- Ownership: Fee Simple
Estimated market value
Not available
Estimated sales range
Not available
Not available
Price history
| Date | Event | Price |
|---|---|---|
| 7/24/2026 | Price change | $360,000-2.7%$238/sqft |
Source:  Bright MLS #PACT2129118 Report a problem Bright MLS #PACT2129118 Report a problem | ||
| 6/27/2026 | Listed for sale | $370,000+13.8%$245/sqft |
Source: Bright MLS #PACT2129118 Report a problem | ||
| 6/15/2023 | Sold | $325,000$215/sqft |
Source: Bright MLS #PACT2044066 Report a problem | ||
| 5/22/2023 | Pending sale | $325,000$215/sqft |
Source: Bright MLS #PACT2044066 Report a problem | ||
| 5/10/2023 | Contingent | $325,000$215/sqft |
Source: Bright MLS #PACT2044066 Report a problem | ||
| 5/6/2023 | Listed for sale | $325,000+38.3%$215/sqft |
Source: Bright MLS #PACT2044066 Report a problem | ||
| 9/24/2021 | Sold | $235,000+160.4%$155/sqft |
Source: Bright MLS #PACT2005340 Report a problem | ||
| 3/24/2021 | Listing removed | -- |
Source: Owner Report a problem | ||
| 8/4/2018 | Listing removed | $1,500$1/sqft |
Source: Owner Report a problem | ||
| 6/26/2018 | Listed for rent | $1,500$1/sqft |
Source: Owner Report a problem | ||
| 5/19/2016 | Sold | $90,250-18%$60/sqft |
Source: Agent Provided Report a problem | ||
| 3/22/2016 | Price change | $110,000-7.9%$73/sqft |
Source: Platinum First Realty #6675058 Report a problem | ||
| 2/24/2016 | Price change | $119,500-10.8%$79/sqft |
Source: Platinum First Realty #6675058 Report a problem | ||
| 1/19/2016 | Price change | $134,000-4.3%$89/sqft |
Source: Platinum First Realty #6675058 Report a problem | ||
| 12/22/2015 | Price change | $140,000-6.3%$93/sqft |
Source: Homepath #6675058 Report a problem | ||
| 11/17/2015 | Listed for sale | $149,350$99/sqft |
Source: Platinum First Realty #6675058 Report a problem | ||
Public tax history
| Year | Property taxes | Tax assessment |
|---|---|---|
| 2025 | $2,332 +1.8% | $52,900 |
| 2024 | $2,291 +2.5% | $52,900 |
| 2023 | $2,235 +1.7% | $52,900 |
| 2022 | $2,199 +2.2% | $52,900 |
| 2021 | $2,152 +148.5% | $52,900 |
| 2020 | $866 -57.1% | $52,900 |
| 2019 | $2,018 +2.2% | $52,900 |
| 2018 | $1,974 +9902.1% | $52,900 |
| 2017 | $20 -98.7% | $52,900 |
| 2016 | $1,470 | $52,900 |
| 2015 | $1,470 | $52,900 |
| 2014 | $1,470 | $52,900 |
| 2013 | -- | $52,900 |
| 2012 | -- | $52,900 |
| 2011 | -- | $52,900 |
| 2010 | -- | $52,900 |
| 2009 | -- | $52,900 |
| 2008 | -- | $52,900 |
| 2007 | -- | $52,900 |
| 2006 | -- | $52,900 |
| 2005 | -- | $52,900 |
| 2004 | -- | $52,900 |
| 2003 | -- | $52,900 |
| 2000 | -- | $52,900 |
Find assessor info on the county website
Monthly payment
Est. payment
Payment breakdown
Explore the cost of this home by adjusting the details. Changes won't be saved.Climate risks
Neighborhood: Kenilworth
Nearby schools
GreatSchools rating
- 8/10North Coventry Elementary SchoolGrades: K-6Distance: 1.4 mi
- 7/10Owen J Roberts Middle SchoolGrades: 7-8Distance: 4.1 mi
- 8/10Owen J Roberts High SchoolGrades: 9-12Distance: 4.1 mi
Schools provided by the listing agent
- Elementary: North Coventry
- Middle: Oj Roberts
- High: Owen J Roberts
- District: Owen J Roberts
Source: Bright MLS. This data may not be complete. We recommend contacting the local school district to confirm school assignments for this home.
- $--3 bd1 ba1k sqft1025 Riverside Dr, Pottstown, PA 19465Off Market
- $350,0003 bd2 ba1.2k sqft1027 Riverside Dr, Pottstown, PA 19465For Sale

- $125,300-- bd-- ba-- sqft1020 Riverside Dr, Pottstown, PA 19465Off Market
- $363,2003 bd2 ba1.6k sqft1028 Riverside Dr, Pottstown, PA 19465Off Market
- $243,7002 bd1 ba880 sqft1053 Riverside Dr, Pottstown, PA 19465Off Market
- $318,0003 bd1 ba1.9k sqft1050 Riverside Dr, Pottstown, PA 19465Off Market
- $318,4003 bd2 ba1.2k sqft1054 Riverside Dr, Pottstown, PA 19465Off Market
- $251,4003 bd1 ba798 sqft1063 Riverside Dr, Pottstown, PA 19465Off Market
A local agent can set up tours, give advice and negotiate with sellers.
Similar homes
- $395,0003 bd2 ba1.8k sqft11 W 8th St, Pottstown, PA 19464For Sale

 MLS ID #PAMC2188290, Teri Viljoen, BHHS Fox & Roach-West Chester. Bright MLS
 - $469,0003 bd3 ba2k sqft1400 E Keller Rd, Pottstown, PA 19465For Sale
 MLS ID #PACT2129930, Charles Beebe, RE/MAX Professional Realty. Bright MLS
 - $350,0004 bd2 ba1.8k sqft2564 Wagner Rd, Gilbertsville, PA 19525Auction
 MLS ID #PAMC2190100, Danielle Kline, Realty One Group Restore - Collegeville. Bright MLS
 - $320,0003 bd2 ba1k sqft1940 Dunbar Rd, Pottstown, PA 19465For Sale
 MLS ID #PACT2130092, Bryan Woodall, Realty One Group Restore - Collegeville. Bright MLS
 - $275,0003 bd1 ba1k sqft932 Hale St, Pottstown, PA 19464For SaleMLS ID #PAMC2189112, Brian Kelly, Kelly Real Estate, Inc.. Bright MLS
- $307,0003 bd2 ba1.4k sqft253 Master St, Pottstown, PA 19464For SaleMLS ID #PAMC2182582, John Collins, RE/MAX Main Line - Devon. Bright MLS
- $289,0004 bd3 ba2.2k sqft644 Chestnut St, Pottstown, PA 19464For SaleMLS ID #PAMC2187834, Shannon Bruno, Keller Williams Realty Group. Bright MLS
- $340,0003 bd4 ba1.9k sqft219 Industrial Hwy, Pottstown, PA 19464For SaleMLS ID #PAMC2186626, Erica Storey, SERHANT PENNSYLVANIA LLC. Bright MLS
- $349,0004 bd2 ba1.5k sqft1104 Old Swede Rd, Douglassville, PA 19518For SaleMLS ID #PABK2074312, Nigel Richards, Compass RE. Bright MLS
- $400,0003 bd2 ba1.8k sqft2918 7th St, Norristown, PA 19403For SaleMLS ID #PAMC2189934, Zach Behr, Keller Williams Real Estate-Blue Bell. Bright MLS
- $450,0003 bd3 ba1.6k sqft2232 Donna Ln, Pottstown, PA 19464For SaleMLS ID #PAMC2186278, Nancy Marchese, Keller Williams Realty Group. Bright MLS
- $475,0003 bd2 ba1.7k sqft2602 Pheasant Run Ln, Spring City, PA 19475For SaleMLS ID #PACT2132262, Steve Mashura, RE/MAX Main Line-West Chester. Bright MLS
- $395,0003 bd1 ba1.2k sqft29 Evans Rd, Trooper, PA 19403For SaleMLS ID #PAMC2189272, Kathy Smith, CG Realty, LLC. Bright MLS
- $215,0003 bd1 ba1.2k sqft1009 Queen St, Pottstown, PA 19464For SaleMLS ID #PAMC2188346, Mallory Chuck, Keller Williams Realty Group. Bright MLS
- $425,0003 bd1 ba1.4k sqft528 Chester Ave, Phoenixville, PA 19460For SaleMLS ID #PACT2132534, Bonnie Pappas, EveryHome Realtors. Bright MLS
- $475,0004 bd2 ba2k sqft70 Ridge Rd, Phoenixville, PA 19460For SaleMLS ID #PACT2131900, Christopher Holt, Iron Valley Real Estate Exton. Bright MLS
- $424,5672 bd3 ba1.5k sqft3671 Saint Peters Rd, Elverson, PA 19520For SaleMLS ID #PACT2130718, Philip Zaccarelli, Kline Real Estate Works. Bright MLS
- $319,9003 bd3 ba2.2k sqft6145 Pond View Dr, Birdsboro, PA 19508For SaleMLS ID #PABK2074406, Tony Panarello, Keller Williams Realty Group. Bright MLS
- $--3 bd2 ba1.6k sqft832 Possum Ln, Reading, PA 19606AuctionAuction.com 2
- $505,0003 bd2 ba2.2k sqft315 E 9th Ave, Collegeville, PA 19426For SaleMLS ID #PAMC2187580, Lex Shive, RE/MAX Reliance. Bright MLS
