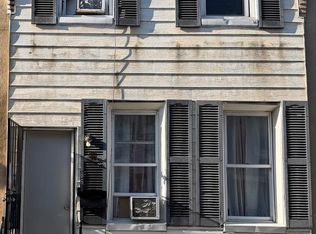
This long-term lived in, Extremely well kept home stands with pride and prestige. So, Seller is giving 3% sellers assist to whom may come with the full asking price (However, this is for only the Full Asking Price). Welcome to a 3 bedroom 1 bath home with eat in large kitchen, living room, dining room combo. Same owner over 30 years. Well cared and maintained. Many upgrades and improvements. Basement is used for storage and entertainment, billiard size pool table included. New kitchen. New gas heating, chimney liner (less than 1 year) , newer electric range, new electric hot water tank. Security gates throughout the 1st floor and basement level. Garden and so much more! Nestled in the charming Kensington neighborhood, this exquisite interior row townhouse exudes warmth and sophistication, offering a perfect blend of classic charm and modern convenience. Built in 1920, this home has been thoughtfully maintained, showcasing its timeless architectural style while incorporating high-end features that elevate everyday living. Step inside to discover a spacious and inviting interior, where natural light dances through energy-efficient windows, including skylights that enhance the ambiance. The combination kitchen and dining area is a culinary enthusiast's dream, featuring an eat-in space that encourages gatherings and shared meals. The kitchen is equipped with a sleek electric oven and range, perfect for crafting gourmet meals or enjoying casual breakfasts. The home boasts three generously sized bedrooms, each designed to provide a serene retreat. The full bathroom is elegantly appointed, ensuring comfort and convenience for all. Ceiling fans throughout the home add a touch of comfort, creating a refreshing atmosphere year-round. The partially finished basement offers endless possibilities, providing ample space for additional rooms or a cozy entertainment area. With interior access, this versatile space can be tailored to suit your lifestyle needs, whether it's a home office, gym, or playroom. Security is paramount, with features such as a security gate and window grills, ensuring peace of mind while you enjoy the comforts of home. The property also includes high-efficiency water heating, reflecting a commitment to sustainability and energy savings. Outside, the home is surrounded by the vibrant community of Kensington, with convenient access to public transportation options, including bus stops and commuter rail stations, all within a mile. This prime location allows for easy exploration of the surrounding area, from local parks to boutique shops and dining options. With on-street parking available, this residence combines the charm of a historic home with the conveniences of modern living. Experience the exclusive lifestyle this property offers, where comfort meets elegance in a welcoming environment. Embrace the opportunity to make this beautiful townhouse your own, and enjoy the perfect blend of luxury and home.
For sale
$130,000
644 E Hilton St, Philadelphia, PA 19134
3beds
1,425sqft
Townhouse
Built in 1920
871 Square Feet Lot
$128,200 Zestimate®
$91/sqft
$-- HOA
What's special
Spacious and inviting interiorTimeless architectural styleHigh-efficiency water heatingOn-street parking availableHigh-end featuresNew gas heatingEat in large kitchen
- 23 days |
- 500 |
- 19 |
Zillow last checked:
Listing updated:
Listed by:
Joe Edwards 215-776-4358,
Mike Dunphy Sells Real Estate Inc. 2155338000
Source: Bright MLS,MLS#: PAPH2655124
Facts & features
Interior
Bedrooms & bathrooms
- Bedrooms: 3
- Bathrooms: 1
- Full bathrooms: 1
- Main level bathrooms: 1
- Main level bedrooms: 3
Basement
- Area: 465
Heating
- Baseboard, Radiant, Hot Water, Natural Gas
Cooling
- Ceiling Fan(s), Electric
Appliances
- Included: Oven, Oven/Range - Electric, Water Heater, Gas Water Heater
Features
- Breakfast Area, Ceiling Fan(s), Combination Kitchen/Dining, Dining Area, Eat-in Kitchen, Dry Wall, Wood Ceilings
- Doors: Storm Door(s), ENERGY STAR Qualified Doors
- Windows: Energy Efficient, ENERGY STAR Qualified Windows, Skylight(s), Storm Window(s)
- Basement: Partially Finished,Space For Rooms,Interior Entry
- Has fireplace: No
Interior area
- Total structure area: 1,425
- Total interior livable area: 1,425 sqft
- Finished area above ground: 960
- Finished area below ground: 465
Property
Parking
- Parking features: Public, On Street
- Has uncovered spaces: Yes
Accessibility
- Accessibility features: 2+ Access Exits, Doors - Swing In
Features
- Levels: Two
- Stories: 2
- Pool features: None
Lot
- Size: 871 Square Feet
Details
- Additional structures: Above Grade, Below Grade
- Parcel number: 331048200
- Zoning: RSA5
- Zoning description: Single Family Dwelling
- Special conditions: Standard
Construction
Type & style
- Home type: Townhouse
- Architectural style: Straight Thru
- Property subtype: Townhouse
Materials
- Masonry
- Foundation: Brick/Mortar, Concrete Perimeter
- Roof: Rubber
Condition
- New construction: No
- Year built: 1920
Utilities & green energy
- Electric: 100 Amp Service
- Sewer: Public Sewer
- Water: Public
- Utilities for property: Natural Gas Available, Electricity Available, Phone Available, Cable Available
Community & HOA
Community
- Security: Security Gate, Window Bars
- Subdivision: Kensington
HOA
- Has HOA: No
Location
- Region: Philadelphia
- Municipality: PHILADELPHIA
Financial & listing details
- Price per square foot: $91/sqft
- Tax assessed value: $62,500
- Annual tax amount: $913
- Date on market: 8/2/2026
- Listing agreement: Exclusive Right To Sell
- Listing terms: Cash,Conventional,FHA 203(b),FHA 203(k),VA Loan,FHA
- Inclusions: Billiard Sized Pool Table
- Ownership: Fee Simple
- Total actual rent: 19200
Estimated market value
$128,200
$122,000 - $135,000
$1,419/mo
Price history
| Date | Event | Price |
|---|---|---|
| 8/2/2026 | Listed for sale | $130,000+100%$91/sqft |
Source:  Bright MLS #PAPH2655124 Report a problem Bright MLS #PAPH2655124 Report a problem | ||
| 12/21/2007 | Listing removed | $65,000$46/sqft |
Source: eWebEngine #5125803 Report a problem | ||
| 11/16/2007 | Listed for sale | $65,000+85.7%$46/sqft |
Source: eWebEngine #5125803 Report a problem | ||
| 11/16/1995 | Sold | $35,000$25/sqft |
Source: Public Record Report a problem | ||
Public tax history
| Year | Property taxes | Tax assessment |
|---|---|---|
| 2025 | $875 +21.6% | $62,500 +21.6% |
| 2024 | $720 | $51,400 |
| 2023 | $720 +41.2% | $51,400 |
| 2022 | $510 | -- |
| 2021 | $510 +7.7% | -- |
| 2018 | $473 | -- |
| 2017 | $473 -7.4% | -- |
| 2016 | $511 | -- |
| 2015 | $511 | -- |
| 2014 | $511 +10.5% | $34,500 +433.7% |
| 2012 | $462 | $6,464 |
| 2011 | -- | $6,464 |
| 2010 | -- | $6,464 |
| 2009 | -- | $6,464 |
| 2008 | -- | $6,464 |
| 2007 | -- | $6,464 +7.4% |
| 2006 | -- | $6,016 |
| 2005 | -- | $6,016 |
| 2004 | -- | $6,016 |
| 2003 | -- | $6,016 +6.2% |
| 2002 | -- | $5,664 |
| 2000 | -- | $5,664 +2.9% |
| 1999 | -- | $5,504 |
Find assessor info on the county website
Monthly payment
Est. payment
Payment breakdown
Explore the cost of this home by adjusting the details. Changes won't be saved.Climate risks
Neighborhood: Upper Kensington
Nearby schools
GreatSchools rating
- 3/10Elkin Lewis SchoolGrades: K-4Distance: 0.2 mi
- 6/10John B Stetson Middle SchoolGrades: 5-8Distance: 0.4 mi
- 3/10Edison Hs/Fareira SkillsGrades: 9-12Distance: 1.2 mi
Schools provided by the listing agent
- High: Kensington
- District: Philadelphia City
Source: Bright MLS. This data may not be complete. We recommend contacting the local school district to confirm school assignments for this home.
- $72,5003 bd1 ba960 sqft642 E Hilton St, Philadelphia, PA 19134Off Market
- $100,7003 bd1 ba990 sqft646 E Hilton St, Philadelphia, PA 19134Off Market

- $62,5003 bd1 ba960 sqft640 E Hilton St, Philadelphia, PA 19134Off Market
- $63,5003 bd1 ba990 sqft648 E Hilton St, Philadelphia, PA 19134Off Market
- $62,5002 bd1 ba960 sqft638 E Hilton St, Philadelphia, PA 19134Off Market
- $--1 bd1 ba750 sqft638 E Hilton St FLOOR 2, Philadelphia, PA 19134Off Market
- $63,5003 bd1 ba990 sqft650 E Hilton St, Philadelphia, PA 19134Off Market
- $--1 bd1 ba600 sqft638 E Hilton St #B, Philadelphia, PA 19134Off Market
A local agent can set up tours, give advice and negotiate with sellers.
A local lender can help you make sure your offer is ready when you are.
Similar homes
- $169,9004 bd2 ba1.2k sqft1908 E Allegheny Ave, Philadelphia, PA 19134For Sale

 MLS ID #PAPH2660104, Maggie ortega, MIS Realty. Bright MLS
 - $110,0004 bd1 ba1k sqft661 E Clementine St, Philadelphia, PA 19134For Sale
 MLS ID #PAPH2617226, Reynaldo Nunez, Realty Mark Associates-CC. Bright MLS
 - $109,9003 bd1 ba1k sqft1842 E Westmoreland St, Philadelphia, PA 19134For Sale
 MLS ID #PAPH2624018, Mike Xiao, Canaan Realty Services INC. Bright MLS
 - $150,0003 bd2 ba1.4k sqft5826 Kemble Ave, Philadelphia, PA 19141For Sale
 MLS ID #PAPH2662376, Gregory Burris, RE/MAX Select Group. Bright MLS
 - $130,0004 bd1 ba1.2k sqft1932 W 65th Ave, Philadelphia, PA 19138For SaleMLS ID #PAPH2652276, Mike Pugliese, Springer Realty Group. Bright MLS
- $120,0003 bd2 ba1k sqft3216 N Hope St, Philadelphia, PA 19140For SaleMLS ID #PAPH2589798, Mr. Maurice Richardson, Velvet Rope Homes. Bright MLS
- $150,0003 bd2 ba840 sqft2841 Rosehill St, Philadelphia, PA 19134For SaleMLS ID #PAPH2542294, Conor Rodgers, City & Suburban Real Estate. Bright MLS
- $173,0004 bd2 ba1.1k sqft838 E Schiller St, Philadelphia, PA 19134For SaleMLS ID #PAPH2611842, Celly Martinez, Quality Real Estate-Broad St. Bright MLS
- $179,9003 bd2 ba1k sqft155 W Wishart St, Philadelphia, PA 19133For SaleMLS ID #PAPH2660174, Idaliz Santiago, Alkina Corp.. Bright MLS
- $124,9992 bd3 ba1.1k sqft3005 N Lawrence St, Philadelphia, PA 19133For SaleMLS ID #PAPH2584422, Stephanie Arroyo, Springer Realty Group. Bright MLS
- $124,9993 bd1 ba992 sqft1967 W Laveer St, Philadelphia, PA 19141For SaleMLS ID #PAPH2653062, Qurana Moody, KW Empower. Bright MLS
- $140,0003 bd1 ba1.1k sqft1623 Worrell St, Philadelphia, PA 19124For SaleMLS ID #PAPH2588150, Bob Cervone, Compass RE. Bright MLS
- $125,0005 bd3 ba990 sqft6033 N American St, Philadelphia, PA 19120For SaleMLS ID #PAPH2654884, Joshua Pireda, Giraldo Real Estate Group. Bright MLS
- $79,9003 bd1 ba960 sqft3134 Hartville St, Philadelphia, PA 19134For SaleMLS ID #PAPH2624468, Ahmad Ibrahim, KW Empower. Bright MLS
- $140,0002 bd1 ba1k sqft4849 Mulberry St, Philadelphia, PA 19124For SaleMLS ID #PAPH2655912, Yelisa Garces, Giraldo Real Estate Group. Bright MLS
- $100,0003 bd1 ba1k sqft3028 N 4th St, Philadelphia, PA 19133For SaleMLS ID #PAPH2652440, michael bouselli, Compass RE. Bright MLS
- $139,7003 bd2 ba1k sqft993 E Sanger St, Philadelphia, PA 19124For SaleMLS ID #PAPH2637114, Sergio Giraldo, Rehobot Real Estate, LLC. Bright MLS
- $160,0003 bd2 ba1k sqft2814 N 3rd St, Philadelphia, PA 19133For SaleMLS ID #PAPH2631856, Zoe Carrasquillo, Century 21 Advantage Gold-Southampton. Bright MLS
- $110,0003 bd1 ba1k sqft262 Widener St, Philadelphia, PA 19120For SaleMLS ID #PAPH2660626, Paul Welsh, BHHS Fox & Roach-Jenkintown. Bright MLS
- $174,9003 bd1 ba1.1k sqft2914 Aramingo Ave, Philadelphia, PA 19134For SaleMLS ID #PAPH2581940, Chuong Van Tran, RE/MAX Access. Bright MLS
