Refreshed and move-in ready in the 55+ active adult community of Walnut Meadows! Featuring brand new carpet and fresh paint throughout, with tons of natural lighting to create a warm, welcoming feel from the moment you walk in. Enjoy easy one-level living with 2 bedrooms and 2 full baths, including a primary ensuite bath and a walk-in closet for added convenience and comfort. Tucked on a peaceful lot, backing to trees with a shed for extra storage. You’ll appreciate the added privacy while still being part of an amenity-rich community with a renovated clubhouse, community pool, and a full calendar of social events. This home is conveniently located near shopping, dining, and major routes, with easy access to the PA Turnpike. Seller offering a credit toward closing costs or to help cover the first few months of lot rent, adding even more value to this turnkey opportunity. Lot fee includes common area maintenance, streets, clubhouse, community pool, and sewer. Schedule your showing today and see why 36 Bentwood is such an appealing Walnut Meadows opportunity.
Under contract
Price cut: $15K (7/24)
$135,000
36 Bentwood Cir, Harleysville, PA 19438
2beds
1,152sqft
Manufactured Home
Built in 1990
-- sqft lot
$-- Zestimate®
$117/sqft
$-- HOA
What's special
Quiet private feel
- 120 days |
- 1,700 |
- 87 |
Zillow last checked:
Listing updated:
Listed by:
Constantine Arhontakis 484-886-9251,
Foraker Realty Co. (484) 406-3004
Source: Bright MLS,MLS#: PAMC2177298
Facts & features
Interior
Bedrooms & bathrooms
- Bedrooms: 2
- Bathrooms: 2
- Full bathrooms: 2
- Main level bathrooms: 2
- Main level bedrooms: 2
Basement
- Area: 0
Heating
- Central, Natural Gas
Cooling
- Central Air, Electric
Appliances
- Included: Gas Water Heater
- Laundry: Main Level
Features
- Cathedral Ceiling(s)
- Flooring: Vinyl, Carpet
- Has basement: No
- Has fireplace: No
Interior area
- Total structure area: 1,152
- Total interior livable area: 1,152 sqft
- Finished area above ground: 1,152
- Finished area below ground: 0
Property
Parking
- Total spaces: 2
- Parking features: Asphalt, Driveway
- Uncovered spaces: 2
Accessibility
- Accessibility features: No Stairs
Features
- Levels: One
- Stories: 1
- Patio & porch: Deck
- Exterior features: Street Lights
- Pool features: Community
- Park: Walnut Meadows
Lot
- Features: Level, Front Yard, Rear Yard, SideYard(s)
Details
- Additional structures: Above Grade, Below Grade
- Parcel number: 530011006362
- Zoning: MHD
- Special conditions: Standard
Construction
Type & style
- Home type: MobileManufactured
- Property subtype: Manufactured Home
Materials
- Vinyl Siding
- Roof: Shingle
Condition
- New construction: No
- Year built: 1990
Utilities & green energy
- Sewer: Public Sewer
- Water: Public
Community & HOA
Community
- Senior community: Yes
- Subdivision: Walnut Meadows
HOA
- Has HOA: No
- Amenities included: Clubhouse
- Services included: Common Area Maintenance, Pool(s)
Location
- Region: Harleysville
- Municipality: TOWAMENCIN TWP
Financial & listing details
- Price per square foot: $117/sqft
- Tax assessed value: $42,580
- Annual tax amount: $1,883
- Date on market: 4/29/2026
- Listing agreement: Exclusive Right To Sell
- Inclusions: Dryer And Brand New Washer
- Ownership: Ground Rent
- Body type: Other
Estimated market value
Not available
Estimated sales range
Not available
$2,144/mo
Price history
| Date | Event | Price |
|---|---|---|
| 8/11/2026 | Contingent | $135,000$117/sqft |
Source:  Bright MLS #PAMC2177298 Report a problem Bright MLS #PAMC2177298 Report a problem | ||
| 7/24/2026 | Listed for sale | $135,000-10%$117/sqft |
Source: Bright MLS #PAMC2177298 Report a problem | ||
| 7/22/2026 | Contingent | $150,000$130/sqft |
Source: Bright MLS #PAMC2177298 Report a problem | ||
| 6/15/2026 | Price change | $150,000+0.1%$130/sqft |
Source: Bright MLS #PAMC2177298 Report a problem | ||
| 4/29/2026 | Listed for sale | $149,900+98.5%$130/sqft |
Source: Bright MLS #PAMC2177298 Report a problem | ||
| 3/29/2020 | Listing removed | $75,500$66/sqft |
Source: Keller Williams Real Estate #PAMC616798 Report a problem | ||
| 3/4/2020 | Price change | $75,500-5%$66/sqft |
Source: Keller Williams Real Estate-Montgomeryville #PAMC616798 Report a problem | ||
| 1/18/2020 | Price change | $79,500-5.4%$69/sqft |
Source: Keller Williams Real Estate-Montgomeryville #PAMC616798 Report a problem | ||
| 12/2/2019 | Price change | $84,000-6.7%$73/sqft |
Source: Keller Williams Real Estate-Montgomeryville #PAMC616798 Report a problem | ||
| 11/10/2019 | Price change | $90,000-4.3%$78/sqft |
Source: Keller Williams Real Estate-Montgomeryville #PAMC616798 Report a problem | ||
| 10/8/2019 | Price change | $94,000-8.3%$82/sqft |
Source: Keller Williams Real Estate-Montgomeryville #PAMC616798 Report a problem | ||
| 9/26/2019 | Price change | $102,500-1%$89/sqft |
Source: Keller Williams Real Estate-Montgomeryville #PAMC616798 Report a problem | ||
| 8/28/2019 | Price change | $103,500-4.1%$90/sqft |
Source: Keller Williams Real Estate-Montgomeryville #PAMC616798 Report a problem | ||
| 8/13/2019 | Price change | $107,900-6.2%$94/sqft |
Source: Keller Williams Real Estate #PAMC616798 Report a problem | ||
| 7/23/2019 | Price change | $115,000-4.2%$100/sqft |
Source: Keller Williams Real Estate #PAMC616798 Report a problem | ||
| 7/3/2019 | Listed for sale | $120,000+531.6%$104/sqft |
Source: Keller Williams Real Estate-Montgomeryville #PAMC616798 Report a problem | ||
| 11/14/2014 | Sold | $19,000$16/sqft |
Source: Agent Provided Report a problem | ||
| 8/19/2014 | Price change | $19,000-45.7%$16/sqft |
Source: RE/MAX Central #6322542 Report a problem | ||
| 7/26/2014 | Price change | $35,000-10.3%$30/sqft |
Source: RE/MAX Central #6322542 Report a problem | ||
| 6/2/2014 | Price change | $39,000-22%$34/sqft |
Source: RE/MAX Central #6322542 Report a problem | ||
| 1/7/2014 | Listed for sale | $50,000$43/sqft |
Source: RE/MAX CENTRAL #6322542 Report a problem | ||
Public tax history
| Year | Property taxes | Tax assessment |
|---|---|---|
| 2025 | $1,781 +4.7% | $42,580 |
| 2024 | $1,701 | $42,580 |
| 2023 | $1,701 +9.7% | $42,580 |
| 2022 | $1,550 +5.2% | $42,580 |
| 2021 | $1,474 +2.6% | $42,580 |
| 2020 | $1,437 +1.8% | $42,580 |
| 2019 | $1,412 +2.6% | $42,580 |
| 2018 | $1,376 +2.8% | $42,580 |
| 2017 | $1,339 +1.8% | $42,580 |
| 2016 | $1,315 +2.5% | $42,580 |
| 2015 | $1,283 +1.6% | $42,580 |
| 2014 | $1,263 +1.3% | $42,580 |
| 2013 | $1,247 +1.3% | $42,580 |
| 2012 | $1,231 +1.6% | $42,580 |
| 2011 | $1,212 +8% | $42,580 |
| 2010 | $1,122 +3.1% | $42,580 |
| 2009 | $1,088 +3.5% | $42,580 |
| 2008 | $1,051 +2.1% | -- |
| 2007 | $1,029 +2.9% | -- |
| 2006 | $1,000 +2.4% | -- |
| 2005 | $977 +3.6% | -- |
| 2004 | $943 | -- |
| 2003 | $943 +6.9% | -- |
| 2002 | $882 +9.2% | -- |
| 2000 | $808 -0.9% | -- |
| 1999 | $815 | -- |
Find assessor info on the county website
Monthly payment
Climate risks
Neighborhood: 19438
Nearby schools
GreatSchools rating
- 9/10Walton Farm El SchoolGrades: K-6Distance: 0.9 mi
- 8/10Pennfield Middle SchoolGrades: 7-9Distance: 2.2 mi
- 9/10North Penn Senior High SchoolGrades: 10-12Distance: 1.6 mi
Schools provided by the listing agent
- High: North Penn Senior
- District: North Penn
Source: Bright MLS. This data may not be complete. We recommend contacting the local school district to confirm school assignments for this home.
- $193,0003 bd2 ba1.1k sqft34 Bentwood Cir, Harleysville, PA 19438Off Market

- $221,2002 bd2 ba1.1k sqft38 Bentwood Cir, Harleysville, PA 19438Off Market
- $130,0002 bd2 ba1.1k sqft40 Bentwood Cir, Harleysville, PA 19438Sold

- $174,7002 bd2 ba960 sqft32 Bentwood Cir, Harleysville, PA 19438Off Market

- $140,9002 bd2 ba1.3k sqft42 Bentwood Cir, Harleysville, PA 19438Sold
- $200,6003 bd2 ba1.1k sqft33 Bentwood Cir, Harleysville, PA 19438Off Market
- $155,0002 bd2 ba1.4k sqft22 Greenbriar Ct, Harleysville, PA 19438Sold
- $164,9002 bd2 ba1k sqft20 Greenbriar Ct, Harleysville, PA 19438Off Market
Similar homes
- $174,0002 bd2 ba1.3k sqft12 Longwood Ct W, Harleysville, PA 19438For Sale

 MLS ID #PAMC2182934, Scott Farnan, BHHS Fox & Roach - Hockessin. Bright MLS
 - $189,9002 bd2 ba1.2k sqft10 Juniper Ct W, Harleysville, PA 19438For Sale
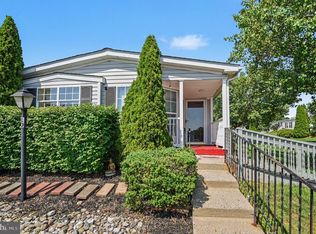 MLS ID #PAMC2188632, Bernadette Robinson, Keller Williams Real Estate-Blue Bell. Bright MLS
 - $139,0002 bd2 ba1.4k sqft212 Fox Chase Ct, North Wales, PA 19454For Sale
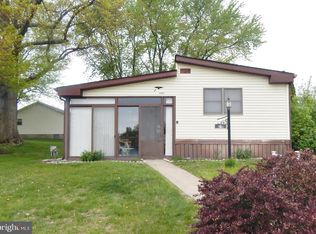 MLS ID #PAMC2177576, Maripat King, Long & Foster Real Estate, Inc.. Bright MLS
 - $169,7893 bd2 ba1.3k sqft1014 Cherrywood Ct, North Wales, PA 19454For Sale
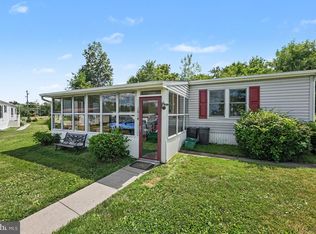 MLS ID #PAMC2186706, Joe Colon, Coldwell Banker Realty. Bright MLS
 - $199,9002 bd2 ba1.3k sqft10 Coventry Pl, Souderton, PA 18964For SaleMLS ID #PAMC2187466, Liam Coonahan, Real of Pennsylvania. Bright MLS
- $179,9003 bd2 ba1.1k sqft2 Highland Dr, Quakertown, PA 18951For SaleMLS ID #PABU2129586, Carol Richard, ABC Home Realty, LLC. Bright MLS
- $119,5003 bd2 ba960 sqft165 W Ridge Pike Lot 109, Royersford, PA 19468For SaleMLS ID #PAMC2180556, Jennifer Gezon, Styer Real Estate. Bright MLS
- $150,0004 bd2 ba1.1k sqft145 Devon Dr, Norristown, PA 19403For SaleMLS ID #PAMC2184322, Megan Herr, RE/MAX Ready. Bright MLS
- $165,0003 bd2 ba1.1k sqft334 Cedar Dr, Green Lane, PA 18054For SaleMLS ID #PAMC2187494, Kari Kelly, Homestarr Realty. Bright MLS
- $115,0002 bd1 ba784 sqft512 Willow Ln, North Wales, PA 19454For SaleMLS ID #PAMC2175450, Tina Landis, Realty One Group Exclusive. Bright MLS
- $189,0002 bd2 ba1.6k sqft3013 Walnut Ln, Telford, PA 18969For SaleMLS ID #PABU2119720, Maureen Stumpf, Coldwell Banker Realty. Bright MLS
- $138,9003 bd2 ba1.1k sqft4331 Foxglove Dr, Doylestown, PA 18902New ConstructionUMH Properties Inc
- from $138,9003 bd2 ba1.1k sqftColony 231 Arbor Estates Plan, Arbor Estates, Doylestown, PA 18902New ConstructionUMH Properties Inc
- $139,5002 bd2 ba950 sqftRydal East, Jenkintown, PA 19046For SaleMLS ID #PAMC2179306, Jodi Golub, Homestarr Realty. Bright MLS
- $159,9002 bd2 ba1.3k sqft764 Aspen Cir, Red Hill, PA 18076For SaleMLS ID #PAMC2162504, Jennifer Powis, RE/MAX 440 - Pennsburg. Bright MLS
- $141,5002 bd2 ba826 sqft8 Ash Ln, Quakertown, PA 18951New ConstructionMLS ID #PABU2117816, Carol Richard, ABC Home Realty, LLC. Bright MLS
- $108,0003 bd2 ba880 sqft68 Ashwood Ln, Phoenixville, PA 19460For SaleMLS ID #PACT2133158, Sarah Smith, Century 21 Norris-Valley Forge. Bright MLS
- $149,9002 bd2 ba950 sqft1610 The Fairway #509-W, Jenkintown, PA 19046For SaleMLS ID #PAMC2190394, Albert Cianfarini, RE/MAX Regency Realty. Bright MLS
- $140,0004 bd1 ba1.6k sqft123 King St, Pottstown, PA 19464For SaleMLS ID #PAMC2185716, Mr. Gary A Mercer SR., LPT Realty, LLC. Bright MLS
- $199,9003 bd2 ba1.4k sqft678 Walnut Ct, Red Hill, PA 18076For SaleMLS ID #PAMC2191106, Andrew Kolb, Keller Williams Real Estate-Blue Bell. Bright MLS
