Skip main navigation
Sold for $130,000
  • $130,000

    40 Bentwood Cir, Harleysville, PA 19438

    2beds
    1,152sqft
    Manufactured Home
    Built in 1993
    -- sqft lot
    $157,500 Zestimate®
    $113/sqft
    $2,219 Estimated rent

    Home value

    $157,500

    $143,000 - $173,000

    $2,219/mo

    Zestimate® history
    Loading
    Loading...

    Owner options

    List your home for rent

    $2,219/mo

    Rent Zestimate®

    Find your next renter with Zillow Rental Manager. Plus, with online applications, you can quickly screen prospective tenants – for free.

    Learn more

    $2,219/mo

    Rent Zestimate®

    Refinance and save

    $877/mo

    Est. payment

    Refinancing to a lower rate could help reduce your monthly payments and save thousands over the life of the loan.

    See today's rates

    $877/mo

    Est. payment

    Explore your selling options

    Work with a Zillow partner agent

    Leverage their expertise and Zillow's premium Showcase listings to get your home seen by more buyers.

    Get started

    List with your own agent

    Get your home in front of millions of buyers by listing it on Zillow.

    Learn how to do it

    Sell it yourself

    Take full control of how buyers see your home on Zillow by listing For Sale by Owner (FSBO).

    List your home

    What's special

    Shed for extra storageLaundry areaOversized deckAdjacent dining roomPrivate bathroomOpen kitchenLarge closets
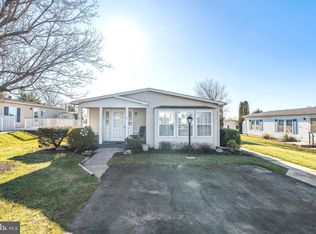
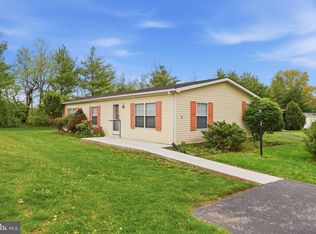
    Welcome to 40 Bentwood Circle, a charming two-bedroom, two-bathroom modular home nestled in the peaceful 55+ community of Walnut Meadows. Step inside to find a meticulously maintained residence with a welcoming ambiance, featuring a spacious, sunlit living room perfect for relaxation or family gatherings. The open kitchen offers generous storage and counter space for all your culinary endeavors, and the adjacent dining room provides a cozy setting for intimate meals or entertaining. This home includes two comfortable bedrooms, with the primary bedroom offering a private bathroom, while the second bedroom boasts two large closets. Additional hallway closets and a laundry area add convenience. Outside, enjoy a shed for extra storage and an oversized deck ideal for outdoor leisure. Located close to major routes and just minutes from the Pennsylvania Turnpike, this home combines comfort and accessibility. Schedule your tour today!

    Zillow last checked:

    Listing updated:

    Listed by:

    Lacy Peacock 267-664-2373,

    Keller Williams Real Estate-Doylestown

    Bought with:

    Warren Nelson

    ISS Realty, LLC

    Source: Bright MLS,MLS#: PAMC2121090MLS Logo

    Facts & features

    Interior

    Bedrooms & bathrooms
    • Bedrooms: 2
    • Bathrooms: 2
    • Full bathrooms: 2
    • Main level bathrooms: 2
    • Main level bedrooms: 2
    Basement
    • Area: 0
    Heating
    • Forced Air, Natural Gas
    Cooling
    • Central Air, Electric
    Appliances
    • Included: Dryer, Dishwasher, Oven/Range - Gas, Refrigerator, Washer, Water Heater, Gas Water Heater
    Features
    • Breakfast Area, Built-in Features, Ceiling Fan(s), Combination Kitchen/Dining, Open Floorplan, Eat-in Kitchen, Pantry, Bathroom - Tub Shower
    • Flooring: Carpet
    • Windows: Double Pane Windows
    • Has basement: No
    • Has fireplace: No
    Interior area
    • Total structure area: 1,152
    • Total interior livable area: 1,152 sqft
    • Finished area above ground: 1,152
    • Finished area below ground: 0

    Property

    Parking
    • Total spaces: 2
    • Parking features: Asphalt, Driveway
    • Uncovered spaces: 2
    Accessibility
    • Accessibility features: None
    Features
    • Levels: One
    • Stories: 1
    • Pool features: Community
    Details
    • Additional structures: Above Grade, Below Grade
    • Parcel number: 530011006443
    • Lease amount: $895
    • Zoning: MANUFACTURED HOME COM.
    • Zoning description: Manufactured Home Community Over 55
    • Special conditions: Standard

    Construction

    Type & style
    • Home type: MobileManufactured
    • Property subtype: Manufactured Home
    Materials
    • Vinyl Siding
    • Foundation: Slab
    Condition
    • New construction: No
    • Year built: 1993

    Utilities & green energy

    • Sewer: Public Sewer
    • Water: Public
    • Utilities for property: Cable Connected

    Community & HOA

    Community
    • Senior community: Yes
    • Subdivision: Walnut Meadows
    HOA
    • Has HOA: No
    • Amenities included: Meeting Room, Picnic Area, Pool, Retirement Community, Shuffleboard Court
    • Services included: Common Area Maintenance, Management, Pool(s), Road Maintenance, Snow Removal, Trash
    Location
    • Region: Harleysville
    • Municipality: TOWAMENCIN TWP

    Financial & listing details

    • Price per square foot: $113/sqft
    • Tax assessed value: $45,730
    • Annual tax amount: $1,895
    • Date on market: 10/29/2024
    • Listing agreement: Exclusive Right To Sell
    • Inclusions: Fridge, Washer & Dryer In As Is Conditions - At No Monetary Value
    • Ownership: Land Lease

    Price history

    DateEventPrice
    12/27/2024Sold$130,000$113/sqft
    Source: Bright MLS #PAMC2121090 Report a problem
    11/13/2024Pending sale$130,000$113/sqft
    Source: Bright MLS #PAMC2121090 Report a problem
    10/29/2024Listed for sale$130,000+63.5%$113/sqft
    Source: Bright MLS #PAMC2121090 Report a problem
    10/20/2020Sold$79,500$69/sqft
    Source: Agent Provided Report a problem
    9/29/2020Pending sale$79,500$69/sqft
    Source: ABC Home Realty, LLC #PAMC651330 Report a problem
    9/29/2020Listed for sale$79,500$69/sqft
    Source: ABC Home Realty, LLC #PAMC651330 Report a problem
    7/30/2020Listing removed$79,500$69/sqft
    Source: ABC Home Realty, LLC #PAMC651330 Report a problem
    7/14/2020Price change$79,500-7%$69/sqft
    Source: ABC Home Realty, LLC #PAMC651330 Report a problem
    6/9/2020Listed for sale$85,500-41%$74/sqft
    Source: ABC Home Realty, LLC #PAMC651330 Report a problem
    6/4/2009Listing removed$144,900$126/sqft
    Source: LinkUSystems, Inc. #4830725 Report a problem
    12/23/2008Listed for sale$144,900$126/sqft
    Source: LinkUSystems, Inc. #4830725 Report a problem

    Public tax history

    YearProperty taxesTax assessment
    2025$1,913 +4.7%$45,730
    2024$1,827 $45,730
    2023$1,827 +9.7%$45,730
    2022$1,665 +5.2%$45,730
    2021$1,582 +2.5%$45,730
    2020$1,543 +1.7%$45,730
    2019$1,517 +2.6%$45,730
    2018$1,478 +2.8%$45,730
    2017$1,438 +1.8%$45,730
    2016$1,412 +2.5%$45,730
    2015$1,378 +1.6%$45,730
    2014$1,356 +1.3%$45,730
    2013$1,339 +1.3%$45,730
    2012$1,322 +1.6%$45,730
    2011$1,301 +8%$45,730
    2010$1,205 +3.2%$45,730
    2009$1,168 +3.5%$45,730
    2008$1,129 +2.1%--
    2007$1,106 +3%--
    2006$1,074 +2.4%--
    2005$1,049 +3.6%--
    2004$1,013 +4%--
    2003$974 +6.9%--
    2002$911 +9.1%--
    2000$835 -0.8%--
    1999$842 --
    Find assessor info on the county website

    Neighborhood: 19438

    Nearby schools

    GreatSchools rating
    Schools provided by the listing agent
    • Elementary: Walton Farm
    • District: North Penn

    Source: Bright MLS. This data may not be complete. We recommend contacting the local school district to confirm school assignments for this home.

    Get a cash offer in 3 minutes
    Find out how much your home could sell for in as little as 3 minutes with a no-obligation cash offer.
    Estimated market value
    $157,500
    Get a cash offer in 3 minutes
    Find out how much your home could sell for in as little as 3 minutes with a no-obligation cash offer.
    Estimated market value
    $157,500