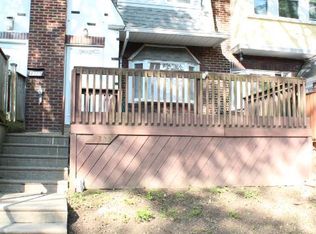
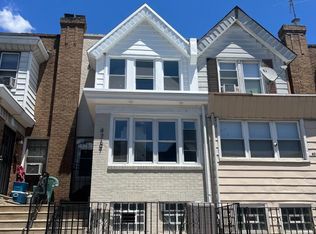
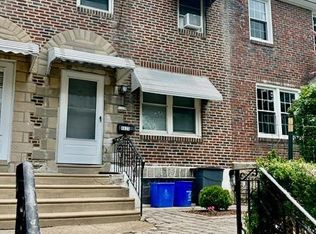
$199,9002 bd1 ba914 sqft4329 Teesdale St, Philadelphia, PA 19136SoldSaveNo image available for this property
$163,2003 bd1 ba914 sqft4341 Teesdale St, Philadelphia, PA 19136Off MarketSaveNo image available for this property
$168,1002 bd1 ba914 sqft4327 Teesdale St, Philadelphia, PA 19136Off MarketSaveNo image available for this property
$231,2003 bd2 ba1.2k sqft4330 Aldine St, Philadelphia, PA 19136Off MarketSaveNo image available for this property
$230,0003 bd1 ba1.1k sqft4603 Bleigh Ave, Philadelphia, PA 19136For SaleSaveMLS ID #PAPH2674696, Mr. Andy Ly, RE/MAX Select Group. Bright MLS
$200,0003 bd1 ba1.2k sqft7228 Hegerman St, Philadelphia, PA 19135For SaleSaveMLS ID #PAPH2663862, Zhan Su, Longlong Zhan Real Estate Investment. Bright MLS
$225,0003 bd2 ba1.2k sqft4767 Loring St, Philadelphia, PA 19136For SaleSaveMLS ID #PAPH2629060, Anthony Pepe, BHHS Fox & Roach-Moorestown. Bright MLS
$254,0003 bd2 ba1k sqft4625 Lansing St, Philadelphia, PA 19136For SaleSaveMLS ID #PAPH2645640, Valerie Knecht, RE/MAX 2000. Bright MLS
$189,9002 bd1 ba904 sqft4608 Worth St, Philadelphia, PA 19124For SaleSaveNo image available for this propertyMLS ID #PAPH2666140, Sherry Nunez, Keller Williams Real Estate-Langhorne. Bright MLS
$205,0002 bd1 ba896 sqft2920 Passmore St, Philadelphia, PA 19149For SaleSaveNo image available for this propertyMLS ID #PAPH2642146, Chenxia Zheng, Realty Mark Cityscape. Bright MLS
$213,9002 bd1 ba980 sqft6614 Tulip St, Philadelphia, PA 19135For SaleSaveNo image available for this propertyMLS ID #PAPH2570156, Jeff Mai, Canaan Realty Services INC. Bright MLS
$229,9003 bd2 ba1k sqft6713 Marsden St, Philadelphia, PA 19135For SaleSaveNo image available for this propertyMLS ID #PAPH2557394, Kin Cheng, Kin Realty, LLC. Bright MLS
$189,9992 bd1 ba972 sqft160 E Sterner St, Philadelphia, PA 19134For SaleSaveNo image available for this propertyMLS ID #PAPH2666730, Frank volpe, 20/20 Real Estate - Bensalem. Bright MLS
$170,0003 bd1 ba1k sqft2118 Bridge St, Philadelphia, PA 19124For SaleSaveNo image available for this propertyMLS ID #PAPH2622520, Tawana Valentin, Coldwell Banker Realty. Bright MLS
$199,5003 bd1 ba1k sqft4052 M St, Philadelphia, PA 19124For SaleSaveNo image available for this propertyMLS ID #PAPH2676614, Ricky Lydon, Better Homes Realty Group. Bright MLS
$250,0003 bd2 ba1.2k sqft4205 Decatur St, Philadelphia, PA 19136For SaleSaveNo image available for this propertyMLS ID #PAPH2639526, Teresa Dipasquale Benson, Honest Real Estate. Bright MLS
$209,9003 bd2 ba1.1k sqft4123 Orchard St, Philadelphia, PA 19124For SaleSaveNo image available for this propertyMLS ID #PAPH2673056, Jacky Estrada, Giraldo Real Estate Group. Bright MLS
$164,9002 bd1 ba892 sqft2431 W Seybert St, Philadelphia, PA 19121For SaleSaveNo image available for this propertyMLS ID #PAPH2679362, Stuart Cohen, KW Empower. Bright MLS
$210,0002 bd1 ba1.2k sqft1654 E Lycoming St, Philadelphia, PA 19124For SaleSaveNo image available for this propertyMLS ID #PAPH2670756, Alisha Drozak, Real of Pennsylvania. Bright MLS
$229,5004 bd2 ba1k sqft5726 Jackson St, Philadelphia, PA 19135For SaleSaveNo image available for this propertyMLS ID #PAPH2666738, Giselle Lozada, Giraldo Real Estate Group. Bright MLS
$218,0003 bd1 ba1.1k sqft918 Bridge St, Philadelphia, PA 19124For SaleSaveNo image available for this propertyMLS ID #PAPH2660048, Reynaldo Nunez, Realty Mark Associates-CC. Bright MLS
$219,9002 bd2 ba1.2k sqft5841 Oxford Ave, Philadelphia, PA 19149For SaleSaveNo image available for this propertyMLS ID #PAPH2652094, Joshua Pireda, Giraldo Real Estate Group. Bright MLS
$180,0004 bd-- ba1.2k sqft3111 N 7th St, Philadelphia, PA 19133For SaleSaveNo image available for this propertyMLS ID #PAPH2658064, Randy Summers JR., Realty Mark Associates-CC. Bright MLS
$189,0004 bd1 ba1.2k sqft2411 N Lawrence St, Philadelphia, PA 19133For SaleSaveNo image available for this propertyMLS ID #PAPH2646706, Will Wilson, Keller Williams Real Estate Tri-County. Bright MLS