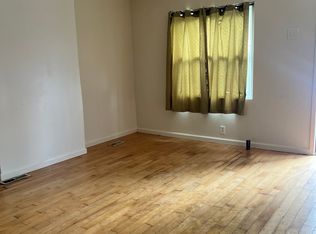
Welcome home! This beautiful residence has been fully renovated and meticulously maintained. It features hardwood floors throughout, a modern kitchen, central air conditioning, and a fully finished basement. All appliances are included in the sale. Don’t miss this opportunity—schedule your showing before it’s gone.
For sale
Price cut: $10K (10/20)
$203,900
6614 Tulip St, Philadelphia, PA 19135
2beds
980sqft
Townhouse
Built in 1950
1,260 Square Feet Lot
$203,400 Zestimate®
$208/sqft
$-- HOA
What's special
Fully renovatedFully finished basementHardwood floors throughoutCentral air conditioningModern kitchen
- 296 days
- 75
- 6
Zillow last checked:
Listing updated:
Listed by:
Jeff Mai 267-226-6082,
Canaan Realty Services INC 2153331826
Source: Bright MLS,MLS#: PAPH2570156
Facts & features
Interior
Bedrooms & bathrooms
- Bedrooms: 2
- Bathrooms: 1
- Full bathrooms: 1
- Main level bathrooms: 1
- Main level bedrooms: 2
Basement
- Area: 0
Heating
- Forced Air, Natural Gas
Cooling
- Central Air, Electric
Appliances
- Included: Gas Water Heater
Features
- Basement: Finished
- Has fireplace: No
Interior area
- Total structure area: 980
- Total interior livable area: 980 sqft
- Finished area above ground: 980
- Finished area below ground: 0
Property
Parking
- Parking features: None
Accessibility
- Accessibility features: None
Features
- Levels: Two
- Stories: 2
- Pool features: None
Lot
- Size: 1,260 Square Feet
- Dimensions: 14.00 x 90.00
Details
- Additional structures: Above Grade, Below Grade
- Parcel number: 411435200
- Zoning: RSA5
- Special conditions: Standard
Construction
Type & style
- Home type: Townhouse
- Architectural style: Traditional
- Property subtype: Townhouse
Materials
- Masonry
- Foundation: Other
Condition
- New construction: No
- Year built: 1950
Utilities & green energy
- Sewer: Public Septic
- Water: Public
Community & HOA
Community
- Subdivision: Tacony
HOA
- Has HOA: No
Location
- Region: Philadelphia
- Municipality: PHILADELPHIA
Financial & listing details
- Price per square foot: $208/sqft
- Tax assessed value: $145,100
- Annual tax amount: $2,031
- Date on market: 12/30/2025
- Listing agreement: Exclusive Agency
- Listing terms: Cash,Conventional,VA Loan,FHA
- Inclusions: Refrigerator, Oven, Dish Washer, Microwave, Washer And Dryer As Is Condition.
- Exclusions: All Tenant's Personal Items
- Ownership: Fee Simple
Estimated market value
$203,400
$193,000 - $214,000
$1,485/mo
Price history
| Date | Event | Price |
|---|---|---|
| 10/20/2026 | Price change | $203,900-4.7%$208/sqft |
Source:  Bright MLS #PAPH2570156 Report a problem | ||
| 10/4/2026 | Listed for sale | $213,900+2%$218/sqft |
Source: Bright MLS #PAPH2570156 Report a problem | ||
| 6/7/2026 | Listing removed | $209,800$214/sqft |
Source: Bright MLS #PAPH2570156 Report a problem | ||
| 4/7/2026 | Price change | $209,800-2.4%$214/sqft |
Source: Bright MLS #PAPH2570156 Report a problem | ||
| 3/11/2026 | Price change | $214,900-2.3%$219/sqft |
Source: Bright MLS #PAPH2570156 Report a problem | ||
| 12/30/2025 | Listed for sale | $220,000+11.1%$224/sqft |
Source: Bright MLS #PAPH2570156 Report a problem | ||
| 5/29/2023 | Listing removed | $198,000$202/sqft |
Source: Bright MLS #PAPH2213750 Report a problem | ||
| 5/7/2023 | Price change | $198,000-1%$202/sqft |
Source: Bright MLS #PAPH2213750 Report a problem | ||
| 3/16/2023 | Listed for sale | $200,000+159.7%$204/sqft |
Source: Bright MLS #PAPH2213750 Report a problem | ||
| 3/30/2021 | Sold | $77,000-3.8%$79/sqft |
Source: Public Record Report a problem | ||
| 1/18/2021 | Pending sale | $80,000$82/sqft |
Source: Bright MLS #PAPH979628 Report a problem | ||
| 1/16/2021 | Listed for sale | $80,000+88.2%$82/sqft |
Source: Bright MLS #PAPH979628 Report a problem | ||
| 5/8/2000 | Sold | $42,500$43/sqft |
Source: Public Record Report a problem | ||
Public tax history
| Year | Property taxes | Tax assessment |
|---|---|---|
| 2025 | $2,031 +36% | $145,100 +36% |
| 2024 | $1,494 | $106,700 |
| 2023 | $1,494 +27.3% | $106,700 |
| 2022 | $1,173 | -- |
| 2021 | $1,173 +4.2% | -- |
| 2018 | $1,125 | -- |
| 2017 | $1,125 | -- |
| 2016 | $1,125 | -- |
| 2015 | $1,125 | -- |
| 2014 | $1,125 -0.6% | $84,500 +707.5% |
| 2012 | $1,132 | $10,464 |
| 2011 | -- | $10,464 |
| 2010 | -- | $10,464 |
| 2009 | -- | $10,464 |
| 2008 | -- | $10,464 |
| 2007 | -- | $10,464 +7.6% |
| 2006 | -- | $9,728 |
| 2005 | -- | $9,728 |
| 2004 | -- | $9,728 |
| 2003 | -- | $9,728 |
| 2002 | -- | $9,728 |
| 2000 | -- | $9,728 |
| 1999 | -- | $9,728 |
Find assessor info on the county website
Monthly payment
Est. payment
Payment breakdown
Explore the cost of this home by adjusting the details. Changes won't be saved.Climate risks
Neighborhood: Tacony
Nearby schools
Schools provided by the listing agent
- District: The School District Of Philadelphia
Source: Bright MLS. This data may not be complete. We recommend contacting the local school district to confirm school assignments for this home.

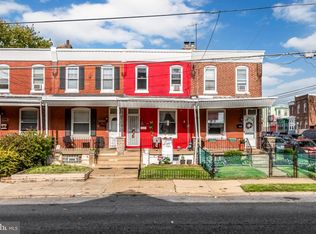
Similar homes
- $215,0002 bd1 ba1.3k sqft6036 Walker St, Philadelphia, PA 19135For Sale
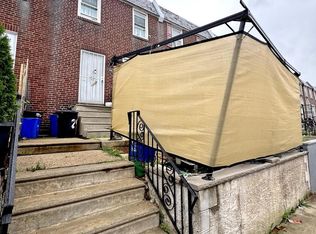
 MLS ID #PAPH2679412, Hernan Alvarado, Realty ONE Group Focus. Bright MLS
- $205,0002 bd1 ba896 sqft2920 Passmore St, Philadelphia, PA 19149For Sale
 MLS ID #PAPH2642146, Chenxia Zheng, Realty Mark Cityscape. Bright MLS
- $195,0003 bd1 ba1k sqft4414 Loring St, Philadelphia, PA 19136For Sale
 MLS ID #PAPH2635062, Bryan Weng, 20/20 Real Estate - Bensalem. Bright MLS
- $234,9003 bd1 ba1.2k sqft6634 Jackson St, Philadelphia, PA 19135For Sale
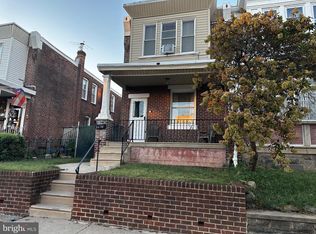 MLS ID #PAPH2679296, Melissa Centifonti, Realty ONE Group Focus. Bright MLS
- $215,0003 bd1 ba1.2k sqft4317 Chippendale Ave, Philadelphia, PA 19136For SaleMLS ID #PAPH2600600, Stephanie Zhang, Home Vista Realty. Bright MLS
- $215,0004 bd2 ba1.2k sqft4232 Teesdale St, Philadelphia, PA 19136For SaleMLS ID #PAPH2593116, Jeff Mai, Canaan Realty Services INC. Bright MLS
- $159,9993 bd1 ba1k sqft3463 Joyce St, Philadelphia, PA 19134For SaleMLS ID #PAPH2683134, Mr. Russell Kubach, Opus Elite Real Estate. Bright MLS
- $224,9002 bd2 ba874 sqft1874 Pratt St, Philadelphia, PA 19124For SaleMLS ID #PAPH2634562, Mr. Ray G Cardona, United Real Estate Group. Bright MLS
- $199,9003 bd1 ba1.1k sqft2149 E Sanger St, Philadelphia, PA 19124For SaleMLS ID #PAPH2583544, Christopher Tran, Realty Mark Cityscape-King of Prussia. Bright MLS
- $214,9002 bd2 ba1.2k sqft5841 Oxford Ave, Philadelphia, PA 19149For SaleMLS ID #PAPH2652094, Joshua Pireda, Giraldo Real Estate Group. Bright MLS
- $210,0002 bd1 ba1.2k sqft1654 E Lycoming St, Philadelphia, PA 19124For SaleMLS ID #PAPH2670756, Alisha Drozak, Real of Pennsylvania. Bright MLS
- $289,0003 bd1 ba1.1k sqft4543 Pennypack St, Philadelphia, PA 19136For SaleMLS ID #PAPH2682042, Cristina Pearson, MIS Realty. Bright MLS
- $199,0003 bd1 ba1.2k sqft205 W Ashdale St, Philadelphia, PA 19120For SaleMLS ID #PAPH2630264, Bianca Sanchez, MIS Realty. Bright MLS
- $220,0003 bd2 ba1k sqft2060 E Orleans St, Philadelphia, PA 19134For SaleMLS ID #PAPH2671220, Victoria Vasile, Compass RE. Bright MLS
- $179,9003 bd1 ba1k sqft4212 Romain St, Philadelphia, PA 19124For SaleMLS ID #PAPH2650150, Phill Noeun, Canaan Realty Services INC. Bright MLS
- $224,9003 bd2 ba1.1k sqft604 Alcott St, Philadelphia, PA 19120For SaleMLS ID #PAPH2660604, Tony Esposito, RE/MAX Aspire. Bright MLS
- $239,9003 bd2 ba896 sqft5445 Marsden St, Philadelphia, PA 19124For SaleMLS ID #PAPH2652428, Rahul Mehta, New Precision Realty. Bright MLS
- $259,7003 bd2 ba1.2k sqft4616 Vista St, Philadelphia, PA 19136For SaleMLS ID #PAPH2673654, Sergio Giraldo, Rehobot Real Estate, LLC. Bright MLS
- $249,0003 bd2 ba1.1k sqft2021 Knorr St, Philadelphia, PA 19149For SaleMLS ID #PAPH2655642, Joey Fang, Canaan Realty Services INC. Bright MLS
- $219,9003 bd2 ba1k sqft6217 N Bouvier St, Philadelphia, PA 19141For SaleMLS ID #PAPH2665014, Darlene Jamison, RE/MAX Select Group. Bright MLS
