Skip main navigation
Sold for $180,000
  • $180,000

    11 Longwood Ct W, Harleysville, PA 19438

    3beds
    1,680sqft
    Manufactured Home
    Built in 1994
    -- sqft lot
    $222,900 Zestimate®
    $107/sqft
    $2,409 Estimated rent

    Home value

    $222,900

    $207,000 - $241,000

    $2,409/mo

    Zestimate® history
    Loading
    Loading...

    Owner options

    List your home for rent

    $2,409/mo

    Rent Zestimate®

    Find your next renter with Zillow Rental Manager. Plus, with online applications, you can quickly screen prospective tenants – for free.

    Learn more

    $2,409/mo

    Rent Zestimate®

    Refinance and save

    $2,070/mo

    Est. payment

    Refinancing to a lower rate could help reduce your monthly payments and save thousands over the life of the loan.

    See today's rates

    $2,070/mo

    Est. payment

    Explore your selling options

    Work with a Zillow partner agent

    Leverage their expertise and Zillow's premium Showcase listings to get your home seen by more buyers.

    Get started

    List with your own agent

    Get your home in front of millions of buyers by listing it on Zillow.

    Learn how to do it

    Sell it yourself

    Take full control of how buyers see your home on Zillow by listing For Sale by Owner (FSBO).

    List your home

    What's special

    Walnut meadowsSpacious layoutCommunity poolWalk-in showerSunny breakfast nookNewly renovated clubhouseGranite countertops
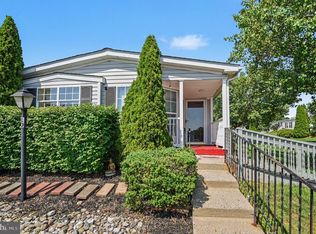
    This is the one you have been waiting for! This lovely 3 bedroom, 2 full bath home in the much sought-after adult 55+ community of Walnut Meadows invites you in with its spacious layout and open concept. The kitchen has granite countertops and a breakfast bar with lots of cabinet space. There is a sunny breakfast nook with two wall of windows next to the kitchen as well. The family room leads to the three season enclosed patio that is great for entertaining or to lounge in with a book and your beverage of choice. Another skylight illuminates the soaking tub in the main bathroom suite, which also has a walk-in shower and double vanity. This home is move-in ready and all the natural light throughout brings a sense of peace and serenity. In addition to the beauty of this well-maintained home, Walnut Meadows has a community pool and newly renovated clubhouse. Welcome home! Home is being sold "AS-IS".

    Zillow last checked:

    Listing updated:

    Listed by:

    Tiffany Ngo 267-909-1191,

    Realty Mark Associates

    Bought with:

    Maureen Stumpf, RS296173

    Coldwell Banker Realty

    Source: Bright MLS,MLS#: PAMC2080456MLS Logo

    Facts & features

    Interior

    Bedrooms & bathrooms
    • Bedrooms: 3
    • Bathrooms: 2
    • Full bathrooms: 2
    • Main level bathrooms: 2
    • Main level bedrooms: 3
    Basement
    • Area: 0
    Heating
    • Forced Air, Natural Gas
    Cooling
    • Central Air, Electric
    Appliances
    • Included: Microwave, Dishwasher, Gas Water Heater
    • Laundry: Main Level, Dryer In Unit, Washer In Unit
    Features
    • Breakfast Area, Ceiling Fan(s), Dining Area, Primary Bath(s), Recessed Lighting, Soaking Tub, Bathroom - Stall Shower, Bathroom - Tub Shower, Upgraded Countertops
    • Flooring: Carpet
    • Doors: Storm Door(s)
    • Windows: Skylight(s), Window Treatments
    • Has basement: No
    • Has fireplace: No
    Interior area
    • Total structure area: 1,680
    • Total interior livable area: 1,680 sqft
    • Finished area above ground: 1,680
    • Finished area below ground: 0

    Property

    Parking
    • Parking features: Driveway, Off Street
    • Has uncovered spaces: Yes
    Accessibility
    • Accessibility features: Other
    Features
    • Levels: One
    • Stories: 1
    • Patio & porch: Enclosed
    • Pool features: Community
    Details
    • Additional structures: Above Grade, Below Grade
    • Parcel number: 530011013328
    • Lease amount: $861
    • Zoning: MHP
    • Special conditions: Standard

    Construction

    Type & style
    • Home type: MobileManufactured
    • Architectural style: Ranch/Rambler
    • Property subtype: Manufactured Home
    Materials
    • Vinyl Siding
    • Roof: Shingle
    Condition
    • New construction: No
    • Year built: 1994

    Utilities & green energy

    • Sewer: Public Sewer
    • Water: Public

    Community & HOA

    Community
    • Features: Pool
    • Senior community: Yes
    • Subdivision: Walnut Meadows
    HOA
    • Has HOA: Yes
    • Amenities included: Clubhouse, Pool
    • Services included: Sewer, Trash, Snow Removal, Common Area Maintenance, Pool(s)
    • HOA fee: $861 monthly
    • HOA name: ABC MANAGEMENT
    Location
    • Region: Harleysville
    • Municipality: TOWAMENCIN TWP

    Financial & listing details

    • Price per square foot: $107/sqft
    • Tax assessed value: $37,700
    • Annual tax amount: $1,462
    • Date on market: 8/9/2023
    • Listing agreement: Exclusive Agency
    • Listing terms: Cash
    • Inclusions: All Appliances: Refrigerator, Stove / Oven, Microwave, Freezer, Washer And Dryer As Well As Window Treatments All In As-is Condition With No Monetary Value. Sofa In Living Room And Kitchen Barstools Are Included As Well If Buyer Wants It.
    • Exclusions: Personal Items.
    • Ownership: Land Lease

    Price history

    DateEventPrice
    9/28/2023Sold$180,000+2.9%$107/sqft
    Source: Bright MLS #PAMC2080456 Report a problem
    8/13/2023Pending sale$175,000$104/sqft
    Source: Bright MLS #PAMC2080456 Report a problem
    8/13/2023Contingent$175,000$104/sqft
    Source: Bright MLS #PAMC2080456 Report a problem
    8/9/2023Listed for sale$175,000+40%$104/sqft
    Source: Bright MLS #PAMC2080456 Report a problem
    5/6/2021Listing removed--
    Source: Keller Williams Report a problem
    4/21/2021Listed for sale$125,000$74/sqft
    Source: Keller Williams #PAMC689344 Report a problem

    Public tax history

    YearProperty taxesTax assessment
    2025$1,577 +4.7%$37,700
    2024$1,506 $37,700
    2023$1,506 +9.7%$37,700
    2022$1,373 +5.2%$37,700
    2021$1,305 +2.5%$37,700
    2020$1,273 +1.8%$37,700
    2019$1,251 +2.6%$37,700
    2018$1,219 +2.8%$37,700
    2017$1,186 +1.8%$37,700
    2016$1,165 +2.5%$37,700
    2015$1,137 -46.1%$37,700 -47%
    2014$2,109 +1.3%$71,100
    2013$2,082 +1.3%$71,100
    2012$2,056 +1.6%$71,100
    2011$2,024 +8.1%$71,100
    2010$1,873 +3.1%$71,100
    2009$1,816 +3.5%$71,100
    2008$1,755 +2.1%--
    2007$1,719 +2.9%--
    2006$1,671 +2.4%--
    2005$1,632 +3.6%--
    2004$1,576 --
    2003$1,576 +7%--
    2002$1,473 +9%--
    2000$1,351 -0.9%--
    1999$1,363 --
    Find assessor info on the county website

    Neighborhood: 19438

    Nearby schools

    GreatSchools rating
    Schools provided by the listing agent
    • District: North Penn

    Source: Bright MLS. This data may not be complete. We recommend contacting the local school district to confirm school assignments for this home.

    Get a cash offer in 3 minutes
    Find out how much your home could sell for in as little as 3 minutes with a no-obligation cash offer.
    Estimated market value
    $222,900
    Get a cash offer in 3 minutes
    Find out how much your home could sell for in as little as 3 minutes with a no-obligation cash offer.
    Estimated market value
    $222,900