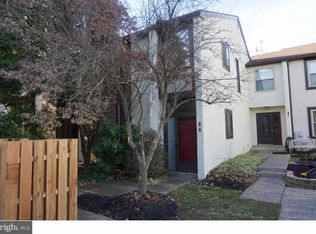
Your first steps here are into a private paver courtyard, framed by a tall privacy fence and spacious enough for a full outdoor lounge. It's a hidden outdoor room where morning coffee and late summer evenings feel a world away from everything else. Inside, sunlight fills the home from three sides, the special gift of an end unit. Wide plank luxury vinyl flooring runs from the front door through the main level, and crisp white trim and soft neutral walls keep every room feeling fresh and bright. The kitchen is a showpiece. White cabinetry wraps the room, set off by dark countertops, a stone tile backsplash and matte black hardware. A full suite of stainless appliances includes a French door refrigerator, and under-cabinet lighting gives the whole space a warm glow after dark. A window over the sink looks out to the courtyard, and the kitchen flows into a dining area with a bank of windows and a modern pendant light, made for long dinners and lingering conversations. Then there's the living room. A soaring vaulted ceiling rises above a floor-to-ceiling stacked stone wall, anchored by a fireplace with a handsome mantel. In-wall speakers and recessed lighting make it just as easy to host a game night as to sink in on a cold winter evening, and a wide window looks out to the trees beyond. A powder room completes the main level. Upstairs, two bedrooms share a fully updated bath. The lower level adds a third bedroom, a flexible space that works just as well for overnight guests, a private retreat or a quiet home office. The setting brings it all together. The home is in the Central Bucks School District, and Butler Elementary is right inside the neighborhood, a short stroll down the street. Weekend mornings can start on the trails at Peace Valley Park, afternoons can drift through the shops and cafés of Doylestown, and the Chalfont train station makes a trip into the city simple. Three bedrooms, 1.5 baths, a private courtyard and a top to bottom renovation in one of Bucks County's most charming small towns. 89 Queens Circle is the full package.
Pending
$415,000
89 Queens Cir, Chalfont, PA 18914
3beds
1,555sqft
Townhouse
Built in 1977
2,310 Square Feet Lot
$417,500 Zestimate®
$267/sqft
$180/mo HOA
What's special
Tall privacy fenceTop to bottom renovationIn-wall speakersPrivate paver courtyardFully updated bathThree bedroomsRecessed lighting
- 36 days
- 170
- 4
Likely to sell faster than
Zillow last checked:
Listing updated:
Listed by:
Justin Heath 215-808-7425,
Real of Pennsylvania 8554500442
Source: Bright MLS,MLS#: PABU2132300
Facts & features
Interior
Bedrooms & bathrooms
- Bedrooms: 3
- Bathrooms: 2
- Full bathrooms: 1
- 1/2 bathrooms: 1
- Main level bathrooms: 1
Basement
- Area: 0
Heating
- Central, Oil
Cooling
- Central Air, Electric
Appliances
- Included: Oven/Range - Electric, Refrigerator, Washer, Dryer, Dishwasher, Disposal, Water Heater
- Laundry: Upper Level
Features
- Ceiling Fan(s), Dry Wall
- Flooring: Luxury Vinyl
- Windows: Energy Efficient, Double Hung
- Basement: Partially Finished,Windows
- Number of fireplaces: 1
- Fireplace features: Insert, Wood Burning
Interior area
- Total structure area: 1,555
- Total interior livable area: 1,555 sqft
- Finished area above ground: 1,555
- Finished area below ground: 0
Property
Parking
- Total spaces: 1
- Parking features: Garage Door Opener, Assigned, Detached
- Garage spaces: 1
- Details: Assigned Parking
Accessibility
- Accessibility features: None
Features
- Levels: Two
- Stories: 2
- Patio & porch: Patio
- Exterior features: Extensive Hardscape, Barbecue
- Pool features: None
- Fencing: Wood
Lot
- Size: 2,310 Square Feet
Details
- Additional structures: Above Grade, Below Grade
- Parcel number: 26007310
- Zoning: PRD
- Special conditions: Standard
Construction
Type & style
- Home type: Townhouse
- Architectural style: Colonial
- Property subtype: Townhouse
Materials
- Frame
- Foundation: Block
- Roof: Shingle
Condition
- Excellent
- New construction: No
- Year built: 1977
Utilities & green energy
- Electric: 200+ Amp Service
- Sewer: Public Sewer
- Water: Public
- Utilities for property: Cable Connected, Other, Broadband, Cable
Community & HOA
Community
- Security: Security System
- Subdivision: The Highlands
HOA
- Has HOA: Yes
- Services included: Trash, Common Area Maintenance, Snow Removal, All Ground Fee
- HOA fee: $180 monthly
- HOA name: FIRST SERVICE RESIDENTIAL
Location
- Region: Chalfont
- Municipality: NEW BRITAIN TWP
Financial & listing details
- Price per square foot: $267/sqft
- Tax assessed value: $21,760
- Annual tax amount: $4,363
- Date on market: 10/2/2026
- Listing agreement: Exclusive Right To Sell
- Listing terms: Cash,Conventional,FHA
- Inclusions: Washer, Dryer, Refrigerator In Garage.
- Exclusions: Refrigerator In Kitchen. All Electronics.
- Ownership: Fee Simple
Estimated market value
$417,500
$397,000 - $438,000
$2,611/mo
Price history
| Date | Event | Price |
|---|---|---|
| 10/6/2026 | Pending sale | $415,000$267/sqft |
Source:  Bright MLS #PABU2132300 Report a problem | ||
| 10/2/2026 | Listed for sale | $415,000+84.9%$267/sqft |
Source: Bright MLS #PABU2132300 Report a problem | ||
| 4/9/2008 | Sold | $224,500+2.3%$144/sqft |
Source: Public Record Report a problem | ||
| 3/5/2008 | Listed for sale | $219,500+99.5%$141/sqft |
Source: Century 21 Report a problem | ||
| 1/13/1998 | Sold | $110,000$71/sqft |
Source: Public Record Report a problem | ||
Public tax history
| Year | Property taxes | Tax assessment |
|---|---|---|
| 2026 | $4,182 +5.7% | $21,760 |
| 2025 | $3,955 +0.8% | $21,760 |
| 2024 | $3,923 +7.4% | $21,760 |
| 2023 | $3,651 +2% | $21,760 |
| 2022 | $3,579 +1.1% | $21,760 |
| 2021 | $3,538 | $21,760 |
| 2020 | $3,538 +1.2% | $21,760 |
| 2018 | $3,495 +0.8% | $21,760 |
| 2017 | $3,468 | $21,760 |
| 2016 | $3,468 | $21,760 |
| 2015 | -- | $21,760 |
| 2014 | -- | $21,760 |
| 2013 | -- | $21,760 |
| 2012 | -- | $21,760 |
| 2011 | -- | $21,760 |
| 2010 | -- | $21,760 |
| 2009 | -- | $21,760 |
| 2008 | -- | $21,760 |
| 2007 | -- | $21,760 |
| 2006 | -- | $21,760 |
| 2005 | -- | $21,760 +300% |
| 2004 | -- | $5,440 |
| 2003 | -- | $5,440 |
| 2002 | -- | $5,440 |
| 2000 | -- | $5,440 |
Find assessor info on the county website
Monthly payment
Est. payment
Payment breakdown
Explore the cost of this home by adjusting the details. Changes won't be saved.Climate risks
Neighborhood: Brittany Farms-Highlands
Nearby schools
Schools provided by the listing agent
- District: Central Bucks
Source: Bright MLS. This data may not be complete. We recommend contacting the local school district to confirm school assignments for this home.
Similar homes
- $420,0003 bd3 ba1.5k sqft8 Loggers Mill Rd, Horsham, PA 19044For Sale
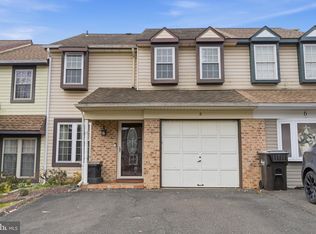
 MLS ID #PAMC2199520, Steven Salemno, RE/MAX Centre Realtors. Bright MLS
- $459,9003 bd2 ba1.3k sqft364 W Vine St, Hatfield, PA 19440For Sale
 MLS ID #PAMC2199406, Amber Moyer, Compass RE. Bright MLS
- $359,9003 bd2 ba1.3k sqft862 Wedgewood Dr, Lansdale, PA 19446For Sale
 MLS ID #PAMC2194450, Hak Kim, RE/MAX Services. Bright MLS
- $385,0003 bd2 ba1.2k sqft3172 Sunset Ave, East Norriton, PA 19403For Sale
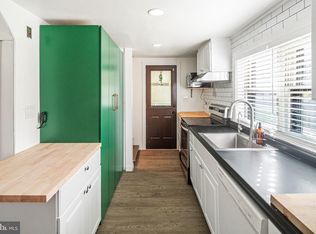 MLS ID #PAMC2199298, Ian Perler, KW Empower. Bright MLS
- $423,0002 bd2 ba1.4k sqft222 Dorchester Dr, Sellersville, PA 18960For SaleMLS ID #PABU2133122, Luke Miller, EXP Realty, LLC. Bright MLS
- $449,0003 bd3 ba1.6k sqft1029 Balley Dr #2, Phoenixville, PA 19460For SaleMLS ID #PACT2138996, Kayla Kelly, Keller Williams Real Estate-Montgomeryville. Bright MLS
- $440,0003 bd3 ba1.4k sqft25 Yorktown Ct, Blue Bell, PA 19422For SaleMLS ID #PAMC2197508, Jen Evankovich, Continental Realty Co., Inc.. Bright MLS
- $374,9992 bd2 ba1.6k sqft442 Redbud Ct, Warrington, PA 18976For SaleMLS ID #PABU2133890, Casey Lebarron, Keller Williams Real Estate - Newtown. Bright MLS
- $435,0003 bd2 ba1.6k sqft819 E Hancock St, Lansdale, PA 19446For SaleMLS ID #PAMC2190862, Kelly Buchmann, Keller Williams Real Estate-Horsham. Bright MLS
- $425,0003 bd3 ba1.7k sqft4 Summit Ct, Plymouth Meeting, PA 19462For SaleMLS ID #PAMC2193560, Tre Rios, Space & Company. Bright MLS
- $345,0003 bd3 ba1.8k sqft1072 Bayless Pl, Norristown, PA 19403For SaleMLS ID #PAMC2198610, Monika Rani, Keller Williams Real Estate-Doylestown. Bright MLS
- $420,0003 bd2 ba1.5k sqft5945 Houghton St, Philadelphia, PA 19128For SaleMLS ID #PAPH2675428, Kyleigh Kittredge, KW Empower. Bright MLS
- $439,9004 bd2 ba1.9k sqft1338 Barness Dr, Warminster, PA 18974For SaleMLS ID #PABU2134068, Laura DiPillo, RE/MAX Centre Realtors. Bright MLS
- $479,9003 bd3 ba1.8k sqft108 Williamsburg Way, Lansdale, PA 19446For SaleMLS ID #PAMC2197650, Charlotte Pellechia, Kurfiss Sotheby's International Realty. Bright MLS
- $400,0002 bd3 ba1.3k sqft1426 Angela Ct, Jamison, PA 18929For SaleMLS ID #PABU2132118, Tim Bostwick, Keller Williams Real Estate-Blue Bell. Bright MLS
- $405,0003 bd3 ba2k sqft270 Washington Ct, Collegeville, PA 19426For SaleMLS ID #PAMC2194130, Genise Campbell, Springer Realty Group. Bright MLS
- $465,0003 bd3 ba1.7k sqft3 King Charles Ln, Newtown, PA 18940For SaleMLS ID #PABU2134580, Grace Cass, Keller Williams Real Estate - Newtown. Bright MLS
- $399,0003 bd2 ba1.5k sqft3614 Gypsy Ln, Philadelphia, PA 19129For SaleMLS ID #PAPH2679818, Lisa Liacouras, Compass RE. Bright MLS
- $400,0003 bd2 ba1.8k sqft915 Lomond Ln, Philadelphia, PA 19128For SaleMLS ID #PAPH2685692, Brenda Beiser, Redfin Corporation. Bright MLS
- $469,0004 bd4 ba2.2k sqft2802 Jefferson Ct, Ambler, PA 19002For SaleMLS ID #PAMC2195112, Maripat King, Long & Foster Real Estate, Inc.. Bright MLS
