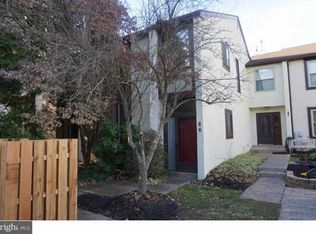
Beautifully updated 3 Bedroom, 2 Bath townhome in the highly sought after Highlands Community located in the Award-Winning Central Bucks School District! The light and bright spacious living room offers a floor to ceiling stone fireplace, crown molding, luxury vinyl plank flooring and a barnstyle closet door. A few steps up to the formal Dining Room with high-end hickory hardwood flooring, crown molding and farmhouse style light fixture. Next you will discover a gorgeous eat-in kitchen with gleaming grantie countertops, spacious island, stainless steel appliances and a slider to the rear patio and fenced-in yard--perfect for entertaining! The second level offers that same hickory hardwood flooring into the hallway and master bedroom with walk-in closet, crown molding and attached modern full bath. Two other good sized bedrooms with hickory flooring and an updated tile full bath and attached laundry room closet area. The finished basement adds for entertaining space along with unfinished storage. This home has 2 assigned parking spots, and is close to major roads and the shopping and restaurants in Montgomeryville and Doylestown. Don't Miss It!
Sold for $410,000
Zillow last checked:
Listing updated:
Bought with:
Nara Shein, RS354791
LPT Realty, LLC
Source: Bright MLS,MLS#: PABU2107288
Price history
| Date | Event | Price |
|---|---|---|
| 12/11/2025 | Sold | $410,000+2.5%$282/sqft |
Source:  Bright MLS #PABU2107288 Report a problem Bright MLS #PABU2107288 Report a problem | ||
| 11/24/2025 | Pending sale | $399,900$275/sqft |
Source: Bright MLS #PABU2107288 Report a problem | ||
| 10/10/2025 | Contingent | $399,900$275/sqft |
Source: Bright MLS #PABU2107288 Report a problem | ||
| 10/9/2025 | Listed for sale | $399,900+12.6%$275/sqft |
Source: Bright MLS #PABU2107288 Report a problem | ||
| 5/26/2022 | Sold | $355,000+9.2%$244/sqft |
Source: Bright MLS #PABU2024608 Report a problem | ||
| 4/24/2022 | Pending sale | $325,000$224/sqft |
Source: Bright MLS #PABU2024608 Report a problem | ||
| 4/21/2022 | Listed for sale | $325,000+15.2%$224/sqft |
Source: Bright MLS #PABU2024608 Report a problem | ||
| 6/21/2019 | Sold | $282,000$194/sqft |
Source: Public Record Report a problem | ||
| 5/7/2019 | Price change | $282,000+2.5%$194/sqft |
Source: RE/MAX Keystone #PABU462852 Report a problem | ||
| 4/25/2019 | Pending sale | $275,000$189/sqft |
Source: RE/MAX Keystone #PABU462852 Report a problem | ||
| 4/19/2019 | Price change | $275,000+1.9%$189/sqft |
Source: RE/MAX Keystone #PABU462852 Report a problem | ||
| 4/16/2019 | Listed for sale | $270,000$186/sqft |
Source: RE/MAX Keystone #PABU462852 Report a problem | ||
| 4/2/2019 | Pending sale | $270,000$186/sqft |
Source: RE/MAX Keystone #PABU462852 Report a problem | ||
| 3/29/2019 | Listed for sale | $270,000+33.7%$186/sqft |
Source: RE/MAX Keystone #PABU462852 Report a problem | ||
| 6/22/2016 | Sold | $202,000-3.8%$139/sqft |
Source: Public Record Report a problem | ||
| 4/11/2016 | Price change | $209,900-4.5%$145/sqft |
Source: RE/MAX Centre Realtors #6741926 Report a problem | ||
| 3/3/2016 | Listed for sale | $219,900+91.6%$151/sqft |
Source: RE/MAX Centre Realtors #6741926 Report a problem | ||
| 7/24/1997 | Sold | $114,750$79/sqft |
Source: Public Record Report a problem | ||
Get a cash offer in 3 minutes
Find out how much your home could sell for in as little as 3 minutes with a no-obligation cash offer.
Estimated market value
$419,100
