Welcome to 71 Cherokee Road, where a beautiful near half-acre lot, multiple outdoor living spaces, and a versatile floor plan create plenty of room to enjoy both inside and out! This charming 3-bedroom, 2-bath ranch offers hardwood floors, a finished basement, abundant storage, and thoughtful updates throughout. The classic brick-front exterior creates welcoming curb appeal, enhanced by professional landscaping, a spacious driveway, and an attached one-car garage. Step inside to a bright, open-concept main living area where the eat-in kitchen sits at the heart of the home, seamlessly connecting the living and dining spaces. The primary suite features its own updated private bathroom, while two additional bedrooms and a second full bath complete the main level. A full attic provides excellent additional storage, giving you plenty of space for seasonal items and everything you want neatly tucked away. Recent mechanical improvements include an entirely new central air conditioning system and brand-new 100-amp electrical panel, both added in August 2026. Downstairs, the finished basement adds even more usable living space with endless possibilities. Whether you envision a family room, home office, gym, playroom, or entertainment area, there is plenty of room to make it your own. The outdoor space is where this home truly shines. A screened-in porch provides the perfect place to relax and enjoy the outdoors in nearly any weather, while the newly stained deck and separate patio create multiple defined spaces for grilling, entertaining, dining, or simply unwinding. Beyond it all is a flat, near half-acre lot offering plenty of room to play, garden, or potentially expand. Located within the highly regarded Central Bucks School District, 71 Cherokee Road also offers a location that combines a peaceful residential setting with everyday convenience. Enjoy easy access to the shops, restaurants, entertainment, and charm of Downtown Doylestown, along with nearby Peace Valley Park and Lake Galena for walking, biking, boating, and outdoor recreation. Commuters will appreciate convenient access to major routes and nearby SEPTA rail service, making travel throughout Bucks County and into the greater Philadelphia area a breeze. Join us for an Open House Sunday August 23rd from 11-1pm.
Pending
$525,000
71 Cherokee Rd, New Britain, PA 18901
3beds
1,535sqft
Single Family Residence
Built in 1963
0.46 Acres Lot
$544,900 Zestimate®
$342/sqft
$-- HOA
What's special
Finished basementAttached one-car garageWelcoming curb appealClassic brick-front exteriorBeautiful near half-acre lotSpacious drivewayThoughtful updates throughout
- 30 days
- 1,353
- 77
Likely to sell faster than
Zillow last checked:
Listing updated:
Listed by:
Matthew DeSantis 267-625-7016,
Keller Williams Real Estate-Horsham (215) 657-8100
Source: Bright MLS,MLS#: PABU2127716
Facts & features
Interior
Bedrooms & bathrooms
- Bedrooms: 3
- Bathrooms: 2
- Full bathrooms: 2
- Main level bathrooms: 2
- Main level bedrooms: 3
Basement
- Area: 360
Heating
- Baseboard, Natural Gas
Cooling
- Central Air, Electric
Appliances
- Included: Gas Water Heater
Features
- Primary Bath(s), Entry Level Bedroom, Dining Area, Combination Kitchen/Dining, Combination Dining/Living, Breakfast Area, Attic
- Flooring: Wood
- Basement: Partially Finished
- Has fireplace: No
Interior area
- Total structure area: 1,895
- Total interior livable area: 1,535 sqft
- Finished area above ground: 1,535
- Finished area below ground: 0
Video & virtual tour
Property
Parking
- Total spaces: 4
- Parking features: Garage Faces Front, Attached, On Street, Driveway
- Attached garage spaces: 1
- Uncovered spaces: 3
- Details: Garage Sqft: 260
Accessibility
- Accessibility features: None
Features
- Levels: One
- Stories: 1
- Pool features: None
Lot
- Size: 0.46 Acres
- Dimensions: 100.00 x 200.00
Details
- Additional structures: Above Grade, Below Grade
- Parcel number: 25011007
- Zoning: R1
- Special conditions: Standard
Construction
Type & style
- Home type: SingleFamily
- Architectural style: Ranch/Rambler
- Property subtype: Single Family Residence
Materials
- Other
- Foundation: Other
Condition
- New construction: No
- Year built: 1963
Utilities & green energy
- Sewer: Public Sewer
- Water: Public
Community & HOA
Community
- Subdivision: Lenape Vil
HOA
- Has HOA: No
Location
- Region: New Britain
- Municipality: NEW BRITAIN BORO
Financial & listing details
- Price per square foot: $342/sqft
- Tax assessed value: $26,800
- Annual tax amount: $5,916
- Date on market: 8/20/2026
- Listing agreement: Exclusive Right To Sell
- Inclusions: Washer, Dryer, Refrigerator All In As Is Condition With No Monetary Value
- Ownership: Fee Simple
Estimated market value
$544,900
$518,000 - $572,000
$3,646/mo
Price history
| Date | Event | Price |
|---|---|---|
| 8/25/2026 | Pending sale | $525,000$342/sqft |
Source:  Bright MLS #PABU2127716 Report a problem Bright MLS #PABU2127716 Report a problem | ||
| 8/20/2026 | Listed for sale | $525,000$342/sqft |
Source: Bright MLS #PABU2127716 Report a problem | ||
Public tax history
| Year | Property taxes | Tax assessment |
|---|---|---|
| 2025 | $5,583 | $26,800 |
| 2024 | $5,583 +11.2% | $26,800 |
| 2023 | $5,021 +2.2% | $26,800 |
| 2022 | $4,912 +1.9% | $26,800 |
| 2021 | $4,822 | $26,800 |
| 2020 | $4,822 +2.3% | $26,800 |
| 2018 | $4,715 +0.7% | $26,800 |
| 2017 | $4,681 | $26,800 |
| 2016 | $4,681 | $26,800 |
| 2015 | -- | $26,800 |
| 2014 | -- | $26,800 |
| 2013 | -- | $26,800 |
| 2012 | -- | $26,800 |
| 2011 | -- | $26,800 |
| 2010 | -- | $26,800 |
| 2009 | -- | $26,800 |
| 2008 | -- | $26,800 |
| 2007 | -- | $26,800 |
| 2006 | -- | $26,800 |
| 2005 | -- | $26,800 +300% |
| 2004 | -- | $6,700 |
| 2003 | -- | $6,700 |
| 2002 | -- | $6,700 |
| 2000 | -- | $6,700 |
Find assessor info on the county website
Monthly payment
Est. payment
Payment breakdown
Explore the cost of this home by adjusting the details. Changes won't be saved.Climate risks
Neighborhood: 18901
Nearby schools
Schools provided by the listing agent
- Elementary: Pine Run
- Middle: Tohickon
- High: Central Bucks High School West
- District: Central Bucks
Source: Bright MLS. This data may not be complete. We recommend contacting the local school district to confirm school assignments for this home.

Similar homes
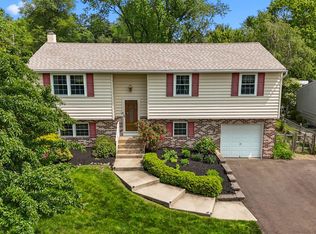
- $499,0003 bd2 ba1.4k sqft314 Greenwood Rd, Lansdale, PA 19446For Sale

 MLS ID #PAMC2193794, William Holder, Real Broker, LLC. Bright MLS
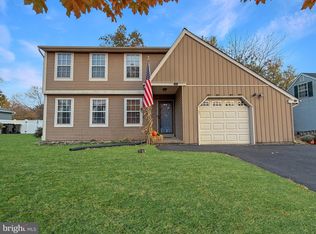
 - $495,0002 bd1 ba1.2k sqft4928 Old Easton Rd, Doylestown, PA 18902For Sale
 MLS ID #PABU2129674, William Holder, Real Broker, LLC. Bright MLS
 - $625,0004 bd3 ba1.9k sqft3659 Greenwood Ter, Chalfont, PA 18914For Sale
 MLS ID #PABU2129518, Nina Burns, Callaway Henderson Sotheby's Int'l-Lambertville. Bright MLS
 - $529,9004 bd3 ba2k sqft729 Saint Davids Ave, Warminster, PA 18974For Sale
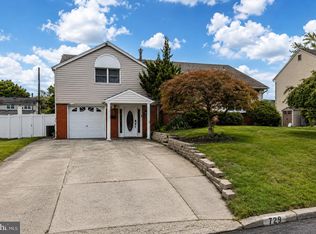 MLS ID #PABU2129540, Enjamuri Swamy, Realty Mark Cityscape-Huntingdon Valley. Bright MLS
 - $525,0003 bd3 ba1.7k sqft945 Mystic Ln, Norristown, PA 19403For SaleMLS ID #PAMC2193998, Jennifer McKnight, Keller Williams Real Estate-Horsham. Bright MLS
- $479,9503 bd2 ba2k sqft8 Twist Dr, Holland, PA 18966For SaleMLS ID #PABU2130938, Jaimie Meehan, Iron Valley Real Estate Doylestown. Bright MLS
- $604,9003 bd3 ba1.7k sqft708 Oak Terrace Dr, Ambler, PA 19002For SaleMLS ID #PAMC2190212, Scott Krzywonos, Robin Kemmerer Associates Inc. Bright MLS
- $449,9003 bd3 ba1.6k sqft197 Greyhorse Rd, Willow Grove, PA 19090For SaleMLS ID #PAMC2193736, Patrick Joos, Keller Williams Real Estate-Blue Bell. Bright MLS
- $549,9004 bd2 ba1.2k sqft262 Lea Ln, Warminster, PA 18974For SaleMLS ID #PABU2130948, Jonathan Geftman, American Dream Realty Service Corp.. Bright MLS
- $644,9004 bd3 ba2.1k sqft114 Dolly Ln, Chalfont, PA 18914For SaleMLS ID #PABU2125890, John Marchese, RE/MAX Reliance. Bright MLS
- $449,9003 bd2 ba1.6k sqft819 E Hancock St, Lansdale, PA 19446For SaleMLS ID #PAMC2190862, Kelly Buchmann, Keller Williams Real Estate-Horsham. Bright MLS
- $520,0004 bd4 ba2k sqft801 Pardee Ln, Wyncote, PA 19095For SaleMLS ID #PAMC2193154, Cassie Barnes, BHHS Fox & Roach-Rosemont. Bright MLS
- $539,0004 bd2 ba1.8k sqft321 Almshouse Rd, Richboro, PA 18954For SaleMLS ID #PABU2124922, Kim Rock, Keller Williams Real Estate-Langhorne. Bright MLS
- $525,0003 bd3 ba2k sqft311 Spring Ln, King Of Prussia, PA 19406For SaleMLS ID #PAMC2191836, Andy Oei, BHHS Fox & Roach At the Harper, Rittenhouse Square. Bright MLS
- $480,0003 bd3 ba1.5k sqft201 Penllyn Blue Bell Pike, Blue Bell, PA 19422For SaleMLS ID #PAMC2194728, Akobir Jabborov, Skyline Realtors, LLC. Bright MLS
- $659,0004 bd3 ba2.2k sqft2579 Polk Ct, Warrington, PA 18976For SaleMLS ID #PABU2128848, John Spognardi, RE/MAX Signature. Bright MLS
- $492,5004 bd2 ba2.1k sqft3118 Shirlene Rd, East Norriton, PA 19403For SaleMLS ID #PAMC2191556, Dan Zecher, Keller Williams Elite. Bright MLS
- $519,9004 bd4 ba2k sqft325 Cedar St, Warminster, PA 18974For SaleMLS ID #PABU2128326, Jessica Murphy, Keller Williams Main Line. Bright MLS
- $575,0003 bd3 ba1.7k sqft106 Pearl Dr, Southampton, PA 18966For SaleMLS ID #PABU2125392, Tracey Hill, Innovate Real Estate. Bright MLS
- $544,9995 bd3 ba2.2k sqft335 Tanner Ave, Hatboro, PA 19040For SaleMLS ID #PAMC2177040, Melanie Panasiuk, Coldwell Banker Realty. Bright MLS
