Skip main navigation
Sold for $560,000
  • $560,000

    320 Pheasant Run Dr, Doylestown, PA 18901

    4beds
    2,298sqft
    Single Family Residence
    Built in 1981
    9,800 Square Feet Lot
    $587,700 Zestimate®
    $244/sqft
    $3,523 Estimated rent

    Home value

    $587,700

    $547,000 - $635,000

    $3,523/mo

    Zestimate® history
    Loading
    Loading...

    Owner options

    List your home for rent

    $3,523/mo

    Rent Zestimate®

    Find your next renter with Zillow Rental Manager. Plus, with online applications, you can quickly screen prospective tenants – for free.

    Learn more

    $3,523/mo

    Rent Zestimate®

    Refinance and save

    $3,575/mo

    Est. payment

    Refinancing to a lower rate could help reduce your monthly payments and save thousands over the life of the loan.

    See today's rates

    $3,575/mo

    Est. payment

    Explore your selling options

    Work with a Zillow partner agent

    Leverage their expertise and Zillow's premium Showcase listings to get your home seen by more buyers.

    Get started

    List with your own agent

    Get your home in front of millions of buyers by listing it on Zillow.

    Learn how to do it

    Sell it yourself

    Take full control of how buyers see your home on Zillow by listing For Sale by Owner (FSBO).

    List your home

    What's special

    Cozy wood-burning fireplaceSleek stainless steel appliancesAbundance of natural lightDining roomWarm oak cabinetryUpdated full hall bathroomCharming sidewalk
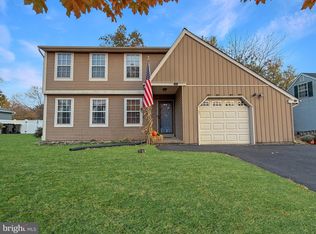
    Welcome to 320 Pheasant Run Drive, Doylestown, PA, nestled in the heart of New Britain Township. From the moment you arrive, you’ll be greeted by beautifully maintained, lush landscaping and a charming sidewalk that leads you right to the front entrance of this inviting home. Upon entering, you're immediately welcomed by an abundance of natural light and the warmth of rich wood flooring that flows seamlessly throughout the home. To your left, you’ll be welcomed into the main living room, highlighted by two large windows that brighten the space. The hardwood floors extend effortlessly into the dining room, creating a smooth and inviting transition. Heading into the dinner room that has enough room for the hutch and table perfect for entertaining family and guests. Entering the kitchen beautifully maintained and functional kitchen that blends classic charm with modern updates. Featuring warm oak cabinetry, sleek stainless steel appliances, and exquisite granite countertops, ample storage, stylish backsplash, a pantry concealed by double bi-fold doos.rs, ceramic tile floors, recessed lighting this space is designed for both everyday living and entertaining. Heading down the hallway, you’ll find a beautifully updated full hall bathroom, featuring a tub-shower combination with sleek glass doors and modern finishes. Completing the first level are three spacious bedrooms. The two secondary bedrooms offer ample closet space and hardwood floors. The primary bedroom includes its own beautifully updated full bathroom, providing comfort and convenience in a private setting. Heading downstairs, you’ll discover an additional living area featuring a cozy wood-burning fireplace and access to a fully screened-in rear patio—perfect for relaxing or entertaining. This level also includes a spacious bedroom with a beautifully updated full bathroom, a dedicated laundry room, and convenient access to the garage. Stepping outside, you'll be welcomed by a serene outdoor space featuring a patio, a screened-in rear porch, and lush landscaping that creates a peaceful, private setting. The backyard also includes a shed, providing convenient storage for all your outdoor essentials. Conveniently located near shopping, major highways, and entertainment options. Showings begin at the open house on Friday, June 6, 2025—don’t miss your chance to tour this wonderful home!

    Zillow last checked:

    Listing updated:

    Listed by:

    Darren Taylor 215-266-8220,

    Keller Williams Real Estate-Doylestown,

    Co-Listing Agent: Christopher W Cleland 267-261-5891,

    Keller Williams Real Estate-Doylestown

    Bought with:

    Lori O'Donnell, RS299285

    Keller Williams Real Estate-Horsham

    Source: Bright MLS,MLS#: PABU2097278MLS Logo

    Facts & features

    Interior

    Bedrooms & bathrooms
    • Bedrooms: 4
    • Bathrooms: 3
    • Full bathrooms: 3
    • Main level bathrooms: 2
    • Main level bedrooms: 3
    Primary bedroom
    • Level: Main
    • Area: 143 Square Feet
    • Dimensions: 13 x 11
    Bedroom 2
    • Level: Main
    • Area: 108 Square Feet
    • Dimensions: 12 x 9
    Bedroom 3
    • Level: Main
    • Area: 130 Square Feet
    • Dimensions: 10 x 13
    Bedroom 4
    • Level: Lower
    • Area: 143 Square Feet
    • Dimensions: 11 x 13
    Primary bathroom
    • Level: Main
    • Area: 32 Square Feet
    • Dimensions: 8 x 4
    Dining room
    • Level: Main
    • Area: 108 Square Feet
    • Dimensions: 9 x 12
    Family room
    • Level: Lower
    • Area: 231 Square Feet
    • Dimensions: 21 x 11
    Other
    • Level: Main
    • Area: 49 Square Feet
    • Dimensions: 7 x 7
    Kitchen
    • Level: Main
    • Area: 132 Square Feet
    • Dimensions: 12 x 11
    Living room
    • Level: Main
    • Area: 270 Square Feet
    • Dimensions: 18 x 15
    Living room
    • Level: Lower
    • Area: 165 Square Feet
    • Dimensions: 15 x 11
    Other
    • Level: Lower
    • Area: 220 Square Feet
    • Dimensions: 20 x 11
    Utility room
    • Level: Lower
    • Area: 110 Square Feet
    • Dimensions: 11 x 10
    Heating
    • Heat Pump, Electric
    Cooling
    • Central Air, Electric
    Appliances
    • Included: Stainless Steel Appliance(s), Electric Water Heater
    • Laundry: Lower Level
    Features
    • Ceiling Fan(s), Combination Dining/Living, Combination Kitchen/Dining, Primary Bath(s), Recessed Lighting
    • Flooring: Hardwood, Tile/Brick
    • Basement: Finished,Full
    • Number of fireplaces: 1
    • Fireplace features: Wood Burning
    Interior area
    • Total structure area: 2,298
    • Total interior livable area: 2,298 sqft
    • Finished area above ground: 1,288
    • Finished area below ground: 1,010

    Property

    Parking
    • Total spaces: 4
    • Parking features: Garage Faces Front, Attached, Driveway
    • Attached garage spaces: 1
    • Uncovered spaces: 3
    Accessibility
    • Accessibility features: None
    Features
    • Levels: Bi-Level,Two
    • Stories: 2
    • Patio & porch: Patio, Screened
    • Pool features: None
    Lot
    • Size: 9,800 sqft
    • Dimensions: 70.00 x 140.00
    Details
    • Additional structures: Above Grade, Below Grade
    • Parcel number: 26022145
    • Zoning: PRD
    • Special conditions: Standard

    Construction

    Type & style
    • Home type: SingleFamily
    • Property subtype: Single Family Residence
    Materials
    • Frame
    • Foundation: Block
    • Roof: Shingle
    Condition
    • New construction: No
    • Year built: 1981

    Utilities & green energy

    • Sewer: Public Sewer
    • Water: Public

    Community & neighborhood

    Security
    • Security features: Monitored
    Location
    • Region: Doylestown
    • Subdivision: Fairwood
    • Municipality: NEW BRITAIN TWP

    Other

    Other facts
    • Listing agreement: Exclusive Right To Sell
    • Ownership: Fee Simple

    Price history

    DateEventPrice
    7/8/2025Sold$560,000+1.8%$244/sqft
    Source: Bright MLS #PABU2097278 Report a problem
    6/9/2025Contingent$549,900$239/sqft
    Source: Bright MLS #PABU2097278 Report a problem
    6/6/2025Listed for sale$549,900+89.6%$239/sqft
    Source: Bright MLS #PABU2097278 Report a problem
    6/17/2015Sold$290,000-3.3%$126/sqft
    Source: Public Record Report a problem
    4/18/2015Listed for sale$299,900$131/sqft
    Source: RE/MAX Centre Realtors #6556203 Report a problem

    Public tax history

    YearProperty taxesTax assessment
    2025$5,898 +0.8%$32,450
    2024$5,850 +7.4%$32,450
    2023$5,445 +2%$32,450
    2022$5,337 +1.1%$32,450
    2021$5,277 $32,450
    2020$5,277 +1.2%$32,450
    2018$5,212 +4.8%$32,450
    2017$4,972 $32,450 +4%
    2016$4,972 $31,200
    2015-- $31,200
    2014-- $31,200
    2013-- $31,200
    2012-- $31,200
    2011-- $31,200
    2010-- $31,200
    2009-- $31,200
    2008-- $31,200
    2007-- $31,200
    2006-- $31,200
    2005-- $31,200 +300%
    2004-- $7,800
    2003-- $7,800
    2002-- $7,800
    2000-- $7,800

    Find assessor info on the county website

    Neighborhood: 18901

    Nearby schools

    GreatSchools rating
    Schools provided by the listing agent
    • Elementary: Pine Run
    • Middle: Tohickon
    • High: Central Bucks High School West
    • District: Central Bucks

    Source: Bright MLS. This data may not be complete. We recommend contacting the local school district to confirm school assignments for this home.

    Get a cash offer in 3 minutes
    Find out how much your home could sell for in as little as 3 minutes with a no-obligation cash offer.
    Estimated market value
    $587,700
    Get a cash offer in 3 minutes
    Find out how much your home could sell for in as little as 3 minutes with a no-obligation cash offer.
    Estimated market value
    $587,700