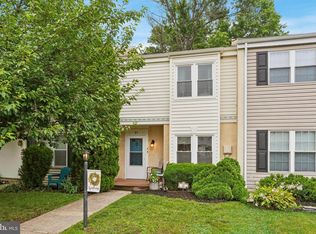
Don't miss this opportunity to own a beautifully maintained END UNIT townhome in the desirable "Highlands!" Whether you're buying your first home, looking to downsize, or searching for a smart investment, this move-in ready 2 Bedroom, 1.5 Bath home offers the perfect combination of comfort, value, and potential. Filled with natural light, the welcoming layout features a spacious Dining Room for family dinners and holidays, while the "right-sized" Galley Kitchen is efficient, functional, and ready for your favorite recipes. Just a few steps down, the comfortable Family Room offers plenty of space to relax and opens through sliding doors to a generous backyard with room for a future patio, gardening, or outdoor entertaining, plus a convenient storage room. Upstairs, the Primary Bedroom overlooks the backyard and features double closets. A Jack-and-Jill Full Bath connects the Primary and second Bedroom, while the upstairs Laundry adds everyday convenience. The unfinished Basement provides excellent storage or the opportunity to create additional living space. Major updates—including a NEW HVAC (2025), Hot Water Heater (2024), and NEWER Windows and Screens—offer valuable peace of mind for years to come. Brand new custom blinds! Move right in and enjoy the home today while adding your own personal style over time. With a low HOA fee of just $180 per month, owning a home is both easy and affordable. Enjoy everything "The Highlands" has to offer...walking trails, playgrounds and walkability to all the nearby shops! Conveniently located near major highways, shopping, restaurants, and just minutes from Montgomeryville, Chalfont, and Historic Doylestown Borough. This is the opportunity you've been waiting for... a well-cared-for home that is MOVE-IN ready!
For sale
$359,000
46 Cartlane Cir, Chalfont, PA 18914
2beds
1,216sqft
Townhouse
Built in 1983
2,046 Square Feet Lot
$354,600 Zestimate®
$295/sqft
$180/mo HOA
What's special
Convenient storage roomFilled with natural lightWelcoming layoutSpacious dining roomComfortable family roomBrand new custom blindsEnd unit townhome
- 13 days |
- 847 |
- 33 |
Likely to sell faster than
Zillow last checked:
Listing updated:
Listed by:
Meg Roth 215-348-8111,
Class-Harlan Real Estate, LLC 2153488111
Source: Bright MLS,MLS#: PABU2125858
Facts & features
Interior
Bedrooms & bathrooms
- Bedrooms: 2
- Bathrooms: 2
- Full bathrooms: 1
- 1/2 bathrooms: 1
- Main level bathrooms: 1
Basement
- Area: 0
Heating
- Heat Pump, Electric
Cooling
- Central Air, Electric
Appliances
- Included: Dishwasher, Oven/Range - Electric, Washer, Dryer, Electric Water Heater
Features
- Basement: Full
- Has fireplace: No
Interior area
- Total structure area: 1,216
- Total interior livable area: 1,216 sqft
- Finished area above ground: 1,216
- Finished area below ground: 0
Property
Parking
- Parking features: Parking Lot
Accessibility
- Accessibility features: None
Features
- Levels: Two
- Stories: 2
- Pool features: None
Lot
- Size: 2,046 Square Feet
- Dimensions: 22.00 x 93.00
Details
- Additional structures: Above Grade, Below Grade
- Parcel number: 26007318
- Zoning: PRD
- Special conditions: Standard
Construction
Type & style
- Home type: Townhouse
- Architectural style: Colonial
- Property subtype: Townhouse
Materials
- Frame
- Foundation: Block
Condition
- New construction: No
- Year built: 1983
Utilities & green energy
- Sewer: Public Sewer
- Water: Public
Community & HOA
Community
- Subdivision: The Highlands
HOA
- Has HOA: Yes
- Services included: Common Area Maintenance, Maintenance Grounds, Trash, Snow Removal
- HOA fee: $180 monthly
- HOA name: THE HIGHLANDS
Location
- Region: Chalfont
- Municipality: NEW BRITAIN TWP
Financial & listing details
- Price per square foot: $295/sqft
- Tax assessed value: $19,200
- Annual tax amount: $3,690
- Date on market: 7/9/2026
- Listing agreement: Exclusive Right To Sell
- Ownership: Fee Simple
Estimated market value
$354,600
$337,000 - $372,000
$2,149/mo
Price history
| Date | Event | Price |
|---|---|---|
| 7/9/2026 | Listed for sale | $359,000$295/sqft |
Source:  Bright MLS #PABU2125858 Report a problem Bright MLS #PABU2125858 Report a problem | ||
Public tax history
| Year | Property taxes | Tax assessment |
|---|---|---|
| 2025 | $3,490 +0.8% | $19,200 |
| 2024 | $3,461 +7.4% | $19,200 |
| 2023 | $3,222 +2% | $19,200 |
| 2022 | $3,158 +1.1% | $19,200 |
| 2021 | $3,122 | $19,200 |
| 2020 | $3,122 +1.2% | $19,200 |
| 2018 | $3,084 +0.8% | $19,200 |
| 2017 | $3,060 | $19,200 |
| 2016 | $3,060 | $19,200 |
| 2015 | -- | $19,200 |
| 2014 | -- | $19,200 |
| 2013 | -- | $19,200 |
| 2012 | -- | $19,200 |
| 2011 | -- | $19,200 |
| 2010 | -- | $19,200 |
| 2009 | -- | $19,200 |
| 2008 | -- | $19,200 |
| 2007 | -- | $19,200 |
| 2006 | -- | $19,200 |
| 2005 | -- | $19,200 +300% |
| 2004 | -- | $4,800 |
| 2003 | -- | $4,800 |
| 2002 | -- | $4,800 |
| 2000 | -- | $4,800 |
Find assessor info on the county website
Monthly payment
Est. payment
Payment breakdown
Explore the cost of this home by adjusting the details. Changes won't be saved.Climate risks
Neighborhood: Brittany Farms-Highlands
Nearby schools
GreatSchools rating
- 9/10Butler El SchoolGrades: K-6Distance: 0.5 mi
- 10/10Unami Middle SchoolGrades: 7-9Distance: 1.5 mi
- 10/10Central Bucks High School-SouthGrades: 10-12Distance: 3 mi
Schools provided by the listing agent
- Elementary: Simon Butler
- Middle: Unami
- High: Central Bucks High School South
- District: Central Bucks
Source: Bright MLS. This data may not be complete. We recommend contacting the local school district to confirm school assignments for this home.
- $400,8003 bd2 ba1.3k sqft47 Cartlane Cir, Chalfont, PA 18914Off Market

- $382,0003 bd2 ba1.3k sqft48 Cartlane Cir, Chalfont, PA 18914Sold

- $360,0003 bd2 ba1.5k sqft45 Cartlane Cir, Chalfont, PA 18914Sold

- $419,3003 bd3 ba1.5k sqft49 Cartlane Cir, Chalfont, PA 18914Off Market

- $402,5003 bd1 ba1.5k sqft44 Cartlane Cir, Chalfont, PA 18914Off Market
- $420,4003 bd1 ba1.5k sqft50 Cartlane Cir, Chalfont, PA 18914Off Market
- $410,0003 bd3 ba1.5k sqft43 Cartlane Cir, Chalfont, PA 18914Sold
- $356,3003 bd1 ba1.3k sqft51 Cartlane Cir, Chalfont, PA 18914Off Market
A local agent can set up tours, give advice and negotiate with sellers.
A local lender can help you make sure your offer is ready when you are.
Similar homes
- $349,9003 bd2 ba1.2k sqft32 Unami Trl, Chalfont, PA 18914For Sale
 MLS ID #PABU2125946, Chris Dietrich, Realty One Group Supreme. Bright MLS
 - $384,9903 bd2 ba1.3k sqft100 Hopkins Ct, North Wales, PA 19454For Sale
 MLS ID #PAMC2185674, Arpit Gandhi, Equity Mid Atlantic Real Estate LLC. Bright MLS
 - $460,0002 bd3 ba1.4k sqft202 Aqueduct Dr, North Wales, PA 19454For Sale
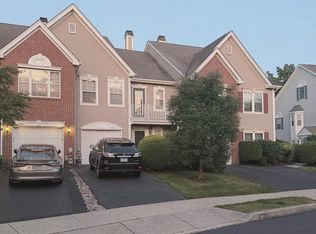 MLS ID #PAMC2187356, Lisa Nicholson, EXP Realty, LLC. Bright MLS
 - $299,9002 bd2 ba1k sqft508 N Valley Forge Rd, Lansdale, PA 19446For Sale
 MLS ID #PAMC2180668, Nick Smith, Coldwell Banker Hearthside-Allentown. Bright MLS
 - $339,5002 bd2 ba1.2k sqft2116 Yorktown North North W, Norristown, PA 19403For SaleMLS ID #PAMC2186108, Laurie Curran, BHHS Fox & Roach-Collegeville. Bright MLS
- $479,9003 bd3 ba1.6k sqft211 Orchard Dr, North Wales, PA 19454For SaleMLS ID #PAMC2187204, Diane Reddington, Coldwell Banker Realty. Bright MLS
- $390,0003 bd3 ba1.4k sqft61 Constitution Ave, Doylestown, PA 18901For SaleMLS ID #PABU2124026, Will Eagles, Howard Hanna Real Estate Services. Bright MLS
- $399,9002 bd2 ba1.5k sqft13-1 Aspen Way, Doylestown, PA 18901For SaleMLS ID #PABU2121406, Shane Carey, Alpha Realty Group. Bright MLS
- $325,0003 bd3 ba1.5k sqftButler Manor, Ambler, PA 19002For SaleMLS ID #PAMC2184760, Alexis McBride, Keller Williams Main Line. Bright MLS
- $309,0002 bd2 ba1.3k sqft418 Brown Briar Cir, Horsham, PA 19044For SaleMLS ID #PAMC2184702, Brian Majeska, Redfin Corporation. Bright MLS
- $365,0003 bd2 ba1.3k sqft3221 Belgreen Rd, Philadelphia, PA 19154For SaleMLS ID #PAPH2643788, May Chen, Canaan Realty Services INC. Bright MLS
- $284,9003 bd3 ba1.6k sqftStonybrook Condo, Norristown, PA 19403For SaleMLS ID #PAMC2187586, Frani Morrione, Keller Williams Real Estate-Blue Bell. Bright MLS
- $429,9004 bd2 ba1.3k sqft1720 Upper State Rd, New Britain, PA 18901For SaleMLS ID #PABU2124152, Michele Dragani, BHHS Keystone Properties. Bright MLS
- $359,9993 bd2 ba1.8k sqft1529 Dekalb St Unit 130, Norristown, PA 19401For SaleMLS ID #PAMC2182862, Vu Phan, RE/MAX Access. Bright MLS
- $349,9002 bd1 ba970 sqft1609 Society Pl, Newtown, PA 18940For SaleMLS ID #PABU2125646, Destiny Deniz, Coldwell Banker Realty. Bright MLS
- $399,0003 bd3 ba1.6k sqft53 Sheffield Ct, Collegeville, PA 19426For SaleMLS ID #PAMC2186822, Greg Parker, Keller Williams Real Estate-Blue Bell. Bright MLS
- $360,0003 bd3 ba1.7k sqft520 Pebble Ridge Ct, Langhorne, PA 19053For SaleMLS ID #PABU2122470, Ilya Fish, Elite Realty Group Unl. Inc.. Bright MLS
- $479,9003 bd3 ba1.7k sqft106 Newbury Way, Lansdale, PA 19446For SaleMLS ID #PAMC2186606, Brian Majeska, Redfin Corporation. Bright MLS
- $300,0003 bd2 ba1.1k sqft7931 Leonard St, Philadelphia, PA 19152For SaleMLS ID #PAPH2625492, Angela Yannessa, Real of Pennsylvania. Bright MLS
- $331,9003 bd2 ba1.2k sqft2539 Sanibel Ct, Quakertown, PA 18951For SaleMLS ID #PABU2121886, Musa Mmugambi, CENTURY 21 Home Advisors. Bright MLS
