Showings start Saturday 4/6 12pm. Open House Sunday 4/7 1-3pm There is nothing left to do but move in and enjoy carefree living in this fabulous home! The meticulous owners have thoughtfully upgraded and improved every room. Upon entering the lovely entrance foyer with a large storage/coat closet and gleaming hardwood floors you will feel welcomed in this spotless home. The tasteful new kitchen features beautiful white cabinetry, neutral countertops, flooring, appliances and new lighting. A large formal dining room features a dramatic overlook to the 2-story living room. Stepping down to the living room you be impressed with the wood burning fireplace as well as the bright and airy feeling of spaciousness. There are sliding doors to the fully fenced rear patio and utility/storage room. The upper level features a primary suite with it's own private balcony and a beautifully remodeled bath with stall shower and a dressing area along with ample closet space. The additional 2 bedrooms are spacious and share a remodeled hall bath. The basement includes a laundry area and future possibilities for extra living space. There is also accessible attic storage space. Roof replaced in 2023. This home is truly move-in ready! Located in The Highlands community with easy access to shopping, medical facilities and major roadways... and the highly rated Central Bucks schools.
Sold for $410,000
$410,000
43 Cartlane Cir, Chalfont, PA 18914
3beds
1,540sqft
Townhouse
Built in 1983
-- sqft lot
$445,200 Zestimate®
$266/sqft
$2,739 Estimated rent
Home value
$445,200
$423,000 - $467,000
$2,739/mo
Zestimate® history
Owner options
List your home for rent
$2,739/mo
Rent Zestimate®
Find your next renter with Zillow Rental Manager. Plus, with online applications, you can quickly screen prospective tenants – for free.
$2,739/mo
Rent Zestimate®
Refinance and save
$2,760/mo
Est. payment
Refinancing to a lower rate could help reduce your monthly payments and save thousands over the life of the loan.
$2,760/mo
Est. payment
Explore your selling options
Work with a Zillow partner agent
Leverage their expertise and Zillow's premium Showcase listings to get your home seen by more buyers.
Get startedList with your own agent
Get your home in front of millions of buyers by listing it on Zillow.
Learn how to do itSell it yourself
Take full control of how buyers see your home on Zillow by listing For Sale by Owner (FSBO).
List your homeWhat's special
Zillow last checked:
Listing updated:
Listed by:
Maureen Riley 215-768-2818,
RE/MAX Properties - Newtown
Bought with:
Alexis Cohen, RS328237
Keller Williams Real Estate - Newtown
Source: Bright MLS,MLS#: PABU2068130
Facts & features
Interior
Bedrooms & bathrooms
- Bedrooms: 3
- Bathrooms: 3
- Full bathrooms: 2
- 1/2 bathrooms: 1
- Main level bathrooms: 1
Rooms
- Room types: Living Room, Dining Room, Primary Bedroom, Bedroom 2, Bedroom 3, Kitchen, Basement, Bathroom 2, Primary Bathroom, Half Bath
Basement
- Area: 500
Heating
- Forced Air, Electric
Cooling
- Central Air, Electric
Appliances
- Included: Dishwasher, Disposal, Dryer, Oven/Range - Electric, Refrigerator, Washer, Microwave, Electric Water Heater
- Laundry: In Basement
Features
- Ceiling Fan(s), Dining Area, Kitchen - Table Space, Bathroom - Stall Shower, Bathroom - Tub Shower, Walk-In Closet(s), Attic, Attic/House Fan, Crown Molding, Primary Bath(s)
- Flooring: Engineered Wood, Carpet, Vinyl, Ceramic Tile, Wood
- Doors: Sliding Glass
- Windows: Replacement
- Basement: Full
- Number of fireplaces: 1
- Fireplace features: Brick, Corner, Glass Doors, Wood Burning
Interior area
- Total structure area: 2,040
- Total interior livable area: 1,540 sqft
- Finished area above ground: 1,540
- Finished area below ground: 0
Property
Parking
- Total spaces: 2
- Parking features: Asphalt, Driveway, On Street
- Uncovered spaces: 2
Accessibility
- Accessibility features: None
Features
- Levels: Three
- Stories: 3
- Patio & porch: Deck, Patio
- Exterior features: Lighting
- Pool features: None
- Fencing: Wood
Lot
- Dimensions: 22.00 x
Details
- Additional structures: Above Grade, Below Grade
- Parcel number: 26007321
- Zoning: PRD
- Special conditions: Standard
Construction
Type & style
- Home type: Townhouse
- Architectural style: Colonial
- Property subtype: Townhouse
Materials
- Frame
- Foundation: Block
- Roof: Asphalt
Condition
- Excellent
- New construction: No
- Year built: 1983
Utilities & green energy
- Sewer: Public Sewer
- Water: Public
- Utilities for property: Cable Available
Community & HOA
Community
- Subdivision: The Highlands
HOA
- Has HOA: Yes
- Services included: Maintenance Grounds, Snow Removal, Trash
- HOA fee: $175 monthly
- HOA name: HIGHLANDS COMMUNITY ASSO
Location
- Region: Chalfont
- Municipality: NEW BRITAIN TWP
Financial & listing details
- Price per square foot: $266/sqft
- Tax assessed value: $21,600
- Annual tax amount: $3,700
- Date on market: 4/6/2024
- Listing agreement: Exclusive Right To Sell
- Inclusions: Washer, Dryer. Refrigerator All As Is As Shown
- Ownership: Fee Simple
Price history
| Date | Event | Price |
|---|---|---|
| 7/10/2024 | Sold | $410,000+5.2%$266/sqft |
Source:  Bright MLS #PABU2068130 Report a problem Bright MLS #PABU2068130 Report a problem | ||
| 4/11/2024 | Pending sale | $389,900$253/sqft |
Source: Bright MLS #PABU2068130 Report a problem | ||
| 4/6/2024 | Listed for sale | $389,900+11.7%$253/sqft |
Source: Bright MLS #PABU2068130 Report a problem | ||
| 9/16/2022 | Sold | $349,000-0.3%$227/sqft |
Source: Bright MLS #PABU2033444 Report a problem | ||
| 8/19/2022 | Pending sale | $349,900$227/sqft |
Source: Bright MLS #PABU2033444 Report a problem | ||
| 8/11/2022 | Price change | $349,900-0.6%$227/sqft |
Source: Bright MLS #PABU2033444 Report a problem | ||
| 8/6/2022 | Price change | $352,000-0.1%$229/sqft |
Source: Bright MLS #PABU2033444 Report a problem | ||
| 8/6/2022 | Listed for sale | $352,500+60.2%$229/sqft |
Source:  RE/MAX International #PABU2033444 Report a problem RE/MAX International #PABU2033444 Report a problem | ||
| 6/16/2017 | Sold | $220,000-8.3%$143/sqft |
Source: Public Record Report a problem | ||
| 5/3/2017 | Price change | $239,900-3.2%$156/sqft |
Source: RE/MAX Action Realty-Horsham #6968488 Report a problem | ||
| 4/29/2017 | Price change | $247,9000%$161/sqft |
Source: RE/MAX Action Realty-Horsham #6968488 Report a problem | ||
| 4/27/2017 | Price change | $248,000-0.4%$161/sqft |
Source: RE/MAX Action Realty-Horsham #6968488 Report a problem | ||
| 4/25/2017 | Price change | $249,000-0.2%$162/sqft |
Source: RE/MAX Action Realty-Horsham #6968488 Report a problem | ||
| 4/23/2017 | Listed for sale | $249,500$162/sqft |
Source: RE/MAX Action Realty-Horsham #6968488 Report a problem | ||
Public tax history
| Year | Property taxes | Tax assessment |
|---|---|---|
| 2025 | $3,926 +0.8% | $21,600 |
| 2024 | $3,894 +7.4% | $21,600 |
| 2023 | $3,624 +2% | $21,600 |
| 2022 | $3,553 +1.1% | $21,600 |
| 2021 | $3,512 | $21,600 |
| 2020 | $3,512 +1.2% | $21,600 |
| 2018 | $3,469 +0.8% | $21,600 |
| 2017 | $3,442 | $21,600 |
| 2016 | $3,442 | $21,600 |
| 2015 | -- | $21,600 |
| 2014 | -- | $21,600 |
| 2013 | -- | $21,600 |
| 2012 | -- | $21,600 |
| 2011 | -- | $21,600 |
| 2010 | -- | $21,600 |
| 2009 | -- | $21,600 |
| 2008 | -- | $21,600 |
| 2007 | -- | $21,600 |
| 2006 | -- | $21,600 |
| 2005 | -- | $21,600 +300% |
| 2004 | -- | $5,400 |
| 2003 | -- | $5,400 |
| 2002 | -- | $5,400 |
| 2000 | -- | $5,400 |
Find assessor info on the county website
Neighborhood: Brittany Farms-Highlands
Nearby homes
- $390,7003 bd2 ba1.5k sqft42 Cartlane Cir, Chalfont, PA 18914Off Market
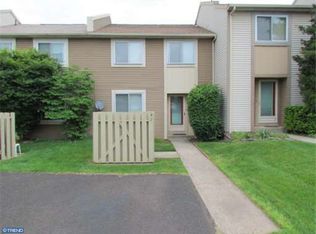
- $402,5003 bd1 ba1.5k sqft44 Cartlane Cir, Chalfont, PA 18914Off Market
- $360,0003 bd2 ba1.5k sqft45 Cartlane Cir, Chalfont, PA 18914Sold

- $377,1003 bd1 ba1.5k sqft41 Cartlane Cir, Chalfont, PA 18914Off Market
- $383,8003 bd2 ba1.5k sqft40 Cartlane Cir, Chalfont, PA 18914Off Market
- $359,0002 bd2 ba1.2k sqft46 Cartlane Cir, Chalfont, PA 18914For Sale
- $396,6003 bd2 ba1.5k sqft39 Cartlane Cir, Chalfont, PA 18914Off Market
- $400,8003 bd2 ba1.3k sqft47 Cartlane Cir, Chalfont, PA 18914Off Market
Nearby schools
GreatSchools rating
- 9/10Butler El SchoolGrades: K-6Distance: 0.5 mi
- 10/10Unami Middle SchoolGrades: 7-9Distance: 1.5 mi
- 10/10Central Bucks High School-SouthGrades: 10-12Distance: 3 mi
Schools provided by the listing agent
- District: Central Bucks
Source: Bright MLS. This data may not be complete. We recommend contacting the local school district to confirm school assignments for this home.
Get a cash offer in 3 minutes
Find out how much your home could sell for in as little as 3 minutes with a no-obligation cash offer.
Estimated market value
$445,200
Get a cash offer in 3 minutes
Find out how much your home could sell for in as little as 3 minutes with a no-obligation cash offer.
Estimated market value
$445,200
Nearby cities
Nearby neighborhoods
Nearby zip codes
Other Chalfont Topics
