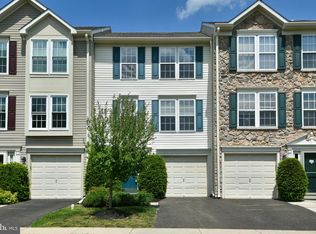
Set within the highly sought-after Highlands community of New Britain Township, this well-maintained 3-bedroom, 2.1-bath townhome offers the perfect blend of comfort, convenience, and low-maintenance living in the heart of Central Bucks County. Thoughtfully cared for over the years, the home features newly installed carpeting, a functional floor plan, generous living spaces, and the opportunity to add your own personal touches over time. A welcoming foyer with ceramic tile flooring opens to the dining area and kitchen, creating a comfortable flow for everyday living and entertaining. The bright kitchen features classic white cabinetry, granite countertops, ample workspace, and a practical layout that overlooks the adjoining dining and living areas. Filled with natural light, the spacious living room offers an inviting place to gather, relax, or entertain. The finished lower level provides exceptional flexibility and can easily accommodate a family room, home office, fitness area, media room, or playroom to suit your lifestyle. Step outside to the rear deck, an ideal setting for morning coffee, outdoor dining, or relaxing at the end of the day. A private storage shed provides convenient space for bicycles, gardening tools, seasonal décor, and more. The extended driveway offers ample off-street parking, adding everyday convenience for homeowners and guests alike. Upstairs, the spacious primary suite features a private bath, while two additional bedrooms and a full hall bath provide comfortable accommodations for family, guests, or a home office. Residents enjoy the ease of townhouse living with homeowners association services that include lawn care, snow removal, trash service, and maintenance of the beautifully landscaped common areas. The Highlands offers walking paths, open green space, a community park, and playground, creating an inviting neighborhood setting. Ideally located just minutes from historic Doylestown Borough, Peace Valley Park, Lake Galena, shopping, dining, and major commuter routes including 202, 309, 611, and nearby SEPTA Regional Rail service, this exceptional home offers the perfect combination of comfort, convenience, and the Bucks County lifestyle.
Under contract
$400,000
226 Inverness Cir, Chalfont, PA 18914
3beds
2,310sqft
Townhouse
Built in 1988
2,090 Square Feet Lot
$-- Zestimate®
$173/sqft
$180/mo HOA
What's special
Private storage shedGenerous living spacesAmple workspaceFunctional floor planFilled with natural lightClassic white cabinetryNewly installed carpeting
- 35 days |
- 808 |
- 38 |
Likely to sell faster than
Zillow last checked:
Listing updated:
Listed by:
Lisa Povlow 215-370-0525,
Kurfiss Sotheby's International Realty 2157943227
Source: Bright MLS,MLS#: PABU2126606
Facts & features
Interior
Bedrooms & bathrooms
- Bedrooms: 3
- Bathrooms: 3
- Full bathrooms: 2
- 1/2 bathrooms: 1
- Main level bathrooms: 3
- Main level bedrooms: 3
Basement
- Area: 770
Heating
- Forced Air, Heat Pump, Electric
Cooling
- Central Air, Electric
Appliances
- Included: Electric Water Heater
Features
- Flooring: Tile/Brick
- Basement: Full,Finished
- Has fireplace: No
Interior area
- Total structure area: 2,310
- Total interior livable area: 2,310 sqft
- Finished area above ground: 1,540
- Finished area below ground: 770
Video & virtual tour
Property
Parking
- Parking features: Driveway
- Has uncovered spaces: Yes
Accessibility
- Accessibility features: None
Features
- Levels: Two
- Stories: 2
- Patio & porch: Deck, Porch
- Exterior features: Street Lights
- Pool features: None
- Has view: Yes
- View description: Garden, Trees/Woods
Lot
- Size: 2,090 Square Feet
- Dimensions: 22 x 95
- Features: Rear Yard
Details
- Additional structures: Above Grade, Below Grade
- Parcel number: 26009093
- Zoning: PRD
- Special conditions: Standard
Construction
Type & style
- Home type: Townhouse
- Architectural style: Colonial
- Property subtype: Townhouse
Materials
- Frame, Vinyl Siding
- Foundation: Concrete Perimeter
- Roof: Pitched
Condition
- Good
- New construction: No
- Year built: 1988
Utilities & green energy
- Sewer: Public Sewer
- Water: Public
- Utilities for property: Cable Connected, Underground Utilities
Community & HOA
Community
- Subdivision: The Highlands
HOA
- Has HOA: Yes
- Amenities included: Tot Lots/Playground
- Services included: Common Area Maintenance, Maintenance Grounds, Snow Removal, Trash
- HOA fee: $180 monthly
- HOA name: HIGHLANDS COMMUNITY ASSOCIATION CAMCO
Location
- Region: Chalfont
- Municipality: NEW BRITAIN TWP
Financial & listing details
- Price per square foot: $173/sqft
- Tax assessed value: $23,600
- Annual tax amount: $4,535
- Date on market: 7/22/2026
- Listing agreement: Exclusive Right To Sell
- Listing terms: Cash,Conventional,FHA
- Ownership: Fee Simple
Estimated market value
Not available
Estimated sales range
Not available
Not available
Price history
| Date | Event | Price |
|---|---|---|
| 7/31/2026 | Contingent | $400,000$173/sqft |
Source:  Bright MLS #PABU2126606 Report a problem Bright MLS #PABU2126606 Report a problem | ||
| 7/22/2026 | Listed for sale | $400,000+63.3%$173/sqft |
Source: Bright MLS #PABU2126606 Report a problem | ||
| 11/19/2004 | Sold | $244,900+62.2%$106/sqft |
Source: Public Record Report a problem | ||
| 11/8/2001 | Sold | $151,000+34.8%$65/sqft |
Source: Public Record Report a problem | ||
| 4/18/1997 | Sold | $112,000$48/sqft |
Source: Public Record Report a problem | ||
Public tax history
| Year | Property taxes | Tax assessment |
|---|---|---|
| 2025 | $4,290 +0.8% | $23,600 |
| 2024 | $4,254 +7.4% | $23,600 |
| 2023 | $3,960 +2% | $23,600 |
| 2022 | $3,882 +1.1% | $23,600 |
| 2021 | $3,838 | $23,600 |
| 2020 | $3,838 +1.2% | $23,600 |
| 2018 | $3,790 +0.8% | $23,600 |
| 2017 | $3,761 | $23,600 |
| 2016 | $3,761 | $23,600 |
| 2015 | -- | $23,600 |
| 2014 | -- | $23,600 |
| 2013 | -- | $23,600 |
| 2012 | -- | $23,600 |
| 2011 | -- | $23,600 |
| 2010 | -- | $23,600 |
| 2009 | -- | $23,600 |
| 2008 | -- | $23,600 |
| 2007 | -- | $23,600 |
| 2006 | -- | $23,600 |
| 2005 | -- | $23,600 +300% |
| 2004 | -- | $5,900 |
| 2003 | -- | $5,900 |
| 2002 | -- | $5,900 |
| 2000 | -- | $5,900 |
Find assessor info on the county website
Monthly payment
Est. payment
Payment breakdown
Explore the cost of this home by adjusting the details. Changes won't be saved.Climate risks
Neighborhood: Brittany Farms-Highlands
Nearby schools
GreatSchools rating
- 9/10Butler El SchoolGrades: K-6Distance: 0.2 mi
- 10/10Unami Middle SchoolGrades: 7-9Distance: 1.3 mi
- 10/10Central Bucks High School-SouthGrades: 10-12Distance: 2.6 mi
Schools provided by the listing agent
- Elementary: Simon Butler
- Middle: Unami
- High: Central Bucks High School South
- District: Central Bucks
Source: Bright MLS. This data may not be complete. We recommend contacting the local school district to confirm school assignments for this home.
- $430,6003 bd2 ba1.5k sqft224 Inverness Cir, Chalfont, PA 18914Off Market
- $416,1003 bd2 ba1.5k sqft228 Inverness Cir, Chalfont, PA 18914Off Market
- $393,4003 bd2 ba1.5k sqft222 Inverness Cir, Chalfont, PA 18914Off Market
- $457,0003 bd2 ba2.2k sqft129 Bonnie Lark Ct, Chalfont, PA 18914Off Market
- $437,4003 bd2 ba1.7k sqft220 Inverness Cir, Chalfont, PA 18914Off Market
- $451,1003 bd3 ba1.5k sqft127 Bonnie Lark Ct, Chalfont, PA 18914Off Market
- $419,7003 bd3 ba1.5k sqft218 Inverness Cir, Chalfont, PA 18914Off Market
- $448,1003 bd2 ba1.4k sqft131 Bonnie Lark Ct, Chalfont, PA 18914Off Market
A local agent can set up tours, give advice and negotiate with sellers.
A local lender can help you make sure your offer is ready when you are.
Similar homes
- $374,9903 bd2 ba1.3k sqft100 Hopkins Ct, North Wales, PA 19454For Sale

 MLS ID #PAMC2185674, Arpit Gandhi, Equity Mid Atlantic Real Estate LLC. Bright MLS
 - $458,0003 bd2 ba1.7k sqft151 Wyndham Woods Way, Hatfield, PA 19440For Sale
 MLS ID #PAMC2190262, Steve Walny, Addison Wolfe Real Estate. Bright MLS
 - $469,9003 bd3 ba1.9k sqft401 Jene Ct, North Wales, PA 19454For Sale
 MLS ID #PAMC2181386, Robin Young, BHHS Fox & Roach-Blue Bell. Bright MLS
 - $399,9003 bd2 ba1.1k sqft404 W Callowhill St, Perkasie, PA 18944For Sale
 MLS ID #PABU2129688, Diane Cleland, Innovate Real Estate. Bright MLS
 - $549,9003 bd3 ba2.2k sqft210 Polo Dr, North Wales, PA 19454For SaleMLS ID #PAMC2189534, Pallavi Nadkarni, Keller Williams Real Estate-Blue Bell. Bright MLS
- $422,9003 bd3 ba2k sqft43 Hampton Ct, Norristown, PA 19403For SaleMLS ID #PAMC2186450, gina aiello, Keller Williams Realty Group. Bright MLS
- $399,0003 bd3 ba1.7k sqft20 Montgomery Ave Unit D, Bala Cynwyd, PA 19004For SaleMLS ID #PAMC2184686, Elan Elkaim, Keller Williams Main Line. Bright MLS
- $499,9004 bd3 ba2.3k sqft206 Birch Dr, Lafayette Hill, PA 19444For SaleMLS ID #PAMC2192092, ZJ Jasdi, Keller Williams Real Estate-Blue Bell. Bright MLS
- $369,9993 bd3 ba1.5k sqft310 Woodside Cir, Dresher, PA 19025For SaleMLS ID #PAMC2190046, William Holder, Real Broker, LLC. Bright MLS
- $449,9003 bd3 ba1.8k sqft381 Manor Cir, Harleysville, PA 19438For SaleMLS ID #PAMC2189108, Jim Stevenson, Real of Pennsylvania. Bright MLS
- $460,0003 bd2 ba1.6k sqft819 E Hancock St, Lansdale, PA 19446For SaleMLS ID #PAMC2190862, Kelly Buchmann, Keller Williams Real Estate-Horsham. Bright MLS
- $498,5003 bd3 ba2k sqft32 Charter Oak Ct, Doylestown, PA 18901For SaleMLS ID #PABU2126142, Mike Bottaro, Homestarr Realty. Bright MLS
- $399,9003 bd3 ba1.2k sqft14 Regents Ct, Bensalem, PA 19020For SaleMLS ID #PABU2128954, Pete Dragani, Keller Williams Real Estate-Langhorne. Bright MLS
- $350,0003 bd4 ba1.5k sqft3619 Morrell Cir, Philadelphia, PA 19114For SaleMLS ID #PAPH2660940, Mr. Gary A Mercer SR., LPT Realty, LLC. Bright MLS
- $400,0003 bd2 ba1.5k sqft26 Edgemoor Rd, Cheltenham, PA 19012For SaleMLS ID #PAMC2189180, Mike Jula, Long & Foster Real Estate, Inc.. Bright MLS
- $470,0003 bd3 ba1.5k sqft1150 Oxford Cir, Lansdale, PA 19446For SaleMLS ID #PAMC2180530, Jane Maslowski, Keller Williams Real Estate-Blue Bell. Bright MLS
- $359,9003 bd3 ba1.6k sqftHeritage Park, Trappe, PA 19426For SaleMLS ID #PAMC2189494, JEANINE BRIERLEY, Keller Williams Main Line. Bright MLS
- $468,0003 bd3 ba2k sqft526 Clearview Dr, Souderton, PA 18964For SaleMLS ID #PAMC2190178, Kate McNamara, Coldwell Banker Realty. Bright MLS
- $409,0003 bd2 ba1.5k sqft6 Perkiomen Ave, Spring Mount, PA 19473For SaleMLS ID #PAMC2189988, Kacie Jones, Realty One Group Advocates. Bright MLS
- $455,0003 bd3 ba1.7k sqft81 Chadwick Cir, Norristown, PA 19403For SaleMLS ID #PAMC2189608, Kimberly Chadwick, Keller Williams Realty Group. Bright MLS
