An offer had been received. Please submit highest and best by Saturday, 8/29 by 6:30pm. Open House scheduled for Sunday will be cancelled. Nestled on a quiet arched road in Northeast Philadelphia’s Morrell Park neighborhood, you will find this updated end unit townhome. Entering from the updated modern front door, is the split level foyer where you can go down to the fully finished lower level, or up to the open plan main level. The lower level expands your living options with a versatile recreation space, a convenient powder room, and walkout access through French doors to a covered patio, a storage shed, and a fully fenced side and above ground pool. The main level centers around the dining area which open to both the front renovated kitchen and a light-filled living room space. The living and dining room features 3/4" maple floors and crown moulding, and the living room has recessed lighting and flows onto an elevated deck ideal for outdoor dining and hosting. The owner added another half bath under the steps for convenience! The kitchen boasts 42" shaker cabinets, wood look tile floors, textured woven tiled backsplash, stainless steel appliances with gas stove, 1-year old dishwasher, and granite counters. Upstairs you will find three bright bedrooms with ample closet space, new flooring, and a full hall bathroom with a soaker jacuzzi tub and rainfall shower head. The primary bedroom has been modified to include a walk in closet, separate laundry room with cabinetry and shelving, and a sliding barn door to an updated primary bath with a custom steam shower that features music and lighting! Complete with an attached 1-car garage, driveway parking, 95% efficient forced-air gas HVAC, updated electric panel, new plumbing, tankless on-demand water heater, vinyl tilt in windows, and the added privacy of an end-unit location, this classic home combines traditional design with functional indoor and outdoor living space.
Pending
$350,000
3619 Morrell Cir, Philadelphia, PA 19114
3beds
1,560sqft
Townhouse
Built in 1961
3,136 Square Feet Lot
$-- Zestimate®
$224/sqft
$-- HOA
What's special
Above ground poolSplit level foyerFully finished lower levelStorage shedConvenient powder roomDriveway parkingVersatile recreation space
- 46 days
- 114
- 0
Likely to sell faster than
Zillow last checked:
Listing updated:
Listed by:
Mr. Gary A Mercer SR. 484-699-9327,
LPT Realty, LLC 4842220545,
Co-Listing Agent: Nicole Courtney 610-740-4091,
LPT Realty, LLC
Source: Bright MLS,MLS#: PAPH2660940
Facts & features
Interior
Bedrooms & bathrooms
- Bedrooms: 3
- Bathrooms: 4
- Full bathrooms: 2
- 1/2 bathrooms: 2
- Main level bathrooms: 1
Rooms
- Room types: Living Room, Dining Room, Kitchen, Hobby Room, Half Bath
Dining room
- Level: Main
Half bath
- Level: Main
Half bath
- Level: Lower
Other
- Level: Lower
Kitchen
- Level: Main
Living room
- Level: Main
- Area: 0 Square Feet
- Dimensions: 0 X 0
Heating
- Forced Air, Natural Gas
Cooling
- Central Air, Programmable Thermostat, Natural Gas
Appliances
- Included: Stainless Steel Appliance(s), Gas Water Heater, Instant Hot Water, Tankless Water Heater
- Laundry: Upper Level
Features
- Eat-in Kitchen, Crown Molding, Ceiling Fan(s), Bathroom - Stall Shower, Bathroom - Tub Shower, Dry Wall
- Flooring: Hardwood, Luxury Vinyl, Wood
- Basement: Finished,Exterior Entry
- Has fireplace: No
Interior area
- Total structure area: 1,560
- Total interior livable area: 1,560 sqft
- Finished area above ground: 1,260
- Finished area below ground: 300
Video & virtual tour
Property
Parking
- Total spaces: 2
- Parking features: Garage Faces Front, Concrete, On Street, Driveway, Attached
- Attached garage spaces: 1
- Uncovered spaces: 1
Accessibility
- Accessibility features: None
Features
- Levels: Two
- Stories: 2
- Patio & porch: Deck, Patio
- Exterior features: Sidewalks
- Has private pool: Yes
- Pool features: Above Ground, Fenced, Private
- Fencing: Full,Chain Link
- Has view: Yes
- View description: Garden
Lot
- Size: 3,136 Square Feet
- Dimensions: 21.00 x 100.00
- Features: Corner Lot, Front Yard, Rear Yard, SideYard(s), Urban
Details
- Additional structures: Above Grade, Below Grade
- Parcel number: 661142600
- Zoning: RSA4
- Special conditions: Standard
Construction
Type & style
- Home type: Townhouse
- Architectural style: Traditional
- Property subtype: Townhouse
Materials
- Brick
- Foundation: Concrete Perimeter
- Roof: Shingle
Condition
- Excellent,Very Good
- New construction: No
- Year built: 1961
- Major remodel year: 2014
Utilities & green energy
- Electric: 100 Amp Service
- Sewer: Public Sewer
- Water: Public
- Utilities for property: Natural Gas Available
Community & HOA
Community
- Subdivision: Morrell Park
HOA
- Has HOA: No
Location
- Region: Philadelphia
- Municipality: PHILADELPHIA
Financial & listing details
- Price per square foot: $224/sqft
- Tax assessed value: $312,900
- Annual tax amount: $4,379
- Date on market: 8/24/2026
- Listing agreement: Exclusive Right To Sell
- Listing terms: Conventional,FHA,PHFA,VA Loan
- Inclusions: Washer, Dryer, Refrigerator, Ikea Laundry Cabinet, Electric Fireplace, Grill, Pool Equipment And Cover
- Exclusions: Any Remaining Personal Property
- Ownership: Fee Simple
- Road surface type: Black Top, Paved
Estimated market value
Not available
Estimated sales range
Not available
Not available
Price history
| Date | Event | Price |
|---|---|---|
| 9/28/2026 | Pending sale | $350,000$224/sqft |
Source:  Bright MLS #PAPH2660940 Report a problem Bright MLS #PAPH2660940 Report a problem | ||
| 8/31/2026 | Contingent | $350,000$224/sqft |
Source: Bright MLS #PAPH2660940 Report a problem | ||
| 8/24/2026 | Listed for sale | $350,000+125.8%$224/sqft |
Source: Bright MLS #PAPH2660940 Report a problem | ||
| 7/15/2014 | Sold | $155,000-3.1%$99/sqft |
Source: Public Record Report a problem | ||
| 5/4/2014 | Listed for sale | $160,000+28%$103/sqft |
Source: Bucks Realty Corp #6382838 Report a problem | ||
| 8/6/2013 | Sold | $125,000+78.6%$80/sqft |
Source: Public Record Report a problem | ||
| 2/4/1998 | Sold | $70,000$45/sqft |
Source: Public Record Report a problem | ||
Public tax history
| Year | Property taxes | Tax assessment |
|---|---|---|
| 2025 | $4,152 +24.2% | $296,600 +24.2% |
| 2024 | $3,344 | $238,900 |
| 2023 | $3,344 +22.4% | $238,900 |
| 2022 | $2,732 | -- |
| 2021 | $2,732 +6.2% | -- |
| 2018 | $2,573 | -- |
| 2017 | $2,573 +9.9% | -- |
| 2016 | $2,342 | -- |
| 2015 | $2,342 | -- |
| 2014 | $2,342 +4.5% | $167,300 +743.2% |
| 2012 | $2,242 | $19,840 |
| 2011 | -- | $19,840 |
| 2010 | -- | $19,840 |
| 2009 | -- | $19,840 |
| 2008 | -- | $19,840 |
| 2007 | -- | $19,840 +7.5% |
| 2006 | -- | $18,464 |
| 2005 | -- | $18,464 |
| 2004 | -- | $18,464 +4.2% |
| 2003 | -- | $17,728 +6.5% |
| 2002 | -- | $16,640 |
| 2000 | -- | $16,640 |
| 1999 | -- | $16,640 |
Find assessor info on the county website
Monthly payment
Est. payment
Payment breakdown
Explore the cost of this home by adjusting the details. Changes won't be saved.Climate risks
Neighborhood: Morrell Park
Nearby schools
Schools provided by the listing agent
- High: George Washington
- District: Philadelphia City
Source: Bright MLS. This data may not be complete. We recommend contacting the local school district to confirm school assignments for this home.
- $282,4003 bd1 ba1.2k sqft3617 Morrell Cir, Philadelphia, PA 19114Off Market
- $327,6003 bd2 ba1.2k sqft3615 Morrell Cir, Philadelphia, PA 19114Off Market
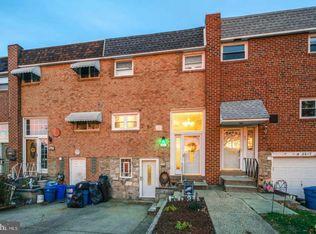
- $312,5003 bd1 ba1.2k sqft3621 Morrell Cir, Philadelphia, PA 19114Off Market
- $283,3003 bd1 ba1.2k sqft3613 Morrell Cir, Philadelphia, PA 19114Off Market
Similar homes
- $368,0003 bd2 ba1.3k sqft3511 Carey Rd, Philadelphia, PA 19154For Sale

 MLS ID #PAPH2638952, Bill Boyle, Springer Realty Group. Bright MLS
 - $304,9003 bd2 ba1.5k sqft3127 Fairfield St, Philadelphia, PA 19136For Sale
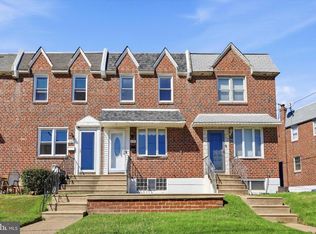 MLS ID #PAPH2671664, Brett Rosenthal, Compass RE. Bright MLS
 - $315,0002 bd2 ba908 sqft4826 Pearson Ave, Philadelphia, PA 19114For Sale
 MLS ID #PAPH2664218, John Cravero, Re/Max One Realty. Bright MLS
 - $319,9003 bd1 ba1.3k sqft259 Lauriston St, Philadelphia, PA 19128For Sale
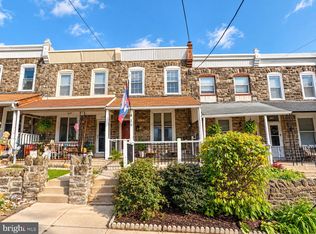 MLS ID #PAPH2677630, Lisa Murphy, Compass RE. Bright MLS
 - $299,9003 bd2 ba1.1k sqft3433 Decatur St, Philadelphia, PA 19136For SaleMLS ID #PAPH2666818, Jacky Estrada, Giraldo Real Estate Group. Bright MLS
- $335,0003 bd2 ba1.5k sqft502 Franklin Ave, Cheltenham, PA 19012For SaleMLS ID #PAMC2194492, Michele Elliott, Keller Williams Real Estate-Langhorne. Bright MLS
- $330,0003 bd3 ba1.6k sqft7923 31 Ridge 31 Ave #27, Philadelphia, PA 19128For SaleMLS ID #PAPH2677194, Michelle Garcia, Keller Williams Main Line. Bright MLS
- $323,9003 bd3 ba1.6k sqft7929 Rugby St, Philadelphia, PA 19150For SaleMLS ID #PAPH2669630, Edward Hughes, Tesla Realty Group, LLC. Bright MLS
- $329,9004 bd3 ba2.1k sqft115 E Duval St, Philadelphia, PA 19144For SaleMLS ID #PAPH2674130, Nick Melillo, Keller Williams Real Estate - Media. Bright MLS
- $315,0004 bd3 ba1.6k sqft6647 N Bouvier St, Philadelphia, PA 19126For SaleMLS ID #PAPH2672960, Stacie Koroly, EXP Realty, LLC. Bright MLS
- $399,9004 bd4 ba1.3k sqft8913 Dewees St, Philadelphia, PA 19152For SaleMLS ID #PAPH2654436, Natalie Martinez Balcer, Keller Williams Real Estate-Blue Bell. Bright MLS
- $389,0003 bd3 ba1.8k sqft2713 Clayton St, Philadelphia, PA 19152For SaleMLS ID #PAPH2650872, Valeriia Gurtovaia, Opus Elite Real Estate. Bright MLS
- $300,0004 bd2 ba1.5k sqft7837 Provident St, Philadelphia, PA 19150For SaleMLS ID #PAPH2668522, Alison Simon, KW Empower. Bright MLS
- $299,9993 bd2 ba1.1k sqft7810 Temple Rd, Philadelphia, PA 19150For SaleMLS ID #PAPH2668884, Ksenia Shusman, ROI National Realty Corp. Bright MLS
- $359,9003 bd1 ba1.1k sqft3413 Bowman St, Philadelphia, PA 19129For SaleMLS ID #PAPH2633320, Tonya Kingston, Long & Foster Real Estate, Inc.. Bright MLS
- $398,0004 bd3 ba1.6k sqft14005 Faraday St, Philadelphia, PA 19116For SaleMLS ID #PAPH2663612, Paul Waldowski, RE/MAX One Realty. Bright MLS
- $339,0003 bd1 ba1.3k sqft4717 Almond St, Philadelphia, PA 19137For SaleMLS ID #PAPH2670668, Kira Mason, Compass RE. Bright MLS
- $289,9003 bd2 ba1.6k sqft7450 Beverly Rd, Philadelphia, PA 19138For SaleMLS ID #PAPH2663868, Tammy Bowens, Keller Williams Real Estate-Langhorne. Bright MLS
- $369,0003 bd1 ba1.3k sqft8366 Cadwalader Ave, Elkins Park, PA 19027For SaleMLS ID #PAMC2196084, Melissa Avivi, Compass RE. Bright MLS
- $420,0003 bd2 ba1.5k sqft5945 Houghton St, Philadelphia, PA 19128For SaleMLS ID #PAPH2675428, Kyleigh Kittredge, KW Empower. Bright MLS
