**All offers due by 5pm on Tuesday, July 28th** Welcome to this well loved 3 Bedroom, 2.5 Bath Multi Level Home with lovely curb appeal. Enjoy your summer evenings on the spacious covered front porch. From there, enter a generous foyer with flagstone flooring and take advantage of the large coat closet. Move into the nice sized fireplace in living room with a large bow window. The dining room offers a great place to enjoy a meal or look out through an updated bay window into the inviting backyard. Step into the eat-in kitchen with newly updated flooring. Venture a half flight of steps to a nice sized den with half bath and storage closet. The Den has direct access to the enclosed rear porch, leading to the inviting yard. The den also offers direct access to the garage, or go a half flight to the basement, where you'll find a rumpus room, laundry and utility area. Back to the foyer and travel a half flight up to 3 wonderful bedrooms and full hall bath. The primary bedroom has its own bath! Be sure to check out the 2 garage bays to round out your showing!
Under contract
$450,000
622 Knoll Dr, Lansdale, PA 19446
3beds
1,274sqft
:
Get pre-qualified$2,897/mo
Single Family Residence
Built in 1962
0.36 Acres Lot
$464,000 Zestimate®
$353/sqft
$-- HOA
What's special
Inviting backyardInviting yardLovely curb appealEnclosed rear porchLarge bow windowUpdated bay windowLarge coat closet
- 13 days |
- 1,698 |
- 103 |
Likely to sell faster than
Zillow last checked:
Listing updated:
Listed by:
Tim Murphy 267-769-9682,
Class-Harlan Real Estate, LLC 2153488111,
Co-Listing Agent: Marie Kovach 215-651-3909,
Class-Harlan Real Estate, LLC
Source: Bright MLS,MLS#: PAMC2187918
Facts & features
Interior
Bedrooms & bathrooms
- Bedrooms: 3
- Bathrooms: 3
- Full bathrooms: 2
- 1/2 bathrooms: 1
Rooms
- Room types: Living Room, Dining Room, Primary Bedroom, Bedroom 2, Bedroom 3, Kitchen, Den, Basement, Foyer, Laundry, Storage Room, Primary Bathroom, Full Bath, Half Bath
Primary bedroom
- Features: Flooring - HardWood
- Level: Upper
- Area: 192 Square Feet
- Dimensions: 16 X 12
Bedroom 2
- Features: Flooring - HardWood
- Level: Upper
- Area: 156 Square Feet
- Dimensions: 13 X 12
Bedroom 3
- Features: Flooring - HardWood
- Level: Upper
- Area: 90 Square Feet
- Dimensions: 10 X 9
Primary bathroom
- Level: Upper
Basement
- Level: Lower
- Area: 266 Square Feet
- Dimensions: 19 X 14
Den
- Features: Flooring - Carpet
- Level: Lower
- Area: 260 Square Feet
- Dimensions: 13 X 20
Dining room
- Features: Flooring - Carpet
- Level: Main
- Area: 99 Square Feet
- Dimensions: 9 X 11
Foyer
- Features: Flooring - Slate
- Level: Main
- Area: 65 Square Feet
- Dimensions: 5 X 13
Other
- Level: Upper
Half bath
- Level: Lower
Kitchen
- Features: Flooring - Luxury Vinyl Plank, Kitchen - Electric Cooking, Eat-in Kitchen
- Level: Main
- Area: 108 Square Feet
- Dimensions: 9 X 12
Laundry
- Level: Lower
Living room
- Features: Flooring - Carpet, Fireplace - Wood Burning
- Level: Main
- Area: 234 Square Feet
- Dimensions: 13 X 18
Screened porch
- Level: Lower
- Area: 132 Square Feet
- Dimensions: 11 X 12
Storage room
- Level: Lower
- Area: 176 Square Feet
- Dimensions: 22 X 8
Heating
- Baseboard, Oil
Cooling
- Wall Unit(s), Electric
Appliances
- Included: Built-In Range, Dishwasher, Disposal, Oven, Refrigerator, Water Heater
- Laundry: In Basement, Laundry Room
Features
- Attic, Bathroom - Stall Shower, Bathroom - Tub Shower, Built-in Features
- Flooring: Carpet, Wood
- Windows: Bay/Bow
- Basement: Partial,Partially Finished,Sump Pump
- Number of fireplaces: 1
- Fireplace features: Wood Burning
Interior area
- Total structure area: 1,274
- Total interior livable area: 1,274 sqft
- Finished area above ground: 1,274
Property
Parking
- Total spaces: 6
- Parking features: Garage Faces Front, Garage Door Opener, Inside Entrance, Asphalt, Attached, Driveway
- Attached garage spaces: 2
- Uncovered spaces: 4
Accessibility
- Accessibility features: None
Features
- Levels: Bi-Level,Three
- Stories: 3
- Patio & porch: Screened Porch
- Exterior features: Sidewalks
- Pool features: None
Lot
- Size: 0.36 Acres
- Dimensions: 103.00 x 156.00
Details
- Additional structures: Above Grade
- Parcel number: 110008620009
- Zoning: RESIDENTIAL
- Special conditions: Standard
Construction
Type & style
- Home type: SingleFamily
- Property subtype: Single Family Residence
Materials
- Vinyl Siding
- Foundation: Block
- Roof: Shingle
Condition
- New construction: No
- Year built: 1962
Utilities & green energy
- Electric: Circuit Breakers
- Sewer: Public Sewer
- Water: Public
Community & HOA
Community
- Subdivision: None Available
HOA
- Has HOA: No
Location
- Region: Lansdale
- Municipality: LANSDALE BORO
Financial & listing details
- Price per square foot: $353/sqft
- Tax assessed value: $125,520
- Annual tax amount: $5,856
- Date on market: 7/25/2026
- Listing agreement: Exclusive Right To Sell
- Listing terms: Cash,Conventional
- Inclusions: Washer, Dryer, Refrigerator And Dehumidifier All In As-is Condition With No Monetary Value.
- Ownership: Fee Simple
Estimated market value
$464,000
$441,000 - $487,000
$2,865/mo
Price history
| Date | Event | Price |
|---|---|---|
| 7/29/2026 | Contingent | $450,000$353/sqft |
Source:  Bright MLS #PAMC2187918 Report a problem Bright MLS #PAMC2187918 Report a problem | ||
| 7/25/2026 | Listed for sale | $450,000+593.4%$353/sqft |
Source: Bright MLS #PAMC2187918 Report a problem | ||
| 3/10/1978 | Sold | $64,900$51/sqft |
Source: Agent Provided Report a problem | ||
Public tax history
| Year | Property taxes | Tax assessment |
|---|---|---|
| 2025 | $5,447 +4.5% | $125,520 |
| 2024 | $5,211 | $125,520 |
| 2023 | $5,211 +9% | $125,520 |
| 2022 | $4,782 +4.2% | $125,520 |
| 2021 | $4,588 +2.4% | $125,520 |
| 2020 | $4,481 +2.4% | $125,520 |
| 2019 | $4,375 +5.5% | $125,520 |
| 2018 | $4,145 +2.7% | $125,520 |
| 2017 | $4,035 +1.8% | $125,520 |
| 2016 | $3,964 +5.8% | $125,520 |
| 2015 | $3,745 +1.6% | $125,520 |
| 2014 | $3,685 +1.3% | $125,520 |
| 2013 | $3,637 +1.3% | $125,520 |
| 2012 | $3,591 +7% | $125,520 |
| 2011 | $3,356 +2.3% | $125,520 |
| 2010 | $3,279 +3.2% | $125,520 |
| 2009 | $3,178 +7.9% | $125,520 |
| 2008 | $2,945 +2.6% | -- |
| 2007 | $2,869 +3.1% | -- |
| 2006 | $2,784 +2.5% | -- |
| 2005 | $2,715 +3.7% | -- |
| 2004 | $2,618 | -- |
| 2003 | $2,618 | -- |
| 2002 | $2,618 +9.4% | -- |
| 2000 | $2,393 +1.4% | -- |
| 1999 | $2,361 | -- |
Find assessor info on the county website
Monthly payment
Est. payment
Payment breakdown
Explore the cost of this home by adjusting the details. Changes won't be saved.Climate risks
Neighborhood: 19446
Nearby schools
GreatSchools rating
- 8/10Knapp Elementary SchoolGrades: K-6Distance: 0.1 mi
- 6/10Penndale Middle SchoolGrades: 7-9Distance: 0.8 mi
- 9/10North Penn Senior High SchoolGrades: 10-12Distance: 2.8 mi
Schools provided by the listing agent
- District: North Penn
Source: Bright MLS. This data may not be complete. We recommend contacting the local school district to confirm school assignments for this home.
- $531,0004 bd2 ba2.3k sqft618 Knoll Dr, Lansdale, PA 19446Off Market
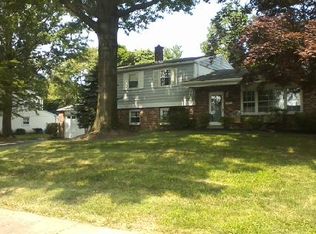
- $506,6004 bd2 ba2k sqft626 Knoll Dr, Lansdale, PA 19446Off Market
- $589,8004 bd2 ba2.7k sqft614 Knoll Dr, Lansdale, PA 19446Off Market
- $459,2004 bd1 ba2k sqft630 Knoll Dr, Lansdale, PA 19446Off Market
- $528,0004 bd1 ba2.6k sqft623 Knoll Dr, Lansdale, PA 19446Off Market
- $534,7003 bd2 ba1.7k sqft619 Knoll Dr, Lansdale, PA 19446Off Market
- $454,0003 bd1 ba1.4k sqft627 Knoll Dr, Lansdale, PA 19446Off Market
- $550,0005 bd3 ba3k sqft610 Knoll Dr, Lansdale, PA 19446Sold
A local agent can set up tours, give advice and negotiate with sellers.
Similar homes
- $439,0003 bd2 ba1.6k sqft1126 Pinegrove Ave, Lansdale, PA 19446For Sale
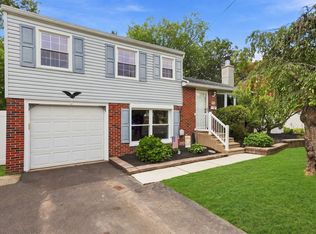
 MLS ID #PAMC2185896, Melissa Healy, Keller Williams Real Estate-Doylestown. Bright MLS
 - $450,0003 bd3 ba1.4k sqft129 Green St, Silverdale, PA 18962For Sale
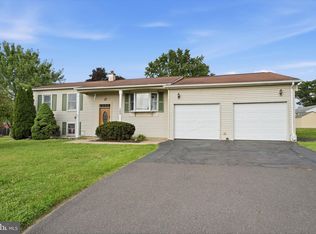 MLS ID #PABU2126198, Steven Salemno, RE/MAX Centre Realtors. Bright MLS
 - $395,0004 bd2 ba1.8k sqft2206 Lenhart Rd, Colmar, PA 18915For Sale
 MLS ID #PAMC2176766, Greg Parker, Keller Williams Real Estate-Blue Bell. Bright MLS
 - $524,9002 bd3 ba1.7k sqft45 Westhampton Way, Lansdale, PA 19446For Sale
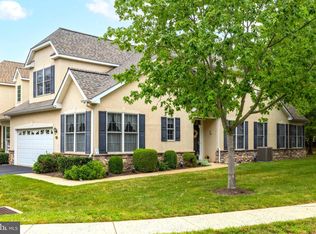 MLS ID #PAMC2190226, Liz Alexander, Quinn & Wilson, Inc.. Bright MLS
 - $429,9004 bd2 ba1.3k sqft1720 Upper State Rd, New Britain, PA 18901For SaleMLS ID #781576, Michele M. Dragani, BHHS Keystone Properties. GLVR
- $409,9003 bd1 ba1.6k sqft248 N 3rd St, Perkasie, PA 18944For SaleMLS ID #PABU2127934, Tina Guerrieri, RE/MAX Central - Blue Bell. Bright MLS
- $375,0003 bd1 ba1.2k sqft105 N Ridge Rd, Perkasie, PA 18944For SaleMLS ID #PABU2127222, Kathy Cassel, RE/MAX Reliance. Bright MLS
- $475,0003 bd2 ba1.8k sqft425 Shallcross Rd, Southampton, PA 18966For SaleMLS ID #PABU2127842, Kim Rock, Keller Williams Real Estate-Langhorne. Bright MLS
- $599,9004 bd3 ba1.8k sqft224 Upper Valley Rd, North Wales, PA 19454For SaleMLS ID #PAMC2189714, Jeff Falterbauer, Keller Williams Real Estate-Montgomeryville. Bright MLS
- $520,0004 bd3 ba1.6k sqft1034 Ethel Ave, Norristown, PA 19403For SaleMLS ID #PAMC2190124, Dana Riegel, RE/MAX Of Reading. Bright MLS
- $385,0003 bd2 ba1.1k sqft378 Beech St, Warminster, PA 18974For SaleMLS ID #PABU2128000, Andrew Blum, RE/MAX Centre Realtors. Bright MLS
- $480,0004 bd2 ba1.3k sqft541 Highland Ave, Feasterville Trevose, PA 19053For SaleMLS ID #PABU2128060, John Katein, Century 21 Veterans-Newtown. Bright MLS
- $469,9003 bd2 ba1.8k sqft108 N Midland Ave, Norristown, PA 19403For SaleMLS ID #PAMC2189262, Missy Feight, Keller Williams Realty Group. Bright MLS
- $475,0003 bd2 ba1.7k sqft2602 Pheasant Run Ln, Spring City, PA 19475For SaleMLS ID #PACT2132262, Steve Mashura, RE/MAX Main Line-West Chester. Bright MLS
- $425,0003 bd1 ba1.4k sqft528 Chester Ave, Phoenixville, PA 19460For SaleMLS ID #PACT2132534, Bonnie Pappas, EveryHome Realtors. Bright MLS
- $424,9003 bd2 ba1.3k sqft215 Evans Ave, Willow Grove, PA 19090For SaleMLS ID #PAMC2189960, Marian Lacey Walls, Keller Williams Real Estate - Newtown. Bright MLS
- $499,0004 bd2 ba1.8k sqft50 S Wakefield Rd W, Norristown, PA 19403For SaleMLS ID #PAMC2189408, Marianne Toto, Realty One Group Restore - Collegeville. Bright MLS
- $450,0004 bd2 ba1.5k sqft913 Seminary St, Pennsburg, PA 18073For SaleMLS ID #PAMC2189388, Al Ferraguti, Keller Williams Real Estate-Montgomeryville. Bright MLS
- $349,9993 bd2 ba1.5k sqft24 Miami Rd W, Norristown, PA 19403For SaleMLS ID #PAMC2189830, Mike Mulholland, Long & Foster Real Estate, Inc.. Bright MLS
- $400,0003 bd2 ba1.8k sqft2918 7th St, Norristown, PA 19403For SaleMLS ID #PAMC2189934, Zach Behr, Keller Williams Real Estate-Blue Bell. Bright MLS
