Don’t miss this special new listing in a wonderful Hatfield Township neighborhood! This charming home offers 3 bedrooms, 1-1/2 bathrooms, and a picturesque 3-season sunroom, the perfect place to relax and enjoy the changing seasons. The inviting interior features a kitchen with a center island, a comfortable living room with a woodburning fireplace, a lower level family room and a convenient mudroom and laundry room with a utility sink and outside access. Step outside to a spacious, fully fenced backyard with a patio, ideal for playing, entertaining, gardening, or simply enjoying the outdoors. A 1-car garage provides additional parking and storage. Recent improvements include a new furnace and central air conditioning in 2019, a new window in the family room, and a newly replaced sewer lateral. Ideally located within walking distance to Oak Park Elementary School and downtown Lansdale with shops, restaurants and the train station. This move-in-ready home is waiting for you to simply unpack and enjoy!
For sale
$439,000
1126 Pinegrove Ave, Lansdale, PA 19446
3beds
1,627sqft
:
Get pre-qualified$2,827/mo
Single Family Residence
Built in 1958
0.26 Acres Lot
$435,200 Zestimate®
$270/sqft
$-- HOA
What's special
Inviting interiorLower level family room
- 1 day |
- 1,358 |
- 143 |
Zillow last checked:
Listing updated:
Listed by:
Melissa Healy 267-218-0000,
Keller Williams Real Estate-Doylestown 2153405700,
Listing Team: The Melissa Healy Group
Source: Bright MLS,MLS#: PAMC2185896
Facts & features
Interior
Bedrooms & bathrooms
- Bedrooms: 3
- Bathrooms: 2
- Full bathrooms: 1
- 1/2 bathrooms: 1
Rooms
- Room types: Living Room, Dining Room, Primary Bedroom, Bedroom 2, Bedroom 3, Kitchen, Family Room, Sun/Florida Room, Laundry, Full Bath, Half Bath
Primary bedroom
- Level: Upper
- Area: 143 Square Feet
- Dimensions: 11 X 13
Bedroom 2
- Level: Upper
- Area: 150 Square Feet
- Dimensions: 10 X 15
Bedroom 3
- Level: Upper
- Area: 120 Square Feet
- Dimensions: 10 X 12
Dining room
- Level: Main
- Area: 120 Square Feet
- Dimensions: 10 X 12
Family room
- Level: Lower
- Area: 252 Square Feet
- Dimensions: 14 X 18
Other
- Level: Upper
- Area: 24 Square Feet
- Dimensions: 4 X 6
Half bath
- Level: Lower
Kitchen
- Level: Main
- Area: 120 Square Feet
- Dimensions: 10 X 12
Laundry
- Level: Lower
- Area: 180 Square Feet
- Dimensions: 9 X 20
Living room
- Level: Main
- Area: 315 Square Feet
- Dimensions: 15 X 21
Other
- Level: Main
- Area: 220 Square Feet
- Dimensions: 11 X 20
Heating
- Forced Air, Oil
Cooling
- Central Air, Electric
Appliances
- Included: Microwave, Dishwasher, Oven/Range - Electric, Refrigerator, Washer, Dryer, Electric Water Heater
- Laundry: Lower Level, Laundry Room
Features
- Ceiling Fan(s), Bathroom - Tub Shower, Combination Kitchen/Dining, Dining Area, Kitchen Island, Recessed Lighting
- Flooring: Wood, Vinyl, Carpet, Laminate
- Has basement: No
- Number of fireplaces: 1
- Fireplace features: Brick, Wood Burning
Interior area
- Total structure area: 1,627
- Total interior livable area: 1,627 sqft
- Finished area above ground: 1,627
Video & virtual tour
Property
Parking
- Total spaces: 5
- Parking features: Garage Faces Front, Driveway, Attached
- Attached garage spaces: 1
- Uncovered spaces: 4
Accessibility
- Accessibility features: None
Features
- Levels: Multi/Split,Two
- Stories: 2
- Patio & porch: Patio
- Exterior features: Sidewalks
- Pool features: None
- Fencing: Privacy
Lot
- Size: 0.26 Acres
- Dimensions: 70.00 x 0.00
Details
- Additional structures: Above Grade
- Parcel number: 350008914006
- Zoning: RA1
- Special conditions: Standard
Construction
Type & style
- Home type: SingleFamily
- Architectural style: Colonial
- Property subtype: Single Family Residence
Materials
- Brick, Vinyl Siding
- Foundation: Slab, Crawl Space
- Roof: Shingle
Condition
- New construction: No
- Year built: 1958
Utilities & green energy
- Electric: Circuit Breakers
- Sewer: Public Sewer
- Water: Public
Community & HOA
Community
- Subdivision: Oak Park
HOA
- Has HOA: No
Location
- Region: Lansdale
- Municipality: HATFIELD TWP
Financial & listing details
- Price per square foot: $270/sqft
- Tax assessed value: $110,840
- Annual tax amount: $4,670
- Date on market: 8/6/2026
- Listing agreement: Exclusive Agency
- Inclusions: Two Refrigerators, Washer, Dryer, Swing Set, Shed, All In As-is Condition With No Monetary Value
- Ownership: Fee Simple
Estimated market value
$435,200
$413,000 - $457,000
$2,861/mo
Price history
| Date | Event | Price |
|---|---|---|
| 8/6/2026 | Listed for sale | $439,000+68.8%$270/sqft |
Source:  Bright MLS #PAMC2185896 Report a problem Bright MLS #PAMC2185896 Report a problem | ||
| 1/15/2016 | Sold | $260,000-6.7%$160/sqft |
Source: Public Record Report a problem | ||
| 9/24/2015 | Price change | $278,600-2.2%$171/sqft |
Source: Weichert Realtors #6625063 Report a problem | ||
| 8/14/2015 | Listed for sale | $284,900$175/sqft |
Source: Weichert Realtors #6625063 Report a problem | ||
Public tax history
| Year | Property taxes | Tax assessment |
|---|---|---|
| 2025 | $4,585 +4.8% | $110,840 |
| 2024 | $4,377 | $110,840 |
| 2023 | $4,377 +6.5% | $110,840 |
| 2022 | $4,109 +2.9% | $110,840 |
| 2021 | $3,993 +2.5% | $110,840 |
| 2020 | $3,897 +1.7% | $110,840 |
| 2019 | $3,832 +2.5% | $110,840 |
| 2018 | $3,739 +2.6% | $110,840 |
| 2017 | $3,643 +1.8% | $110,840 |
| 2016 | $3,580 +2.4% | $110,840 |
| 2015 | $3,497 +4.5% | $110,840 |
| 2014 | $3,348 +1.3% | $110,840 |
| 2013 | $3,306 +2.4% | $110,840 |
| 2012 | $3,230 +7.1% | $110,840 |
| 2011 | $3,015 +5.9% | $110,840 |
| 2010 | $2,846 +3.2% | $110,840 |
| 2009 | $2,758 +3.6% | $110,840 |
| 2008 | $2,662 +1.8% | -- |
| 2007 | $2,614 +3% | -- |
| 2006 | $2,539 +2.5% | -- |
| 2005 | $2,477 +3.6% | -- |
| 2004 | $2,391 | -- |
| 2003 | $2,391 +3.5% | -- |
| 2002 | $2,310 +9.4% | -- |
| 2000 | $2,111 +1.3% | -- |
| 1999 | $2,083 | -- |
Find assessor info on the county website
Monthly payment
Est. payment
Payment breakdown
Explore the cost of this home by adjusting the details. Changes won't be saved.Climate risks
Neighborhood: 19446
Nearby schools
GreatSchools rating
- 7/10Oak Park El SchoolGrades: K-6Distance: 0.1 mi
- 6/10Penndale Middle SchoolGrades: 7-9Distance: 1.7 mi
- 9/10North Penn Senior High SchoolGrades: 10-12Distance: 1.9 mi
Schools provided by the listing agent
- Elementary: Oak Park
- Middle: Penndale
- High: North Penn Senior
- District: North Penn
Source: Bright MLS. This data may not be complete. We recommend contacting the local school district to confirm school assignments for this home.
- $545,2003 bd2 ba2.4k sqft1118 Pinegrove Ave, Lansdale, PA 19446Off Market

- $396,3003 bd1 ba1.6k sqft1134 Pinegrove Ave, Lansdale, PA 19446Off Market
- $476,7003 bd2 ba1.2k sqft1112 Pinegrove Ave, Lansdale, PA 19446Off Market
- $477,7003 bd2 ba2k sqft1142 Pinegrove Ave, Lansdale, PA 19446Off Market
- $549,1004 bd2 ba2.1k sqft349 Oak Park Rd, Hatfield, PA 19440Off Market
- $454,9003 bd1 ba1.6k sqft1104 Pinegrove Ave, Lansdale, PA 19446Off Market
- $431,6003 bd1 ba1.9k sqft1150 Pinegrove Ave, Lansdale, PA 19446Off Market
- $471,8004 bd1 ba1.8k sqft1127 Pinegrove Ave, Lansdale, PA 19446Off Market
A local agent can set up tours, give advice and negotiate with sellers.
Similar homes
- $409,9003 bd1 ba1.6k sqft248 N 3rd St, Perkasie, PA 18944For Sale

 MLS ID #PABU2127934, Tina Guerrieri, RE/MAX Central - Blue Bell. Bright MLS
 - $440,0003 bd1 ba2.1k sqft511 Charles Dr, King Of Prussia, PA 19406For Sale
 MLS ID #PAMC2190168, Tricia Packer, BHHS Fox & Roach-Chestnut Hill. Bright MLS
 - $439,9003 bd2 ba1.6k sqft2161 Hollyberry Ct, Pottstown, PA 19464For Sale
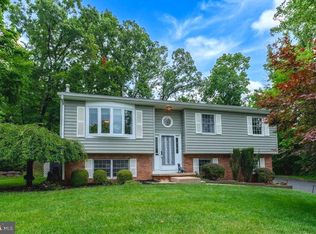 MLS ID #PAMC2188956, Megan Goldstein, BHHS Fox & Roach-Collegeville. Bright MLS
 - $400,0003 bd2 ba1.8k sqft2918 7th St, Norristown, PA 19403For Sale
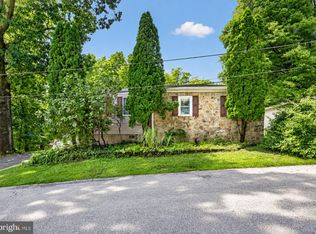 MLS ID #PAMC2189934, Zach Behr, Keller Williams Real Estate-Blue Bell. Bright MLS
 - $375,0003 bd2 ba1.7k sqft56 E Fairview Ave, Sellersville, PA 18960For SaleMLS ID #PABU2128046, Tom Hodgdon, Keller Williams Real Estate-Montgomeryville. Bright MLS
- $455,0003 bd2 ba2.1k sqft2700 E County Line Rd, Hatboro, PA 19040For SaleMLS ID #PAMC2189084, Jim Roche, KW Empower. Bright MLS
- $475,0003 bd2 ba1.8k sqft425 Shallcross Rd, Southampton, PA 18966For SaleMLS ID #PABU2127842, Kim Rock, Keller Williams Real Estate-Langhorne. Bright MLS
- $425,0003 bd3 ba1.7k sqft123 Azalea Cir, Royersford, PA 19468For SaleMLS ID #PAMC2189078, Debbie Particelli, Compass RE. Bright MLS
- $395,0003 bd1 ba1.2k sqft29 Evans Rd, Trooper, PA 19403For SaleMLS ID #PAMC2189272, Kathy Smith, CG Realty, LLC. Bright MLS
- $484,9003 bd3 ba1.8k sqft381 Manor Cir, Harleysville, PA 19438For SaleMLS ID #PAMC2189108, Jim Stevenson, Real of Pennsylvania. Bright MLS
- $469,9992 bd3 ba1.7k sqft3162 Arbour Green Ct, Hatfield, PA 19440For SaleMLS ID #PAMC2188966, Janean Adamson, EveryHome Realtors. Bright MLS
- $349,9993 bd2 ba1.5k sqft24 Miami Rd W, Norristown, PA 19403For SaleMLS ID #PAMC2189830, Mike Mulholland, Long & Foster Real Estate, Inc.. Bright MLS
- $469,9003 bd2 ba1.8k sqft108 N Midland Ave, Norristown, PA 19403For SaleMLS ID #PAMC2189262, Missy Feight, Keller Williams Realty Group. Bright MLS
- $499,0004 bd2 ba1.8k sqft50 S Wakefield Rd W, Norristown, PA 19403For SaleMLS ID #PAMC2189408, Marianne Toto, Realty One Group Restore - Collegeville. Bright MLS
- $379,9003 bd2 ba1.5k sqft1929 Jenkintown Rd, Jenkintown, PA 19046For SaleMLS ID #PAMC2189462, Nick Smith, Coldwell Banker Hearthside-Allentown. Bright MLS
- $505,0003 bd2 ba2.2k sqft315 E 9th Ave, Collegeville, PA 19426For SaleMLS ID #PAMC2187580, Lex Shive, RE/MAX Reliance. Bright MLS
- $350,0004 bd2 ba1.8k sqft2564 Wagner Rd, Gilbertsville, PA 19525AuctionMLS ID #PAMC2190100, Danielle Kline, Realty One Group Restore - Collegeville. Bright MLS
- $424,9003 bd2 ba1.3k sqft215 Evans Ave, Willow Grove, PA 19090For SaleMLS ID #PAMC2189960, Marian Lacey Walls, Keller Williams Real Estate - Newtown. Bright MLS
- $625,0004 bd3 ba2k sqft736 Old Skippack Rd, Harleysville, PA 19438For SaleMLS ID #PAMC2189540, Cameron Reinoso, Real of Pennsylvania. Bright MLS
- $599,9004 bd3 ba1.8k sqft224 Upper Valley Rd, North Wales, PA 19454For SaleMLS ID #PAMC2189714, Jeff Falterbauer, Keller Williams Real Estate-Montgomeryville. Bright MLS
