Skip main navigation
Off market
  • $545,200

    1118 Pinegrove Ave, Lansdale, PA 19446

    3beds
    2,436sqft
    SingleFamily
    Built in 1958
    0.26 Acres Lot
    $545,200 Zestimate®
    $224/sqft
    $2,720 Estimated rent

    Home value

    $545,200

    $518,000 - $578,000

    $2,720/mo

    Zestimate® history
    Loading
    Loading...

    Owner options

    List your home for rent

    $2,720/mo

    Rent Zestimate®

    Find your next renter with Zillow Rental Manager. Plus, with online applications, you can quickly screen prospective tenants – for free.

    Learn more

    $2,720/mo

    Rent Zestimate®

    Refinance and save

    $3,549/mo

    Est. payment

    Refinancing to a lower rate could help reduce your monthly payments and save thousands over the life of the loan.

    See today's rates

    $3,549/mo

    Est. payment

    Explore your selling options

    Work with a Zillow partner agent

    Leverage their expertise and Zillow's premium Showcase listings to get your home seen by more buyers.

    Get started

    List with your own agent

    Get your home in front of millions of buyers by listing it on Zillow.

    Learn how to do it

    Sell it yourself

    Take full control of how buyers see your home on Zillow by listing For Sale by Owner (FSBO).

    List your home

    What's special

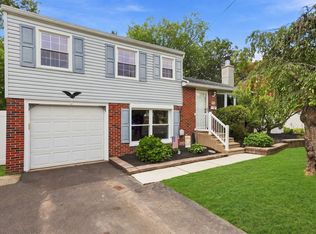
    Welcome to this meticulously and lovely maintained home in Oak Park with a brick front and cherry tree to welcome you. Located on a quiet street, this home has beautiful, mature landscaping and a professionally installed paver wall. Three panel front door with beautiful wood stain. A foyer with coat closet leads into an open concept entertaining area comprised of the living room, dining room and kitchen that is filled with light! The living room has a large bay window with plant shelf and just beyond is a dining room with chandelier and sliding doors to a large three season sunroom. Adjacent to the dining room is a kitchen everyone will love! Beautiful oak cabinetry provide plenty of storage and have a lovely mullioned glass accent panel, two lazy susans and an under cabinet Sony radio with DVD player. Corian counters make cleaning a breeze! The large island has a tiffany style pendant and additional storage. Other features are a garden window over a deep stainless steel sink and recessed lighting. Appliances include a whirlpool refrigerator, Samsung dishwasher, GE microwave and a Whirlpool stainless steel ceramic surface electric range. The sunroom accessed through the dining room can be enjoyed for more entertaining space and has Berber carpet. A door in the sunroom accesses the brick covered porch. Both rooms have wonderful views of a nice open back yard with a vinyl fence. The owners have added a gravel area which is so convenient for letting the dogs out on a rainy day! A few steps down from the kitchen opens to an enormous family room that could accommodate two separate seating areas! A large bay window lets in the light in this beautiful room with a wood burning fireplace surrounded by a brick wall with a lovely wood mantle, crown moulding, and neutral paint. An adjacent mudroom accesses the driveway and covered porch. The laundry area has a tiled half bath. Continuing up from the main level takes you to two additional bedrooms, both with double closets, a large loft or office area with built-in shelves and a hallway with a coat closet leading to a full bath with tile floor, half wall height tiled walls, tub with tiled shower surround and vanity with Corian counter. A short flight of stairs leads to a gorgeous master retreat! Soaring vaulted ceilings, oriel windows, a sitting area and sliding doors to a Juliet balcony, make this a space you will never want to leave. This is such a beautiful room filled with natural light, a ceiling fan, recessed lighting and a separate air wall unit. There is a 10x10 beautiful walk-in closet with custom cabinetry built-ins and a door leading to enormous walk-in attic storage. All of this care and a one year AHS warranty too! Siding was redone in 2005, air conditioning 2016, roof 2005, addition 2005, fence 2008, shed 2008, Gutter Guards 2012, new back doors 2013, Mitsubishi Heating/AC in Master 2016, Bradford White hot water heater 2007, dishwasher 2019, microwave 2016, stove 2013, and the dryer 2016.

    This property is not currently displayed as for sale or rent on Zillow. This may be different from what's on other websites or public sources.
    Facts & features

    Interior

    Bedrooms & bathrooms
    • Bedrooms: 3
    • Bathrooms: 2
    • Full bathrooms: 1
    • 1/2 bathrooms: 1
    Heating
    • Forced air
    Cooling
    • Central
    Appliances
    • Included: Dryer, Freezer, Microwave, Refrigerator, Washer
    Features
    • Floor Plan - Open, Built-Ins, CeilngFan(s), Attic, Carpet
    • Basement: Finished
    • Has fireplace: Yes
    Interior area
    • Total interior livable area: 2,436 sqft

    Property

    Accessibility
    • Accessibility features: 2+ Access Exits
    Features
    • Exterior features: Other
    Lot
    • Size: 0.26 Acres
    Details
    • Parcel number: 350008911009

    Construction

    Type & style
    • Home type: SingleFamily
    Condition
    • Year built: 1958

    Community & HOA

    Location
    • Region: Lansdale

    Financial & listing details

    • Price per square foot: $224/sqft
    • Tax assessed value: $129,790
    • Annual tax amount: $5,369

    Price history

    DateEventPrice
    7/1/2019Sold$354,900$146/sqft
    Source: Public Record Report a problem
    5/18/2019Price change$354,900-2.7%$146/sqft
    Source: Keller Williams Real Estate #PAMC603012 Report a problem
    5/11/2019Listed for sale$364,900$150/sqft
    Source: Keller Williams Real Estate #PAMC603012 Report a problem
    5/2/2019Pending sale$364,900$150/sqft
    Source: Keller Williams Real Estate #PAMC603012 Report a problem
    4/25/2019Listed for sale$364,900$150/sqft
    Source: Keller Williams Real Estate-Bl #PAMC603012 Report a problem

    Public tax history

    YearProperty taxesTax assessment
    2025$5,369 +4.7%$129,790
    2024$5,126 $129,790
    2023$5,126 +6.5%$129,790
    2022$4,811 +2.9%$129,790
    2021$4,675 +2.4%$129,790
    2020$4,565 +1.7%$129,790
    2019$4,489 +2.5%$129,790
    2018$4,380 +2.7%$129,790
    2017$4,266 +1.7%$129,790
    2016$4,193 +2.4%$129,790
    2015$4,096 +4.5%$129,790
    2014$3,920 +1.3%$129,790
    2013$3,871 +2.3%$129,790
    2012$3,783 +7.2%$129,790
    2011$3,530 +5.9%$129,790
    2010$3,333 +3.2%$129,790
    2009$3,229 +3.6%$129,790
    2008$3,117 +1.8%--
    2007$3,061 +14.7%--
    2006$2,668 +2.5%--
    2005$2,604 +3.6%--
    2004$2,513 --
    2003$2,513 +3.5%--
    2002$2,427 +9.4%--
    2000$2,219 +1.4%--
    1999$2,189 --
    Find assessor info on the county website

    Neighborhood: 19446

    Nearby schools

    GreatSchools rating
    Schools provided by the listing agent
    • Elementary: OAK PARK
    • Middle: PENNDALE
    • High: NORTH PENN SENIOR
    • District: North Penn

    Source: The MLS. This data may not be complete. We recommend contacting the local school district to confirm school assignments for this home.

    Get a cash offer in 3 minutes
    Find out how much your home could sell for in as little as 3 minutes with a no-obligation cash offer.
    Estimated market value
    $545,200
    Get a cash offer in 3 minutes
    Find out how much your home could sell for in as little as 3 minutes with a no-obligation cash offer.
    Estimated market value
    $545,200