Welcome to this meticulously maintained and freshly updated twin home located in the highly rated Pennridge School District. Offering over 1,700 square feet of living space, this property combines timeless character with modern comfort in one of Bucks County's most walkable neighborhoods. Ths home has been taken to the next level with a brand new roof, fresh paint on the walls and ceilings, new baseboards and trim work, and new upstairs doors and frames. Inside, you'll find three spacious bedrooms, 1 full bathroom and 1 half bathroom, and a partially finished attic - ideal for a 4th bedroom, playroom, home office, or hobby space. The home is filled with natural light, original charm, and smart upgrades throughout. The kitchen is a true highlight, featuring a new granite countertops and tile backsplash, ample cabinetry for storage, and a thoughtful layout perfect for cooking and entertaining. Whether you're prepping meals for the week or hosting family and friends, this kitchen offers both functionality and style. Freshly painted windows with new shades complete the bright, move-in-ready feel. Step outside into the cozy fully fenced backyard, perfect for small gatherings or relaxing evenings, complete with a storage shed for all your outdoor essentials. The freshly cleaned-out basement offers even more usable space and peace of mind. You'll also enjoy the convenience of 3-4 off-street parking spaces, a rare find in this neighborhood. Located just a short walk to downtown Sellersville, you're minutes away from local restaurants, coffee shops, boutiques, parks, and the Sellersville Theater. Don't miss this opportunity - schedule your private tour today!
Under contract
$375,000
56 E Fairview Ave, Sellersville, PA 18960
3beds
1,732sqft
Single Family Residence
Built in 1920
8,276 Square Feet Lot
$380,800 Zestimate®
$217/sqft
$-- HOA
What's special
Original charmThree spacious bedroomsCozy fully fenced backyardPartially finished atticSmart upgrades throughoutAmple cabinetry for storageBright move-in-ready feel
- 24 days
- 970
- 39
Likely to sell faster than
Zillow last checked:
Listing updated:
Listed by:
Tom Hodgdon 267-935-9699,
Keller Williams Real Estate-Montgomeryville 2156311900,
Listing Team: The Red Sign Network
Source: Bright MLS,MLS#: PABU2128046
Facts & features
Interior
Bedrooms & bathrooms
- Bedrooms: 3
- Bathrooms: 2
- Full bathrooms: 1
- 1/2 bathrooms: 1
- Main level bathrooms: 1
Basement
- Area: 800
Heating
- Forced Air, Oil
Cooling
- Central Air, Electric
Appliances
- Included: Electric Water Heater
Features
- Floor Plan - Traditional, Kitchen Island, Pantry
- Basement: Sump Pump,Unfinished,Walk-Out Access
- Has fireplace: No
Interior area
- Total structure area: 3,032
- Total interior livable area: 1,732 sqft
- Finished area above ground: 1,732
- Finished area below ground: 0
Video & virtual tour
Property
Parking
- Total spaces: 3
- Parking features: Off Street
Accessibility
- Accessibility features: None
Features
- Levels: Three
- Stories: 3
- Pool features: None
Lot
- Size: 8,276 Square Feet
- Dimensions: 47.00 x 175.00
Details
- Additional structures: Above Grade, Below Grade
- Parcel number: 39008075001
- Zoning: MR
- Special conditions: Standard
Construction
Type & style
- Home type: SingleFamily
- Architectural style: Straight Thru
- Property subtype: Single Family Residence
- Attached to another structure: Yes
Materials
- Masonry
- Foundation: Permanent, Concrete Perimeter
- Roof: Architectural Shingle
Condition
- Very Good,Excellent,Good
- New construction: No
- Year built: 1920
Utilities & green energy
- Sewer: Public Sewer
- Water: Public
Community & HOA
Community
- Subdivision: None Available
HOA
- Has HOA: No
Location
- Region: Sellersville
- Municipality: SELLERSVILLE BORO
Financial & listing details
- Price per square foot: $217/sqft
- Tax assessed value: $18,000
- Annual tax amount: $3,597
- Date on market: 8/7/2026
- Listing agreement: Exclusive Right To Sell
- Listing terms: Cash,FHA,PHFA,VA Loan,Conventional
- Inclusions: Washer Dryer Refrigerator
- Ownership: Fee Simple
Estimated market value
$380,800
$362,000 - $400,000
$2,459/mo
Price history
| Date | Event | Price |
|---|---|---|
| 8/11/2026 | Contingent | $375,000$217/sqft |
Source:  Bright MLS #PABU2128046 Report a problem Bright MLS #PABU2128046 Report a problem | ||
| 8/7/2026 | Listed for sale | $375,000+8.7%$217/sqft |
Source: Bright MLS #PABU2128046 Report a problem | ||
| 7/30/2025 | Sold | $345,000+6.2%$199/sqft |
Source: Bright MLS #PABU2098852 Report a problem | ||
| 6/28/2025 | Pending sale | $325,000$188/sqft |
Source: Bright MLS #PABU2098852 Report a problem | ||
| 6/27/2025 | Listed for sale | $325,000+116.7%$188/sqft |
Source: Bright MLS #PABU2098852 Report a problem | ||
| 1/28/2020 | Sold | $150,000$87/sqft |
Source: Public Record Report a problem | ||
Public tax history
| Year | Property taxes | Tax assessment |
|---|---|---|
| 2025 | $3,469 +1.6% | $18,000 |
| 2024 | $3,415 +1.1% | $18,000 |
| 2023 | $3,379 | $18,000 |
| 2022 | $3,379 | $18,000 |
| 2021 | $3,379 | $18,000 |
| 2020 | $3,379 +2.2% | $18,000 |
| 2018 | $3,307 +0.7% | $18,000 |
| 2017 | $3,284 | $18,000 |
| 2016 | $3,284 | $18,000 |
| 2015 | -- | $18,000 |
| 2014 | -- | $18,000 |
| 2013 | -- | $18,000 |
| 2012 | -- | $18,000 |
| 2011 | -- | $18,000 |
| 2010 | -- | $18,000 |
| 2009 | -- | $18,000 |
| 2008 | -- | $18,000 |
| 2007 | -- | $18,000 |
| 2006 | -- | $18,000 |
| 2005 | -- | $18,000 +300% |
| 2004 | -- | $4,500 |
| 2003 | -- | $4,500 |
| 2002 | -- | $4,500 |
| 2000 | -- | $4,500 |
Find assessor info on the county website
Monthly payment
Est. payment
Payment breakdown
Explore the cost of this home by adjusting the details. Changes won't be saved.Climate risks
Neighborhood: 18960
Nearby schools
Schools provided by the listing agent
- District: Pennridge
Source: Bright MLS. This data may not be complete. We recommend contacting the local school district to confirm school assignments for this home.
- $328,3004 bd2 ba1.6k sqft54 E Fairview Ave, Sellersville, PA 18960Off Market
- $338,1003 bd1 ba1.2k sqft62 E Fairview Ave, Sellersville, PA 18960Off Market
- $409,9004 bd2 ba1.5k sqft50 E Fairview Ave, Sellersville, PA 18960Off Market
- $338,1003 bd1 ba1.2k sqft64 E Fairview Ave, Sellersville, PA 18960Off Market
Similar homes
- $435,0003 bd3 ba2.5k sqft256 Hampshire Dr, Sellersville, PA 18960For Sale
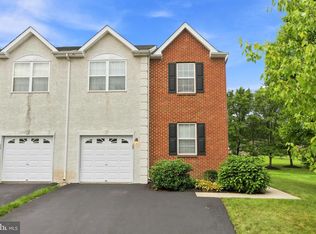
 MLS ID #PABU2128738, Trisha Lutteroty, Keller Williams Realty Group. Bright MLS
 - $399,9003 bd2 ba1.1k sqft404 W Callowhill St, Perkasie, PA 18944For Sale
 MLS ID #PABU2129688, Diane Cleland, Innovate Real Estate. Bright MLS
 - $399,9003 bd2 ba1.6k sqft522 Derstine Ave, Lansdale, PA 19446For Sale
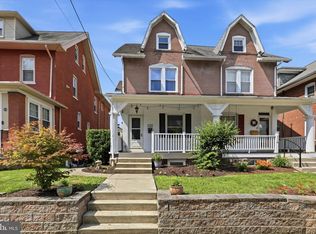 MLS ID #PAMC2192494, Tara Bevivino, Vince Bevivino Real Estate, LLC. Bright MLS
 - $437,5003 bd3 ba1.4k sqft129 Green St, Silverdale, PA 18962For Sale
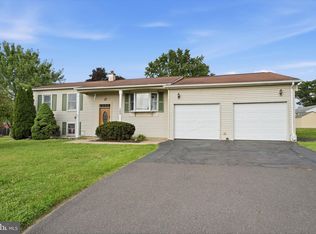 MLS ID #PABU2126198, Steven Salemno, RE/MAX Centre Realtors. Bright MLS
 - $325,0003 bd2 ba1.3k sqft131 Penn St, Lansdale, PA 19446For SaleMLS ID #PAMC2190828, Bob Kelley, BHHS Fox & Roach-Blue Bell. Bright MLS
- $239,9003 bd2 ba1.4k sqft45 Williams Way, Sellersville, PA 18960For SaleMLS ID #PABU2127774, Stacey DeLong, Iron Valley Real Estate Legacy. Bright MLS
- $375,0003 bd2 ba1.8k sqft2918 7th St, Norristown, PA 19403For SaleMLS ID #PAMC2189934, Zach Behr, Keller Williams Real Estate-Blue Bell. Bright MLS
- $258,0003 bd2 ba1.5k sqft8 Williams Way, Sellersville, PA 18960For SaleMLS ID #PABU2126598, Victoria Sweitzer, RE/MAX Centre Realtors. Bright MLS
- $410,0003 bd2 ba1.7k sqft3131 Bedminster Rd, Ottsville, PA 18942For SaleMLS ID #PABU2127420, Dafni Dimopoulos, Compass RE. Bright MLS
- $400,0003 bd2 ba1.5k sqft6 Perkiomen Ave, Spring Mount, PA 19473For SaleMLS ID #PAMC2189988, Kacie Jones, Realty One Group Advocates. Bright MLS
- $349,9003 bd2 ba1.4k sqft2002 Clover Mill Rd, Quakertown, PA 18951For SaleMLS ID #PABU2128082, Gerald Peklak, RE/MAX Reliance. Bright MLS
- $269,5002 bd3 ba1.6k sqft28 Williams Way, Sellersville, PA 18960For SaleMLS ID #PABU2123524, Angela Morsa, Compass RE. Bright MLS
- $329,9003 bd2 ba2k sqft113 S 5th St, North Wales, PA 19454For SaleMLS ID #PAMC2191930, Pat Strehle, Real of Pennsylvania. Bright MLS
- $279,9003 bd2 ba2k sqft2049 Route 313, Quakertown, PA 18951For SaleMLS ID #PABU2127270, Michele Hohlfeld, RE/MAX Reliance. Bright MLS
- $424,9003 bd2 ba1.8k sqft427 Franklin Ave, Phoenixville, PA 19460For SaleMLS ID #PACT2132622, Joymarie DeFruscio, Keller Williams Realty Group. Bright MLS
- $375,0003 bd2 ba1.7k sqft215 Byberry Ave, Hatboro, PA 19040For SaleMLS ID #PAMC2188918, Victoria Sweitzer, RE/MAX Centre Realtors. Bright MLS
- $374,9003 bd1 ba1k sqft1937 Hoffmansville Rd, Frederick, PA 19435For SaleMLS ID #PAMC2170700, Chris Griswold, EXP Realty, LLC. Bright MLS
- $495,0002 bd1 ba1.2k sqft4928 Old Easton Rd, Doylestown, PA 18902For SaleMLS ID #PABU2129674, William Holder, Real Broker, LLC. Bright MLS
- $360,5002 bd2 ba1.4k sqft5484 Rinker Cir #314, Doylestown, PA 18902For SaleMLS ID #PABU2129300, Graceann Tinney, Keller Williams Real Estate - Newtown. Bright MLS
