Skip main navigation
Under contract
  • $399,900

    522 Derstine Ave, Lansdale, PA 19446

    3beds
    1,659sqft
    : 
    $2,656/mo
    Get pre-qualified
    Single Family Residence
    Built in 1915
    3,596 Square Feet Lot
    $-- Zestimate®
    $241/sqft
    $-- HOA

    What's special

    Freshly painted front porchOff-street parkingThree bedroomsHardwood floors throughoutTwo-zone central air
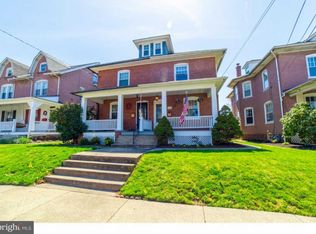
    Welcome to this charming brick twin in Lansdale’s desirable West Ward! The first floor features a bright living room, a flexible dining room/bonus space with a half bath, and an updated kitchen with granite countertops and stainless steel appliances. A convenient mudroom leads to the concrete patio & backyard area- perfect for entertaining and outside BBQs, and off-street parking. Upstairs you’ll find three bedrooms and a full hall bath with tub/shower, plus a finished third-floor attic offering additional living space and storage. The basement provides even more storage and features a French drain. Additional highlights include hardwood floors throughout, two-zone central air, a newer water heater, and a freshly painted front porch. Enjoy a fantastic location just blocks from Main Street and downtown Lansdale, with easy access to restaurants, shops, farmers markets, community events, and everything the borough has to offer!
    13 days
    1,346
    68

    Likely to sell faster than

    Zillow last checked:

    Listing updated:

    Listed by:

    Tara Bevivino 484-375-3825,

    Vince Bevivino Real Estate, LLC 2679925222

    Source: Bright MLS,MLS#: PAMC2192494MLS Logo

      Facts & features

      Interior

      Bedrooms & bathrooms
      • Bedrooms: 3
      • Bathrooms: 2
      • Full bathrooms: 1
      • 1/2 bathrooms: 1
      • Main level bathrooms: 1
      Basement
      • Area: 0
      Heating
      • Central, Natural Gas
      Cooling
      • Central Air, Electric
      Appliances
      • Included: Dishwasher, Dryer, Oven/Range - Gas, Refrigerator, Stainless Steel Appliance(s), Washer, Gas Water Heater
      • Laundry: In Basement
      Features
      • Basement: Unfinished
      • Has fireplace: No
      Interior area
      • Total structure area: 1,659
      • Total interior livable area: 1,659 sqft
      • Finished area above ground: 1,659
      • Finished area below ground: 0

      Property

      Parking
      • Total spaces: 2
      • Parking features: On Street, Off Street
      • Has uncovered spaces: Yes
      Accessibility
      • Accessibility features: None
      Features
      • Levels: Three
      • Stories: 3
      • Patio & porch: Patio, Porch
      • Exterior features: Sidewalks
      • Pool features: None
      Lot
      • Size: 3,596 Square Feet
      Details
      • Additional structures: Above Grade, Below Grade
      • Parcel number: 110004124005
      • Zoning: RESIDENTIAL
      • Special conditions: Standard

      Construction

      Type & style
      • Home type: SingleFamily
      • Architectural style: Colonial
      • Property subtype: Single Family Residence
      • Attached to another structure: Yes
      Materials
      • Brick
      • Foundation: Brick/Mortar
      • Roof: Shingle
      Condition
      • New construction: No
      • Year built: 1915

      Utilities & green energy

      • Sewer: Public Sewer
      • Water: Public

      Community & HOA

      Community
      • Subdivision: West Ward
      HOA
      • Has HOA: No
      Location
      • Region: Lansdale
      • Municipality: LANSDALE BORO

      Financial & listing details

      • Price per square foot: $241/sqft
      • Tax assessed value: $106,750
      • Annual tax amount: $5,100
      • Date on market: 8/28/2026
      • Listing agreement: Exclusive Right To Sell
      • Ownership: Fee Simple

        Estimated market value

        Not available

        Estimated sales range

        Not available

        Not available

        Price history

        DateEventPrice
        9/1/2026Contingent$399,900$241/sqft
        Source: Bright MLS #PAMC2192494 Report a problem
        8/28/2026Listed for sale$399,900+59.3%$241/sqft
        Source: Bright MLS #PAMC2192494 Report a problem
        9/1/2016Sold$251,000-1.5%$151/sqft
        Source: Public Record Report a problem
        6/2/2016Listed for sale$254,900$154/sqft
        Source: Realty Mark Associates #6803558 Report a problem
        4/26/2016Listing removed$254,900$154/sqft
        Source: Realty Mark Associates #6760100 Report a problem
        4/6/2016Pending sale$254,900$154/sqft
        Source: Realty Mark Associates #6760100 Report a problem
        4/1/2016Listed for sale$254,900+141.4%$154/sqft
        Source: Realty Mark Associates #6760100 Report a problem
        10/22/2015Sold$105,601+5737.5%$64/sqft
        Source: Public Record Report a problem
        8/26/2015Sold$1,809-98.9%$1/sqft
        Source: Public Record Report a problem
        8/6/2015Listed for sale--
        Source: Auction.com Report a problem
        10/6/2014Listing removed$169,900$102/sqft
        Source: Eugene M. Riccio Assoc. Inc. #6347235 Report a problem
        9/20/2014Listed for sale$169,900$102/sqft
        Source: Eugene M. Riccio Assoc. Inc. #6347235 Report a problem
        5/29/2014Listing removed$169,900$102/sqft
        Source: Eugene M. Riccio Assoc. Inc. #6347235 Report a problem
        4/2/2014Price change$169,900-29.2%$102/sqft
        Source: Eugene M. Riccio Assoc. Inc. #6347235 Report a problem
        3/7/2014Listed for sale$239,900+128.5%$145/sqft
        Source: Eugene M. Riccio Assoc. Inc. #6347235 Report a problem
        12/18/1996Sold$105,000$63/sqft
        Source: Public Record Report a problem

        Public tax history

        YearProperty taxesTax assessment
        2025$4,632 +4.5%$106,750
        2024$4,432 $106,750
        2023$4,432 +9%$106,750
        2022$4,067 +4.2%$106,750
        2021$3,902 +2.4%$106,750
        2020$3,811 +2.4%$106,750
        2019$3,721 +5.6%$106,750
        2018$3,525 +2.7%$106,750
        2017$3,431 +1.8%$106,750
        2016$3,371 +5.8%$106,750
        2015$3,185 +1.6%$106,750
        2014$3,134 +1.3%$106,750
        2013$3,093 +1.3%$106,750
        2012$3,054 +7%$106,750
        2011$2,855 +2.4%$106,750
        2010$2,789 +3.1%$106,750
        2009$2,704 +7.9%$106,750
        2008$2,505 +2.7%--
        2007$2,440 +3%--
        2006$2,369 +2.6%--
        2005$2,310 +3.7%--
        2004$2,227 --
        2003$2,227 --
        2002$2,227 +9.4%--
        2000$2,036 +1.4%--
        1999$2,008 --
        Find assessor info on the county website

        Monthly payment

        Est. payment

        Payment breakdown

        Explore the cost of this home by adjusting the details. Changes won't be saved.
        All calculations are estimates and provided by Zillow, Inc. for informational purposes only. Actual amounts may vary.
        HOA fees may include property taxes on listings classified as Co-Ops. Contact the listing agent and/or owner for fee details.
        See how much you could borrow to make a competitive offer.

        Climate risks

        Neighborhood: 19446

        Getting around

        77 / 100
        Very Walkable
        51 / 100
        Bikeable

        Nearby schools

        GreatSchools rating
        Schools provided by the listing agent
        • District: North Penn

        Source: Bright MLS. This data may not be complete. We recommend contacting the local school district to confirm school assignments for this home.

        A local agent can set up tours, give advice and negotiate with sellers.

        Browse local experts