Skip main navigation
Off market
  • $425,400

    532 Derstine Ave, Lansdale, PA 19446

    4beds
    1,902sqft
    SingleFamily
    Built in 1920
    3,598 Square Feet Lot
    $425,400 Zestimate®
    $224/sqft
    $2,397 Estimated rent

    Home value

    $425,400

    $400,000 - $451,000

    $2,397/mo

    Zestimate® history
    Loading
    Loading...

    Owner options

    List your home for rent

    $2,397/mo

    Rent Zestimate®

    Find your next renter with Zillow Rental Manager. Plus, with online applications, you can quickly screen prospective tenants – for free.

    Learn more

    $2,397/mo

    Rent Zestimate®

    Refinance and save

    $2,774/mo

    Est. payment

    Refinancing to a lower rate could help reduce your monthly payments and save thousands over the life of the loan.

    See today's rates

    $2,774/mo

    Est. payment

    Explore your selling options

    Work with a Zillow partner agent

    Leverage their expertise and Zillow's premium Showcase listings to get your home seen by more buyers.

    Get started

    List with your own agent

    Get your home in front of millions of buyers by listing it on Zillow.

    Learn how to do it

    Sell it yourself

    Take full control of how buyers see your home on Zillow by listing For Sale by Owner (FSBO).

    List your home

    What's special

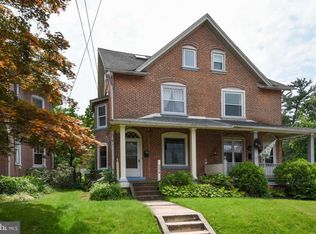
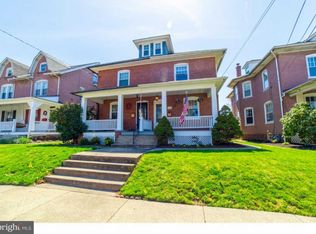
    Beautiful, updated and well-maintained traditional twin in desirable West Ward! The charm begins with the pleasant covered porch! Think of sunny, breezy days relaxing and enjoying the mature trees and plantings of your new home! Be dazzled by the light and airy feel of this home when you enter through the inviting foyer with the hardwood and glass door, not to mention the handy coat closet. Many windows drench the home in natural sunlight. Gleaming, original hardwood floors throughout the living areas, bedrooms and staircases reflect the light. Pristine columns, white-trimmed windows and matching baseboards frame the charming and spacious living room. Wander through the original wood door, one of many, into the dining room with traditional accents such as the original built-in hutch. Continue your tour in the gorgeous, ultra modern kitchen featuring glistening dark granite countertops, shiny white cabinets, and matching appliances complimented by an exposed brick wall. Don't miss the lovely and functional accents including the hardwood shelf with hooks, pendant and recessed lighting, and wine rack above the refrigerator. An immaculate powder room completes this level. Upstairs, the blend of traditional and modern continues with the bright, updated bathroom highlighted by light tile, countertop and cabinetry and chrome fixtures. Privacy provided by the original hardwood door with frosted glass and original glass knob. The ample master showcases a custom built-in armoire balanced by the hardwood, mirrored walk-in closet door with original glass knob. A second sizable bedroom presents three huge windows in a curved wall, a delightful feature of this traditional home. A third sunny bedroom would make an appealing office. The third level loft is a long, bright bonus space that is especially versatile. Imagine what you could do with all this room! But, wait, there's more! This property includes a full, walkout basement, fully fenced, big backyard, a back patio, and detached one-car garage with an additional parking space offering alley access. Conveniently located near shops and restaurants including Starbucks, local favorites Ristorante Toscano and Uncle Greg's Smokin' BBQ, and CVS. Memorial Park, 4th Street Park and Hancock Street Park are also nearby. Easy access to Main St, PA Turnpike Northeast Extension (476), Highway 202 and Route 309. Septa Regional Rail Lansdale station is just six short blocks. Don't miss this gem! Book your tour today!

    This property is off market, which means it's not currently listed for sale or rent on Zillow. This may be different from what's available on other websites or public sources.

    Facts & features

    Interior

    Bedrooms & bathrooms
    • Bedrooms: 4
    • Bathrooms: 2
    • Full bathrooms: 1
    • 1/2 bathrooms: 1
    Heating
    • Other, Gas
    Cooling
    • Wall
    Appliances
    • Included: Dishwasher, Range / Oven, Refrigerator
    Features
    • Has fireplace: No
    Interior area
    • Total interior livable area: 1,902 sqft

    Property

    Parking
    • Parking features: Garage - Detached
    Features
    • Exterior features: Brick
    Lot
    • Size: 3,598 Square Feet
    Details
    • Parcel number: 110004144003

    Construction

    Type & style
    • Home type: SingleFamily
    Condition
    • Year built: 1920

    Community & HOA

    Location
    • Region: Lansdale

    Financial & listing details

    • Price per square foot: $224/sqft
    • Tax assessed value: $110,100
    • Annual tax amount: $4,778

    Price history

    DateEventPrice
    9/11/2018Sold$255,500-1.7%$134/sqft
    Source: Public Record Report a problem
    7/20/2018Listed for sale$259,900+12%$137/sqft
    Source: Redfin Corporation #1002076578 Report a problem
    7/2/2012Sold$232,000-1.5%$122/sqft
    Source: Public Record Report a problem
    5/6/2012Price change$235,500-1.3%$124/sqft
    Source: Keller Williams Real Estate- Blue Bell #6034624 Report a problem
    4/7/2012Listed for sale$238,500+64.5%$125/sqft
    Source: Keller Williams Real Estate- Blue Bell #6034624 Report a problem
    2/27/2012Sold$145,000-6.5%$76/sqft
    Source: Public Record Report a problem
    12/17/2011Listed for sale$155,000+9104.3%$81/sqft
    Source: foreclosure.com Report a problem
    10/7/2011Sold$1,684-99.3%$1/sqft
    Source: Public Record Report a problem
    9/26/2005Sold$227,500$120/sqft
    Source: Public Record Report a problem

    Public tax history

    YearProperty taxesTax assessment
    2025$4,778 +4.5%$110,100
    2024$4,570 $110,100
    2023$4,570 +8.9%$110,100
    2022$4,195 +4.2%$110,100
    2021$4,024 +2.4%$110,100
    2020$3,930 +2.4%$110,100
    2019$3,839 +5.6%$110,100
    2018$3,635 +2.7%$110,100
    2017$3,539 +1.8%$110,100
    2016$3,477 +5.9%$110,100
    2015$3,284 +1.6%$110,100
    2014$3,232 +1.3%$110,100
    2013$3,190 +1.3%$110,100
    2012$3,149 +7%$110,100
    2011$2,944 +2.4%$110,100
    2010$2,876 +3.2%$110,100
    2009$2,788 +7.9%$110,100
    2008$2,583 +2.6%--
    2007$2,517 +3%--
    2006$2,443 +2.6%--
    2005$2,382 +3.7%--
    2004$2,296 --
    2003$2,296 --
    2002$2,296 +9.4%--
    2000$2,099 +1.4%--
    1999$2,071 --
    Find assessor info on the county website

    Neighborhood: 19446

    Nearby schools

    GreatSchools rating
    Schools provided by the listing agent
    • Elementary: York Avenue
    • Middle: Penndale
    • High: North Penn Senior
    • District: North Penn

    Source: The MLS. This data may not be complete. We recommend contacting the local school district to confirm school assignments for this home.

    Get a cash offer in 3 minutes
    Find out how much your home could sell for in as little as 3 minutes with a no-obligation cash offer.
    Estimated market value
    $425,400
    Get a cash offer in 3 minutes
    Find out how much your home could sell for in as little as 3 minutes with a no-obligation cash offer.
    Estimated market value
    $425,400