Skip main navigation
Sold for $325,000
  • $325,000

    37 Elder Ct, New Hope, PA 18938

    2beds
    1,664sqft
    Condominium
    Built in 1993
    -- sqft lot
    $355,000 Zestimate®
    $195/sqft
    $3,396 Estimated rent

    Home value

    $355,000

    $337,000 - $373,000

    $3,396/mo

    Zestimate® history
    Loading
    Loading...

    Owner options

    List your home for rent

    $3,396/mo

    Rent Zestimate®

    Find your next renter with Zillow Rental Manager. Plus, with online applications, you can quickly screen prospective tenants – for free.

    Learn more

    $3,396/mo

    Rent Zestimate®

    Refinance and save

    $2,047/mo

    Est. payment

    Refinancing to a lower rate could help reduce your monthly payments and save thousands over the life of the loan.

    See today's rates

    $2,047/mo

    Est. payment

    Explore your selling options

    Work with a Zillow partner agent

    Leverage their expertise and Zillow's premium Showcase listings to get your home seen by more buyers.

    Get started

    List with your own agent

    Get your home in front of millions of buyers by listing it on Zillow.

    Learn how to do it

    Sell it yourself

    Take full control of how buyers see your home on Zillow by listing For Sale by Owner (FSBO).

    List your home

    What's special

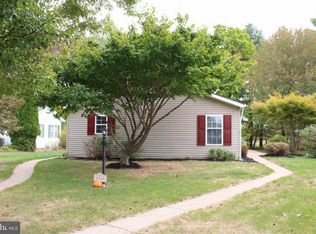
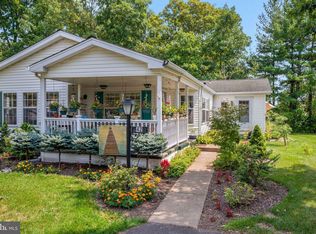
    Welcome to this absolutely beautiful 2 BR, 2 full BA home in Buckingham Springs! Updated flooring & crown molding throughout! The walkway from the driveway leads to a large covered front porch. Bright and airy Living room with a vaulted ceiling is open to the Dining room also with a vaulted ceiling. French doors from the Living room open to a private office with Berber carpet. The Dining room opens to an updated Kitchen featuring new cabinetry with crown molding, granite countertops, custom ceramic tile backsplash, a large center island with breakfast bar, stainless steel appliances & pantry. The Kitchen overlooks a large Family room with a ceiling fan & sliding glass door leading to the porch. The primary bedroom offers a ceiling fan, walk-in closet & full bath with double vanity & a walk-in, glass door shower. Large second bedroom with a ceiling fan & walk-in closet. Full hall bath with tub/shower combination. Laundry room with built-in cabinetry. Wonderful community offers a clubhouse & pool. Great location, conveniently located with easy access to all the amenities of Doylestown, New Hope & Newtown!

    Zillow last checked:

    Listing updated:

    Listed by:

    John Spognardi 215-431-8282,

    RE/MAX Signature

    Bought with:

    Ilona Vaysman, AB067936

    Keller Williams Real Estate - Newtown

    Source: Bright MLS,MLS#: PABU2064612MLS Logo

    Facts & features

    Interior

    Bedrooms & bathrooms
    • Bedrooms: 2
    • Bathrooms: 2
    • Full bathrooms: 2
    • Main level bathrooms: 2
    • Main level bedrooms: 2
    Rooms
    • Room types: Living Room, Dining Room, Primary Bedroom, Bedroom 2, Kitchen, Family Room, Laundry, Office, Primary Bathroom, Full Bath
    Basement
    • Area: 0
    Heating
    • Forced Air, Heat Pump, Electric
    Cooling
    • Central Air, Electric
    Appliances
    • Included: Microwave, Dishwasher, Stainless Steel Appliance(s), Oven/Range - Electric, Electric Water Heater
    • Laundry: Main Level, Laundry Room
    Features
    • Breakfast Area, Ceiling Fan(s), Crown Molding, Entry Level Bedroom, Family Room Off Kitchen, Dining Area, Eat-in Kitchen, Kitchen Island, Primary Bath(s), Bathroom - Stall Shower, Bathroom - Tub Shower, Upgraded Countertops, Walk-In Closet(s), Vaulted Ceiling(s)
    • Flooring: Carpet, Engineered Wood, Ceramic Tile, Vinyl, Wood
    • Doors: Six Panel, Sliding Glass, French Doors
    • Has basement: No
    • Has fireplace: No
    Interior area
    • Total structure area: 1,664
    • Total interior livable area: 1,664 sqft
    • Finished area above ground: 1,664
    • Finished area below ground: 0

    Property

    Parking
    • Parking features: Driveway
    • Has uncovered spaces: Yes
    Accessibility
    • Accessibility features: Accessible Approach with Ramp
    Features
    • Levels: One
    • Stories: 1
    • Patio & porch: Porch
    • Pool features: Community
    Details
    • Additional structures: Above Grade, Below Grade
    • Parcel number: 06018083 0188
    • Lease amount: $680
    • Zoning: MOB
    • Special conditions: Standard

    Construction

    Type & style
    • Home type: Condo
    • Architectural style: Ranch/Rambler
    • Property subtype: Condominium
    Materials
    • Frame
    • Foundation: Crawl Space
    Condition
    • New construction: No
    • Year built: 1993
    Details
    • Builder name: McKee Group

    Utilities & green energy

    • Sewer: Public Sewer
    • Water: Public

    Community & HOA

    Community
    • Condo and coop fee: $0 unknown
    • Senior community: Yes
    • Subdivision: Buckingham Springs
    HOA
    • Has HOA: No
    • Amenities included: Clubhouse
    • Services included: Common Area Maintenance, Pool(s), Trash, Sewer, Snow Removal
    • HOA name: Buckingham Springs
    Location
    • Region: New Hope
    • Municipality: BUCKINGHAM TWP

    Financial & listing details

    • Price per square foot: $195/sqft
    • Tax assessed value: $14,000
    • Annual tax amount: $2,251
    • Date on market: 2/7/2024
    • Listing agreement: Exclusive Right To Sell
    • Ownership: Land Lease
    • Body type: Double Wide

    Price history

    DateEventPrice
    5/9/2024Sold$325,000-3.8%$195/sqft
    Source: Bright MLS #PABU2064612 Report a problem
    4/26/2024Pending sale$337,900$203/sqft
    Source: Bright MLS #PABU2064612 Report a problem
    2/26/2024Price change$337,900-2.9%$203/sqft
    Source: Bright MLS #PABU2064612 Report a problem
    2/7/2024Listed for sale$347,900+83.1%$209/sqft
    Source: Bright MLS #PABU2064612 Report a problem
    3/26/2021Sold$190,000$114/sqft
    Source: Agent Provided Report a problem

    Public tax history

    YearProperty taxesTax assessment
    2025$2,387 +0.4%$14,000
    2024$2,377 +7.9%$14,000
    2023$2,202 +1.2%$14,000
    2022$2,176 +1.2%$14,000
    2021$2,150 $14,000
    2020$2,150 +0.7%$14,000
    2018$2,136 $14,000
    2017-- $14,000
    2016-- $14,000
    2015-- $14,000
    2014-- $14,000
    2013-- $14,000
    2012-- $14,000
    2011-- $14,000
    2010-- $14,000
    2009-- $14,000
    2008-- $14,000
    2007-- $14,000
    2006-- $14,000
    2005-- $14,000 +300%
    2004-- $3,500
    2003-- $3,500
    2002-- $3,500
    2000-- $3,500
    Find assessor info on the county website

    Neighborhood: 18938

    Nearby schools

    GreatSchools rating
    Schools provided by the listing agent
    • District: Central Bucks

    Source: Bright MLS. This data may not be complete. We recommend contacting the local school district to confirm school assignments for this home.

    Get a cash offer in 3 minutes
    Find out how much your home could sell for in as little as 3 minutes with a no-obligation cash offer.
    Estimated market value
    $355,000
    Get a cash offer in 3 minutes
    Find out how much your home could sell for in as little as 3 minutes with a no-obligation cash offer.
    Estimated market value
    $355,000