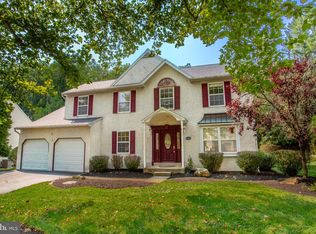
Tucked up off the road just outside of Doylestown Borough this lovingly maintained 4 bedroom 2 1/2 Bath Colonial is waiting for it's second Owner. Enter into the Foyer with a Formal Living room on your right, Family room with raised brick Fireplace and sliding glass doors to the fenced rear yard and patio straight ahead. Move on to the spacious and immaculate Eat-in Kitchen with ample counter and cabinet space, glass top electric oven, tile backsplash, and another set of sliding glass doors to the rear patio. The Formal Dining room is currently being used as a family room and adjacent to the convenient office. The first floor also includes the Laundry room and inside entrance from the 2 -car garage with openers. The second floor includes a Master Bedroom w/ all tile Master bath and ample closet space, 3 more bedrooms and a spotless Hall Bath. The private fenced backyard is where the custom inground pool awaits your summers. A fantastic setting just minutes from Doylestown Borough, endless shopping, and the Pennsylvania Turnpike. Located in the Central Bucks School District.
For sale
Price cut: $50.1K (9/16)
$624,900
1567 Lower State Rd, Doylestown, PA 18901
4beds
2,576sqft
Single Family Residence
Built in 1980
1.33 Acres Lot
$-- Zestimate®
$243/sqft
$-- HOA
What's special
Custom inground poolPrivate fenced backyardSpotless hall bathConvenient officeLaundry roomGlass top electric ovenTile backsplash
- 4 days
- 1,102
- 51
Likely to sell faster than
Zillow last checked:
Listing updated:
Listed by:
Brian Wallace 215-620-7515,
Keller Williams Real Estate-Doylestown 2153405700
Source: Bright MLS,MLS#: PABU2130924
Facts & features
Interior
Bedrooms & bathrooms
- Bedrooms: 4
- Bathrooms: 3
- Full bathrooms: 2
- 1/2 bathrooms: 1
- Main level bathrooms: 1
Rooms
- Room types: Living Room, Dining Room, Primary Bedroom, Bedroom 2, Bedroom 3, Bedroom 4, Kitchen, Family Room, Laundry, Office, Primary Bathroom, Full Bath, Half Bath
Primary bedroom
- Features: Attached Bathroom, Flooring - Carpet, Ceiling Fan(s)
- Level: Upper
- Area: 209 Square Feet
- Dimensions: 11 X 19
Bedroom 2
- Features: Ceiling Fan(s), Flooring - Carpet
- Level: Upper
- Area: 120 Square Feet
- Dimensions: 12 X 10
Bedroom 3
- Features: Ceiling Fan(s), Flooring - Carpet
- Level: Upper
- Area: 130 Square Feet
- Dimensions: 13 X 10
Bedroom 4
- Features: Ceiling Fan(s), Flooring - Carpet
- Level: Upper
- Area: 169 Square Feet
- Dimensions: 13 X 13
Primary bathroom
- Features: Bathroom - Stall Shower, Flooring - Ceramic Tile
- Level: Upper
Dining room
- Features: Ceiling Fan(s), Flooring - Carpet
- Level: Main
- Area: 256 Square Feet
- Dimensions: 16 X 16
Family room
- Features: Fireplace - Wood Burning, Flooring - Carpet
- Level: Main
- Area: 234 Square Feet
- Dimensions: 13 X 18
Other
- Features: Bathroom - Tub Shower, Double Sink, Flooring - Ceramic Tile
- Level: Upper
Half bath
- Level: Main
Kitchen
- Features: Countertop(s) - Solid Surface, Dining Area, Eat-in Kitchen, Kitchen - Electric Cooking
- Level: Main
- Area: 325 Square Feet
- Dimensions: 13 X 25
Laundry
- Level: Main
Living room
- Features: Flooring - Carpet
- Level: Main
- Area: 280 Square Feet
- Dimensions: 14 X 20
Office
- Features: Flooring - Carpet
- Level: Main
- Area: 128 Square Feet
- Dimensions: 8 X 16
Heating
- Baseboard, Oil
Cooling
- Central Air, Electric
Appliances
- Included: Microwave, Built-In Range, Dishwasher, Self Cleaning Oven, Oven/Range - Electric, Trash Compactor, Water Heater
- Laundry: Has Laundry, Main Level, Laundry Room
Features
- Bathroom - Stall Shower, Bathroom - Tub Shower, Breakfast Area, Ceiling Fan(s), Dining Area, Family Room Off Kitchen, Formal/Separate Dining Room, Eat-in Kitchen, Primary Bath(s)
- Flooring: Carpet
- Basement: Sump Pump,Unfinished
- Number of fireplaces: 1
- Fireplace features: Brick
Interior area
- Total structure area: 2,576
- Total interior livable area: 2,576 sqft
- Finished area above ground: 2,576
- Finished area below ground: 0
Property
Parking
- Parking features: Asphalt, Driveway, Off Street
- Has uncovered spaces: Yes
Accessibility
- Accessibility features: None
Features
- Levels: Two
- Stories: 2
- Has private pool: Yes
- Pool features: Concrete, In Ground, Private
Lot
- Size: 1.33 Acres
- Dimensions: 170 x 340
Details
- Additional structures: Above Grade, Below Grade
- Parcel number: 09007083003
- Zoning: R1
- Zoning description: Residential
- Special conditions: Standard
Construction
Type & style
- Home type: SingleFamily
- Architectural style: Colonial
- Property subtype: Single Family Residence
Materials
- Frame
- Foundation: Block
Condition
- New construction: No
- Year built: 1980
Utilities & green energy
- Electric: 200+ Amp Service
- Sewer: On Site Septic
- Water: Well
Community & HOA
Community
- Subdivision: None Available
HOA
- Has HOA: No
Location
- Region: Doylestown
- Municipality: DOYLESTOWN TWP
Financial & listing details
- Price per square foot: $243/sqft
- Tax assessed value: $44,400
- Annual tax amount: $9,175
- Date on market: 9/12/2026
- Listing agreement: Exclusive Right To Sell
- Ownership: Fee Simple
Estimated market value
Not available
Estimated sales range
Not available
Not available
Price history
| Date | Event | Price |
|---|---|---|
| 9/16/2026 | Price change | $624,900-7.4%$243/sqft |
Source:  Bright MLS #PABU2130924 Report a problem Bright MLS #PABU2130924 Report a problem | ||
| 9/12/2026 | Listed for sale | $675,000$262/sqft |
Source: Bright MLS #PABU2130924 Report a problem | ||
Public tax history
| Year | Property taxes | Tax assessment |
|---|---|---|
| 2025 | $8,330 +2% | $44,400 |
| 2024 | $8,166 +9% | $44,400 |
| 2023 | $7,492 +1.1% | $44,400 |
| 2022 | $7,409 +2.1% | $44,400 |
| 2021 | $7,256 +0.5% | $44,400 |
| 2020 | $7,223 +1.4% | $44,400 |
| 2018 | $7,123 +1.4% | $44,400 |
| 2017 | $7,023 | $44,400 |
| 2016 | $7,023 | $44,400 |
| 2015 | -- | $44,400 |
| 2014 | -- | $44,400 |
| 2013 | -- | $44,400 |
| 2012 | -- | $44,400 |
| 2011 | -- | $44,400 |
| 2010 | -- | $44,400 |
| 2009 | -- | $44,400 |
| 2008 | -- | $44,400 |
| 2007 | -- | $44,400 |
| 2006 | -- | $44,400 |
| 2005 | -- | $44,400 +300% |
| 2004 | -- | $11,100 |
| 2003 | -- | $11,100 |
| 2002 | -- | $11,100 |
| 2000 | -- | $11,100 |
Find assessor info on the county website
Monthly payment
Est. payment
Payment breakdown
Explore the cost of this home by adjusting the details. Changes won't be saved.Climate risks
Neighborhood: 18901
Nearby schools
Schools provided by the listing agent
- Elementary: Pine Run
- Middle: Unami
- High: Central Bucks High School South
- District: Central Bucks
Source: Bright MLS. This data may not be complete. We recommend contacting the local school district to confirm school assignments for this home.
Similar homes
- $575,0004 bd3 ba2.2k sqft1030 Davis Grove Rd, Ambler, PA 19002For Sale

 MLS ID #PAMC2192982, Mary Ann Sundell, RE/MAX Centre Realtors. Bright MLS
 - $600,0002 bd2 ba1.4k sqft10 W Butler Ave, New Britain, PA 18901For Sale
 MLS ID #PABU2127610, Diane Cleland, Innovate Real Estate. Bright MLS
 - $799,9994 bd3 ba2.2k sqft62 Steeplechase Dr, Doylestown, PA 18901For Sale
 MLS ID #PABU2128916, Annie Hall, Howard Hanna Real Estate Services. Bright MLS
 - $589,0004 bd3 ba1.8k sqft1017 Elbow Ln, Warrington, PA 18976For Sale
 MLS ID #PABU2127278, Sara Gerding, EXP Realty, LLC. Bright MLS
 - $625,0004 bd2 ba1.5k sqft2850 Thompson Rd, Harleysville, PA 19438For SaleMLS ID #PAMC2193572, Amanda Gutman, Howard Hanna Real Estate Services. Bright MLS
- $775,0003 bd3 ba2.8k sqft28 Valley View Dr, Fountainville, PA 18923For SaleMLS ID #PABU2129976, James Compton, Keller Williams Real Estate Tri-County. Bright MLS
- $644,9004 bd3 ba2.1k sqft114 Dolly Ln, Chalfont, PA 18914For SaleMLS ID #PABU2125890, John Marchese, RE/MAX Reliance. Bright MLS
- $599,0004 bd3 ba1.9k sqft183 Cardinal Rd, Chalfont, PA 18914For SaleMLS ID #PABU2124176, Ron Ridolfo, Keller Williams Real Estate-Doylestown. Bright MLS
- $524,9003 bd2 ba1.8k sqft95 Duane Rd, Doylestown, PA 18901For SaleMLS ID #PABU2122682, Jeff Falterbauer, Keller Williams Real Estate-Montgomeryville. Bright MLS
- $579,0004 bd3 ba2.3k sqft1047 Coronet Rd, Warminster, PA 18974For SaleMLS ID #PABU2130354, Dean Markman, RE/MAX Properties - Newtown. Bright MLS
- $648,0004 bd3 ba2.6k sqft672 Brighton Dr, Hatfield, PA 19440For SaleMLS ID #PAMC2182794, Victoria Camuso, Keller Williams Real Estate-Blue Bell. Bright MLS
- $550,0003 bd2 ba1.7k sqft1042 Davis Grove Rd, Ambler, PA 19002For SaleMLS ID #PAMC2193520, Brian Sheppard, RE/MAX Main Line-Kimberton. Bright MLS
- $765,0004 bd3 ba2.3k sqft949 Scarlet Oak Dr, Chalfont, PA 18914For SaleMLS ID #PABU2128834, Joe Farzetta, BHHS Fox & Roach-Doylestown. Bright MLS
- $579,9006 bd4 ba3.4k sqft87 Chestnut Ln, North Wales, PA 19454For SaleMLS ID #PAMC2133074, Andrew Sundell, RE/MAX Centre Realtors. Bright MLS
- $699,9003 bd3 ba1.7k sqft714 Norristown Rd, Horsham, PA 19044For SaleMLS ID #PAMC2192724, Tara Bevivino, Vince Bevivino Real Estate, LLC. Bright MLS
- $669,9004 bd2 ba1.6k sqft657 Jacksonville Rd, Ivyland, PA 18974For SaleMLS ID #PABU2123554, Tony Panarello, Keller Williams Realty Group. Bright MLS
- $595,0004 bd2 ba1.9k sqft1130 Hunter Hill Dr, Lansdale, PA 19446For SaleMLS ID #PAMC2192612, Lesley Barbosa, BHHS Keystone Properties. Bright MLS
- $749,9004 bd4 ba3.1k sqft211 Tollgate Rd, Quakertown, PA 18951For SaleMLS ID #PABU2131392, Steve Hull, RE/MAX One Realty. Bright MLS
- $604,9003 bd3 ba1.7k sqft708 Oak Terrace Dr, Ambler, PA 19002For SaleMLS ID #PAMC2190212, Scott Krzywonos, Robin Kemmerer Associates Inc. Bright MLS
- $549,9004 bd3 ba2k sqft729 Saint Davids Ave, Warminster, PA 18974For SaleMLS ID #PABU2129540, Enjamuri Swamy, Realty Mark Cityscape-Huntingdon Valley. Bright MLS
