Welcome to this beautifully maintained Cape Cod in Red Hill Boro! Step inside to a bright and airy living room highlighted by gleaming hardwood floors. The eat-in kitchen offers a highly practical layout with a spacious dining area, perfect for meals and gatherings. Convenience is key with a main-level layout featuring a large bedroom, a full bathroom, and a functional mudroom. Upstairs, you will find two additional massive bedrooms and a second full bath, providing plenty of private space. The outdoor amenities truly set this property apart—entertain guests on the oversized, low-maintenance Trex deck that flows seamlessly into a deep, spacious backyard. The rear yard is an outdoor enthusiast's dream, complete with established fruit trees, a large garden shed, and ample space to cultivate your dream garden. Don't miss this move-in-ready gem! Schedule your private showing soon, as this one won't last!
For sale
$390,000
197 Washington St, Red Hill, PA 18076
3beds
2,083sqft
Single Family Residence
Built in 1976
10,105 Square Feet Lot
$385,100 Zestimate®
$187/sqft
$-- HOA
What's special
- 5 days
- 3,345
- 33
Likely to sell faster than
Zillow last checked:
Listing updated:
Listed by:
Lisa C. Herman 610-217-6489,
IronValley RE of Lehigh Valley 610-766-7200
Source: GLVR,MLS#: 783530 Originating MLS: Lehigh Valley MLS
Originating MLS: Lehigh Valley MLSFacts & features
Interior
Bedrooms & bathrooms
- Bedrooms: 3
- Bathrooms: 2
- Full bathrooms: 2
Bedroom
- Level: First
- Dimensions: 14.00 x 12.00
Bedroom
- Level: Second
- Dimensions: 18.00 x 15.00
Bedroom
- Level: Second
- Dimensions: 18.00 x 14.00
Other
- Level: First
- Dimensions: 8.00 x 7.00
Other
- Level: Second
- Dimensions: 6.00 x 6.00
Kitchen
- Level: First
- Dimensions: 18.00 x 11.00
Laundry
- Level: First
- Dimensions: 11.00 x 10.00
Living room
- Level: First
- Dimensions: 19.00 x 12.00
Recreation
- Level: Basement
- Dimensions: 15.00 x 15.00
Heating
- Heat Pump, Oil
Cooling
- Central Air, Ceiling Fan(s)
Appliances
- Included: Dryer, Electric Oven, Electric Range, Electric Water Heater, Refrigerator, Washer
- Laundry: Lower Level
Features
- Dining Area, Eat-in Kitchen
- Flooring: Hardwood, Laminate, Resilient, Tile
- Windows: Screens
- Basement: Partially Finished
Interior area
- Total interior livable area: 2,083 sqft
- Finished area above ground: 1,858
- Finished area below ground: 225
Property
Parking
- Parking features: Off Street
Features
- Levels: One and One Half
- Stories: 1.5
- Patio & porch: Deck
- Exterior features: Deck, Fire Pit, Shed
Lot
- Size: 10,105 Square Feet
Details
- Additional structures: Shed(s)
- Parcel number: 170001137124
- Zoning: R2
- Special conditions: None
Construction
Type & style
- Home type: SingleFamily
- Architectural style: Cape Cod
- Property subtype: Single Family Residence
Materials
- Vinyl Siding
- Roof: Asphalt,Fiberglass
Condition
- Year built: 1976
Utilities & green energy
- Sewer: Public Sewer
- Water: Public
Community & HOA
Community
- Subdivision: Not in Development
Location
- Region: Red Hill
Financial & listing details
- Price per square foot: $187/sqft
- Tax assessed value: $119,640
- Annual tax amount: $4,589
- Date on market: 8/28/2026
- Ownership type: Fee Simple
Estimated market value
$385,100
$366,000 - $404,000
$2,798/mo
Price history
| Date | Event | Price |
|---|---|---|
| 8/30/2026 | Listed for sale | $390,000+63.2%$187/sqft |
Source:  GLVR #783530 Report a problem GLVR #783530 Report a problem | ||
| 4/27/2018 | Sold | $239,000-4.4%$115/sqft |
Source: GLVR #564299 Report a problem | ||
| 3/1/2018 | Pending sale | $249,900$120/sqft |
Source: RE/MAX 440 #1004234295 Report a problem | ||
| 11/29/2017 | Listed for sale | $249,900+7.3%$120/sqft |
Source: Re/Max 440-Perkasie #1004234295 Report a problem | ||
| 6/22/2015 | Sold | $233,000-1.7%$112/sqft |
Source: Public Record Report a problem | ||
| 4/14/2015 | Price change | $237,000-3.3%$114/sqft |
Source: RE/MAX Services #6544023 Report a problem | ||
| 4/1/2015 | Listed for sale | $245,000+186.5%$118/sqft |
Source: RE/MAX Services #6544023 Report a problem | ||
| 4/29/2005 | Sold | $85,500+0.6%$41/sqft |
Source: Public Record Report a problem | ||
| 2/9/2000 | Sold | $85,000+4862.1%$41/sqft |
Source: Public Record Report a problem | ||
| 8/13/1998 | Sold | $1,713-98.6%$1/sqft |
Source: Public Record Report a problem | ||
| 7/6/1995 | Sold | $125,000$60/sqft |
Source: Public Record Report a problem | ||
Public tax history
| Year | Property taxes | Tax assessment |
|---|---|---|
| 2025 | $4,392 +7.3% | $119,640 |
| 2024 | $4,094 | $119,640 |
| 2023 | $4,094 +4.5% | $119,640 |
| 2022 | $3,918 +2.5% | $119,640 |
| 2021 | $3,823 +0.6% | $119,640 |
| 2020 | $3,802 +2.2% | $119,640 |
| 2019 | $3,720 +0.6% | $119,640 |
| 2018 | $3,697 +3.7% | $119,640 |
| 2017 | $3,565 +2% | $119,640 |
| 2016 | $3,496 +3.7% | $119,640 |
| 2015 | $3,372 +1.4% | $119,640 |
| 2014 | $3,326 +1.8% | $119,640 |
| 2013 | $3,266 | $119,640 |
| 2012 | $3,266 +1.7% | $119,640 |
| 2011 | $3,211 +1.9% | $119,640 |
| 2010 | $3,152 +4.8% | $119,640 |
| 2009 | $3,008 +6% | $119,640 |
| 2008 | $2,838 +2.7% | -- |
| 2007 | $2,763 +5.5% | -- |
| 2006 | $2,619 +2.8% | -- |
| 2005 | $2,547 +4.3% | -- |
| 2004 | $2,441 +2.6% | -- |
| 2003 | $2,378 +0.2% | -- |
| 2002 | $2,374 +18.6% | -- |
| 2000 | $2,001 +2.5% | -- |
| 1999 | $1,953 | -- |
Find assessor info on the county website
Monthly payment
Est. payment
Payment breakdown
Explore the cost of this home by adjusting the details. Changes won't be saved.Climate risks
Neighborhood: 18076
Nearby schools
Schools provided by the listing agent
- Elementary: Marlborough
- Middle: Upper Perkiomen
- High: Upper Perkiomen
- District: Upper Perkiomen
Source: GLVR. This data may not be complete. We recommend contacting the local school district to confirm school assignments for this home.
Similar homes
- $287,5003 bd2 ba1.9k sqft42 E 3rd St, Red Hill, PA 18076For Sale

 MLS ID #PAMC2191206, Don Deck, Iron Valley Real Estate Legacy. Bright MLS
 - $399,9004 bd2 ba2k sqft103 Powder Mill Hollow Rd, Boyertown, PA 19512For Sale
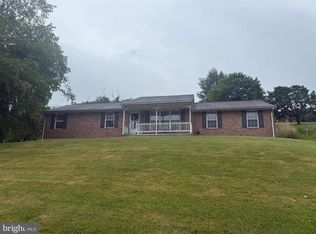 MLS ID #PABK2074040, Richard Zuber, Richard A Zuber Realty-Boyertown. Bright MLS
 - $479,0003 bd2 ba1.8k sqft881 Depot Ln, Quakertown, PA 18951For Sale
 MLS ID #PABU2129532, Julia Bossert Roush, Iron Valley Real Estate Legacy. Bright MLS
 - $435,0003 bd2 ba2.1k sqft2160 Milford Ave, Quakertown, PA 18951For Sale
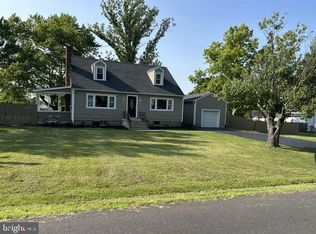 MLS ID #PABU2128692, Paulina Drabic, Better Homes and Gardens Real Estate Valley Partners. Bright MLS
 - $379,9003 bd2 ba1.3k sqft106 Stephanie Ln, Collegeville, PA 19426For SaleMLS ID #PAMC2190664, Eric Andrew Cui, EXP Realty, LLC. Bright MLS
- $349,9003 bd1 ba1.3k sqft2122 Yarnall Rd, Pottstown, PA 19464For SaleMLS ID #PAMC2187266, Steven Rothenberger, Brode & Brooks Inc. Bright MLS
- $335,0003 bd1 ba1.5k sqft1043 Clemmers Mill Rd, Schwenksville, PA 19473For SaleMLS ID #PAMC2185236, Gregory Martire, Springer Realty Group. Bright MLS
- $399,9994 bd3 ba1.5k sqft33 Centre Ave, Norristown, PA 19403For SaleMLS ID #PAMC2190854, Michael Schneider, Opus Elite Real Estate. Bright MLS
- $490,9993 bd3 ba1.7k sqft2 Live Oak Dr, Quakertown, PA 18951For SaleMLS ID #PABU2128022, Angel Aponte, Better Homes and Gardens Real Estate Valley Partners. Bright MLS
- $437,5003 bd2 ba1.2k sqft787 Hertford Dr, Hatfield, PA 19440For SaleMLS ID #PAMC2188134, Abbas Shipon, Prime Real Estate Team. Bright MLS
