** OPEN HOUSE Sun Sept.13 @ 1-3pm ** Welcome to this beautifully maintained 4-bedroom, 2.5-bath classic home in the desirable Penn Brooke neighborhood of North Wales. Thoughtfully cared for and enhanced over the years, this inviting home offers a sophisticated blend of timeless details, modern updates, and exceptional everyday comfort. <-----> The spacious interior features an upgraded kitchen, beautifully updated bathrooms, generously sized bedrooms, and hardwood floors that add warmth and character throughout. Upstairs, the private primary suite offers a peaceful retreat complete with its own en-suite bath. Three additional bedrooms and an upgraded full bath complete the second floor, providing plenty of space for family and guests. <-----> Set gracefully on an oversized lot, the property enjoys a picturesque setting framed by mature trees and a large, private backyard—an ideal backdrop for entertaining, outdoor recreation, or quiet relaxation. The expansive unfinished basement offers exceptional storage and the opportunity to create additional living space tailored to your needs. <-----> Located in a peaceful, established neighborhood and conveniently situated near Pennbrook Middle School, Routes 309 and 202, and the Pennsylvania Turnpike, the home offers an enviable combination of tranquility and accessibility. With its generous living spaces, attractive updates, beautiful lot, and meticulous condition, this exceptional property is ready to welcome its next owner.
For sale
$599,900
128 Weber Rd, North Wales, PA 19454
4beds
1,852sqft
Single Family Residence
Built in 1969
0.74 Acres Lot
$-- Zestimate®
$324/sqft
$-- HOA
What's special
Exceptional everyday comfortOversized lotGenerous living spacesBeautiful lotBeautifully updated bathroomsSpacious interiorGenerously sized bedrooms
- 4 hours
- 42
- 3
Zillow last checked:
Listing updated:
Listed by:
Matt Kapusta 215-431-8412,
EXP Realty, LLC 8883977352
Source: Bright MLS,MLS#: PAMC2193162
Facts & features
Interior
Bedrooms & bathrooms
- Bedrooms: 4
- Bathrooms: 3
- Full bathrooms: 2
- 1/2 bathrooms: 1
- Main level bathrooms: 1
Rooms
- Room types: Living Room, Dining Room, Primary Bedroom, Bedroom 2, Bedroom 3, Bedroom 4, Kitchen, Family Room, Basement, Primary Bathroom, Full Bath
Primary bedroom
- Features: Attached Bathroom
- Level: Upper
Bedroom 2
- Level: Upper
Bedroom 3
- Level: Upper
Bedroom 4
- Level: Upper
Primary bathroom
- Level: Upper
Basement
- Level: Lower
Dining room
- Level: Main
Family room
- Features: Fireplace - Wood Burning
- Level: Main
Other
- Level: Upper
Kitchen
- Level: Main
Living room
- Level: Main
Heating
- Central, Forced Air, Natural Gas
Cooling
- Central Air, Electric
Appliances
- Included: Dishwasher, Dryer, Oven/Range - Gas, Refrigerator, Washer, Electric Water Heater, Gas Water Heater
- Laundry: In Basement
Features
- Bathroom - Walk-In Shower, Bathroom - Tub Shower, Bathroom - Stall Shower, Dining Area, Family Room Off Kitchen, Floor Plan - Traditional, Formal/Separate Dining Room, Kitchen - Table Space, Primary Bath(s), Upgraded Countertops, Dry Wall
- Flooring: Ceramic Tile, Carpet, Hardwood, Wood
- Basement: Full,Interior Entry,Unfinished,Sump Pump,Water Proofing System,Partial
- Number of fireplaces: 1
- Fireplace features: Wood Burning
Interior area
- Total structure area: 2,252
- Total interior livable area: 1,852 sqft
- Finished area above ground: 1,852
- Finished area below ground: 0
Property
Parking
- Total spaces: 5
- Parking features: Garage Faces Front, Inside Entrance, Asphalt, Attached, Driveway, On Street
- Attached garage spaces: 1
- Uncovered spaces: 4
Accessibility
- Accessibility features: None
Features
- Levels: Three
- Stories: 3
- Patio & porch: Patio
- Pool features: None
Lot
- Size: 0.74 Acres
- Features: Corner Lot
Details
- Additional structures: Above Grade, Below Grade
- Parcel number: 560009278008
- Zoning: RESIDENTIAL
- Zoning description: Residential
- Special conditions: Standard
Construction
Type & style
- Home type: SingleFamily
- Architectural style: Traditional
- Property subtype: Single Family Residence
Materials
- Vinyl Siding
- Foundation: Concrete Perimeter
- Roof: Shingle
Condition
- Excellent
- New construction: No
- Year built: 1969
Utilities & green energy
- Sewer: Public Sewer
- Water: Public
Community & HOA
Community
- Subdivision: Penn Brooke
HOA
- Has HOA: No
Location
- Region: North Wales
- Municipality: UPPER GWYNEDD TWP
Financial & listing details
- Price per square foot: $324/sqft
- Tax assessed value: $149,540
- Annual tax amount: $6,273
- Date on market: 9/10/2026
- Listing agreement: Exclusive Right To Sell
- Listing terms: Cash,Conventional,FHA,VA Loan
- Inclusions: All Appliances Present At Time Of Showings In As-is Condition At Time Of Settlement With No Warranty
- Ownership: Fee Simple
Estimated market value
Not available
Estimated sales range
Not available
Not available
Price history
| Date | Event | Price |
|---|---|---|
| 9/10/2026 | Listed for sale | $599,900$324/sqft |
Source:  Bright MLS #PAMC2193162 Report a problem Bright MLS #PAMC2193162 Report a problem | ||
Public tax history
Tax history is unavailable.
Monthly payment
Est. payment
Payment breakdown
Explore the cost of this home by adjusting the details. Changes won't be saved.Climate risks
Neighborhood: 19454
Nearby schools
Schools provided by the listing agent
- High: North Penn
- District: North Penn
Source: Bright MLS. This data may not be complete. We recommend contacting the local school district to confirm school assignments for this home.

Similar homes
- $585,0004 bd3 ba1.8k sqft224 Upper Valley Rd, North Wales, PA 19454For Sale

 MLS ID #PAMC2189714, Jeff Falterbauer, Keller Williams Real Estate-Montgomeryville. Bright MLS
 - $649,0004 bd3 ba1.9k sqft1908 Rampart Ln, Lansdale, PA 19446For Sale
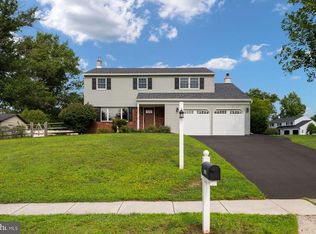 MLS ID #PAMC2191822, Ali Jankowski, Kurfiss Sotheby's International Realty. Bright MLS
 - $510,0004 bd2 ba1.9k sqft712 Wissahickon Ave, Lansdale, PA 19446For Sale
 MLS ID #784128, Annmarie Baker, CENTURY 21 Keim Realtors. GLVR
 - $550,0004 bd2 ba2.2k sqft2125 Berry Dr, Hatfield, PA 19440For Sale
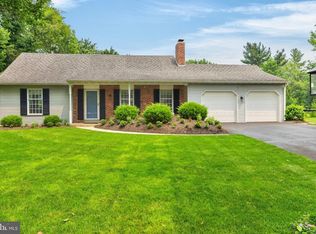 MLS ID #PAMC2188026, Laurie Dau, EXP Realty, LLC. Bright MLS
 - $585,0003 bd2 ba1.8k sqft233 Bellows Way, Lansdale, PA 19446For SaleMLS ID #PAMC2193668, Thomas Rafferty, Realty One Group Restore - BlueBell. Bright MLS
- $520,0003 bd3 ba2.1k sqft114 Arbour Ct, North Wales, PA 19454For SaleMLS ID #PAMC2191316, Denise Leach, EXP Realty, LLC. Bright MLS
- $595,0004 bd2 ba1.9k sqft1130 Hunter Hill Dr, Lansdale, PA 19446For SaleMLS ID #PAMC2192612, Lesley Barbosa, BHHS Keystone Properties. Bright MLS
- $525,0003 bd3 ba2k sqft107 Sidesaddle Way, North Wales, PA 19454For SaleMLS ID #PAMC2189208, Andrea Bennett, Keller Williams Real Estate-Doylestown. Bright MLS
- $514,9004 bd2 ba2.5k sqft625 E Walnut St, North Wales, PA 19454For SaleMLS ID #PAMC2191428, Lorrie Scott, BHHS Fox & Roach-Jenkintown. Bright MLS
- $675,0004 bd3 ba2.6k sqft122 County Line Rd, Lansdale, PA 19446For SaleMLS ID #PAMC2191700, Tim Reeder, Coldwell Banker Realty. Bright MLS
- $584,9004 bd2 ba1.8k sqft51 Jenkins Ave, Lansdale, PA 19446For SaleMLS ID #PAMC2192094, Abbas Shipon, Prime Real Estate Team. Bright MLS
- $604,9003 bd3 ba1.7k sqft708 Oak Terrace Dr, Ambler, PA 19002For SaleMLS ID #PAMC2190212, Scott Krzywonos, Robin Kemmerer Associates Inc. Bright MLS
- $650,0004 bd3 ba2.2k sqft2045 Foster Rd, Hatfield, PA 19440For SaleMLS ID #PAMC2187364, Kathy Halteman, RE/MAX Legacy. Bright MLS
- $644,9004 bd3 ba2.1k sqft114 Dolly Ln, Chalfont, PA 18914For SaleMLS ID #PABU2125890, John Marchese, RE/MAX Reliance. Bright MLS
- $549,0004 bd2 ba1.9k sqft1315 Deer Run Rd, Hatfield, PA 19440For SaleMLS ID #PAMC2160350, Michael Bertoline, Long & Foster Real Estate, Inc.. Bright MLS
- $380,0003 bd1 ba1.1k sqft2025 Roosevelt Blvd, Hatfield, PA 19440For SaleMLS ID #PAMC2193252, Nicole Abbott, LPT Realty, LLC. Bright MLS
- $399,9003 bd2 ba1.5k sqft818 N Chestnut St, Lansdale, PA 19446For SaleMLS ID #PAMC2185718, Katelyn Mathe, Keller Williams Real Estate-Montgomeryville. Bright MLS
- $549,9003 bd3 ba2.2k sqft210 Polo Dr, North Wales, PA 19454For SaleMLS ID #PAMC2189534, Pallavi Nadkarni, Keller Williams Real Estate-Blue Bell. Bright MLS
