Really lovely Canterbury single on a great cul de sac! You will feel welcomed and at HOME as soon as you walk in the door. Family spaces abound! The light & bright eat in kitchen offers lots of cabinets & quartz counters for easy food prep or holiday baking or homework. A spacious pantry helps hide the larger appliances everyone needs, as well as all the snacks! Step down into the large family room with plush carpeting, enough room for a large sectional and slider out to the patio. Current owners have flipped their living and dining rooms---living room is the larger space and is currently used as the dining room that is perfect for that large table that holds all your friends & family when they visit! All these spaces are very neutral and have been recently painted in comforting and soothing colors. Heading upstairs, you'll find the main bedroom that offers plenty of room for a king-sized bed and real furniture. This room has loads of natural sunlight, a walk-in closet and a large make-up/dressing area (many people have turned this area into a 2nd full bath attached to the main bedroom) and entry into the shared full bath. 3 other good-sized bedrooms share the hall bath. The basement is a great open space currently used as a home gym/playroom. The yard is where you may want to spend most of your time--it's huge with loads of room to roam and a spacious patio with an attached pergola to offer some shade in the summer. This location can't be beat! The cul de sac offers privacy from busier roads and traffic, while still being close and convenient to major routes---463, 309, 202, PA Turnpike, several Septa train stations, Costco, Wegmans, Target, Trader Joes and lots of great area restaurants! Spring Valley Park is also very close by---you'll want to make use of the great features there as well----kids tot lot, walking trail, soccer fields, sand volleyball pit, restrooms, tennis courts, basketball courts and so much more! Truly a fabulous home in one of the best locations for a great quality of life! Stop over this weekend and see for yourself! 5+++++
Accepting backups
$649,000
104 Flintlock Cir, Lansdale, PA 19446
4beds
2,110sqft
Single Family Residence
Built in 1986
0.34 Acres Lot
$-- Zestimate®
$308/sqft
$-- HOA
What's special
- 16 days
- 1,407
- 129
Likely to sell faster than
Zillow last checked:
Listing updated:
Listed by:
Candyce Chimera 215-858-5342,
RE/MAX Legacy 2158228200
Source: Bright MLS,MLS#: PAMC2198198
Facts & features
Interior
Bedrooms & bathrooms
- Bedrooms: 4
- Bathrooms: 2
- Full bathrooms: 1
- 1/2 bathrooms: 1
- Main level bathrooms: 1
Heating
- Forced Air, Natural Gas
Cooling
- Central Air, Electric
Appliances
- Included: Gas Water Heater
- Laundry: In Basement
Features
- Attic, Bathroom - Tub Shower, Breakfast Area, Ceiling Fan(s), Family Room Off Kitchen, Floor Plan - Traditional, Eat-in Kitchen, Pantry, Upgraded Countertops, Walk-In Closet(s)
- Flooring: Carpet, Ceramic Tile, Hardwood, Wood
- Basement: Sump Pump,Unfinished
- Has fireplace: No
Interior area
- Total structure area: 2,110
- Total interior livable area: 2,110 sqft
- Finished area above ground: 2,110
Property
Parking
- Total spaces: 6
- Parking features: Garage Faces Front, Garage Door Opener, Inside Entrance, Asphalt, Attached, Driveway
- Attached garage spaces: 2
- Uncovered spaces: 4
Accessibility
- Accessibility features: None
Features
- Levels: Three
- Stories: 3
- Exterior features: Play Equipment, Sidewalks, Street Lights
- Pool features: None
Lot
- Size: 0.34 Acres
- Features: Suburban
Details
- Additional structures: Above Grade
- Parcel number: 460000942065
- Zoning: RES
- Special conditions: Standard
Construction
Type & style
- Home type: SingleFamily
- Architectural style: Colonial
- Property subtype: Single Family Residence
Materials
- Brick Front
- Foundation: Block
Condition
- Excellent
- New construction: No
- Year built: 1986
Details
- Builder name: The Quaker Group
Utilities & green energy
- Sewer: Public Sewer
- Water: Public
Community & HOA
Community
- Subdivision: Canterbury
HOA
- Has HOA: No
Location
- Region: Lansdale
- Municipality: MONTGOMERY TWP
Financial & listing details
- Price per square foot: $308/sqft
- Tax assessed value: $162,770
- Annual tax amount: $7,059
- Date on market: 10/21/2026
- Listing agreement: Exclusive Right To Sell
- Inclusions: Washer & Dryer, Shed, Patio Pergola, Patio Furniture, Slide Playset, Gas Grill
- Exclusions: Fr Tv & Mount, Mbr Tv & Mount, 2 Birdhouse Poles & Birdhouses, Potted Plants And Tagged Plants / Trees Outside, Fr Shelf, Garage Fridge
- Ownership: Fee Simple
Estimated market value
Not available
Estimated sales range
Not available
Not available
Price history
| Date | Event | Price |
|---|---|---|
| 10/22/2026 | Listed for sale | $649,000+75.4%$308/sqft |
Source:  Bright MLS #PAMC2198198 Report a problem | ||
| 10/6/2017 | Sold | $370,000-2.6%$175/sqft |
Source: Public Record Report a problem | ||
| 8/4/2017 | Price change | $379,900-2%$180/sqft |
Source: Real Estate Excel-Perkasie #7024123 Report a problem | ||
| 7/22/2017 | Listed for sale | $387,500+6.2%$184/sqft |
Source: Real Estate Excel-Perkasie #7024123 Report a problem | ||
| 8/26/2005 | Sold | $365,000+92.1%$173/sqft |
Source: Public Record Report a problem | ||
| 3/4/2002 | Sold | $190,000$90/sqft |
Source: Public Record Report a problem | ||
Public tax history
| Year | Property taxes | Tax assessment |
|---|---|---|
| 2025 | $6,362 +6.3% | $162,770 |
| 2024 | $5,982 | $162,770 |
| 2023 | $5,982 +7% | $162,770 |
| 2022 | $5,590 +6.4% | $162,770 |
| 2021 | $5,255 +2.7% | $162,770 |
| 2020 | $5,117 +1.9% | $162,770 |
| 2019 | $5,021 +2.8% | $162,770 |
| 2018 | $4,885 +3% | $162,770 |
| 2017 | $4,743 +2% | $162,770 |
| 2016 | $4,651 +2.7% | $162,770 |
| 2015 | $4,529 +1.7% | $162,770 |
| 2014 | $4,452 +1.4% | $162,770 |
| 2013 | $4,390 +1.4% | $162,770 |
| 2012 | $4,330 +1.7% | $162,770 |
| 2011 | $4,256 +2.4% | $162,770 |
| 2010 | $4,155 +3.2% | $162,770 |
| 2009 | $4,025 +3.6% | $162,770 |
| 2008 | $3,884 +2.2% | -- |
| 2007 | $3,802 +2.9% | -- |
| 2006 | $3,695 +2.5% | -- |
| 2005 | $3,605 +3.6% | -- |
| 2004 | $3,479 -0.1% | -- |
| 2003 | $3,481 -0.4% | -- |
| 2002 | $3,494 +9.1% | -- |
| 2000 | $3,202 +1.9% | -- |
| 1999 | $3,142 | -- |
Find assessor info on the county website
Monthly payment
Est. payment
Payment breakdown
Explore the cost of this home by adjusting the details. Changes won't be saved.Climate risks
Neighborhood: 19446
Nearby schools
Schools provided by the listing agent
- Elementary: Montgomery
- Middle: Pennbrook
- High: North Penn
- District: North Penn
Source: Bright MLS. This data may not be complete. We recommend contacting the local school district to confirm school assignments for this home.

Similar homes
- $560,0004 bd2 ba1.9k sqft1130 Hunter Hill Dr, Lansdale, PA 19446For Sale
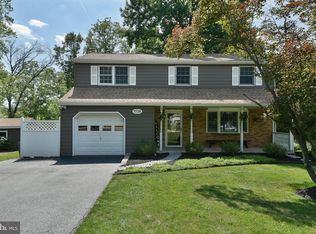
 MLS ID #PAMC2192612, Lesley Barbosa, BHHS Keystone Properties. Bright MLS
- $615,0004 bd3 ba2.2k sqft2045 Foster Rd, Hatfield, PA 19440For Sale
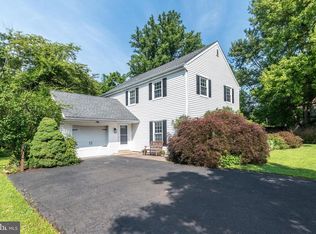 MLS ID #PAMC2187364, Kathy Halteman, RE/MAX Legacy. Bright MLS
- $650,0004 bd3 ba2.4k sqft114 Laura Ln, Royersford, PA 19468Active
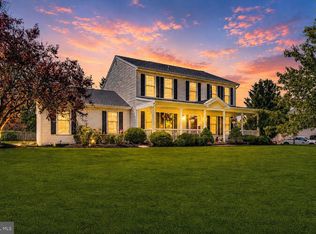 MLS ID #12788697, Ken Enochs, Compass Real Estate. MRED as distributed by MLS GRID
- $695,0004 bd4 ba2.5k sqft36 N Forge Manor Dr, Phoenixville, PA 19460For Sale
 MLS ID #PACT2138980, Erica McDonald, Howard Hanna Real Estate Services. Bright MLS
- $609,9005 bd3 ba2.8k sqft501 Coates Ln, King Of Prussia, PA 19406For SaleMLS ID #PAMC2196562, John Salkowski, Real of Pennsylvania. Bright MLS
- $615,0004 bd3 ba2.1k sqft473 Sweetbriar Dr, Warminster, PA 18974For SaleMLS ID #PABU2132202, Monique Altomonte, Keller Williams Real Estate-Doylestown. Bright MLS
- $525,0004 bd2 ba1.8k sqft1027 Old Bethlehem Rd, Quakertown, PA 18951For SaleMLS ID #PABU2133988, Kate DeHaven, Opus Elite Real Estate. Bright MLS
- $599,0004 bd3 ba2k sqft1913 Kohl St, Philadelphia, PA 19115For SaleMLS ID #PAPH2684944, Nicole Dizio, Realty Mark Associates. Bright MLS
- $550,0004 bd3 ba2.2k sqft2395 Greensward Rd N, Warrington, PA 18976For SaleMLS ID #PABU2128462, Matthew Harnick, Keller Williams Real Estate-Blue Bell. Bright MLS
- $549,9004 bd3 ba1.8k sqft224 Upper Valley Rd, North Wales, PA 19454For SaleMLS ID #PAMC2189714, Jeff Falterbauer, Keller Williams Real Estate-Montgomeryville. Bright MLS
- $635,0004 bd3 ba2.6k sqft347 Beechwood Dr, Sellersville, PA 18960For SaleMLS ID #PABU2131396, Tina Kennedy, BHHS Fox & Roach-Doylestown. Bright MLS
- $785,0004 bd3 ba3k sqft2221 Oakfield Rd, Warrington, PA 18976For SaleMLS ID #PABU2134048, Joseph Mongan, Howard Hanna Real Estate Services. Bright MLS
- $649,9005 bd3 ba2.8k sqft2767 Lantern Ln, Audubon, PA 19403For SaleMLS ID #PAMC2195760, John Murrow, Compass RE. Bright MLS
- $596,0004 bd3 ba2k sqft121 Clayton Rd, Hatboro, PA 19040For SaleMLS ID #PAMC2197506, Dan Golden, Coldwell Banker Hearthside-Lahaska. Bright MLS
- $679,7005 bd4 ba2.8k sqft10 Croft Dr, Fountainville, PA 18923For SaleMLS ID #PABU2134276, Frank Dolski, Coldwell Banker Hearthside-Lahaska. Bright MLS
- $650,0004 bd3 ba2.1k sqft743 Champlain Dr, King Of Prussia, PA 19406For SaleMLS ID #PAMC2192658, Mariel Gniewoz, Keller Williams Real Estate-Montgomeryville. Bright MLS
- $698,0004 bd3 ba2.2k sqft26 Carriage House Dr, Holland, PA 18966For SaleMLS ID #PABU2133860, Dana Castro, Keller Williams Real Estate-Langhorne. Bright MLS
- $695,0004 bd3 ba1.9k sqft7 Andover Pl, Newtown, PA 18940For SaleMLS ID #PABU2133966, Nancy Schafer, Coldwell Banker Hearthside. Bright MLS
- $700,0004 bd3 ba3.1k sqft2405 Cindy Ln, Warrington, PA 18976For SaleMLS ID #PABU2121336, Graceann Tinney, Keller Williams Real Estate - Newtown. Bright MLS
- $619,9003 bd3 ba2.1k sqft14 Wheatley Walk, Lansdale, PA 19446For SaleMLS ID #PAMC2196326, Jeff Falterbauer, Keller Williams Real Estate-Montgomeryville. Bright MLS
