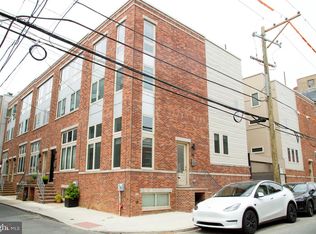
Discover modern living at its finest in this 2-bedroom, 1.5-bathroom condo located at 1720 Folsom Street, Unit B, Philly's favorite Fairmount neighborhood. With a thoughtfully designed open-concept layout, this home offers a seamless blend of comfort and functionality. As a desirable second-floor unit, this condo offers elevated privacy and quiet, while also featuring a stunning rooftop deck. The living area is bright and inviting, thanks to oversized windows and hardwood floors. The kitchen is equipped with quartz countertops, stainless steel appliances, and a spacious island, making it both stylish and practical for cooking and entertaining. A convenient half bath on the first floor adds extra functionality for guests or everyday living. The primary bedroom is spacious and features ample closet space, with the full bathroom conveniently located just steps away in the hallway. The second bedroom provides ample space and storage. The bonus space upstairs adds versatility—ideal for a home office, workout area, or creative retreat. Step outside to your private roof top deck with stellar city views. Located close to Fairmount’s cafes, restaurants, and parks, this condo offers the perfect mix of city living and neighborhood charm. Schedule your tour today!
Under contract
Price cut: $35K (9/24)
$450,000
1720 Folsom St #B, Philadelphia, PA 19130
2beds
1,737sqft
Townhouse
Built in 2016
-- sqft lot
$447,000 Zestimate®
$259/sqft
$128/mo HOA
What's special
Stunning rooftop deckOversized windowsThoughtfully designed open-concept layoutSpacious islandHardwood floorsAmple closet spaceStainless steel appliances
- 193 days
- 716
- 65
Zillow last checked:
Listing updated:
Listed by:
Stephanie Ellis 610-316-4798,
Compass RE 6108223356,
Co-Listing Agent: Emily Katherine Rushton 610-955-5058,
Compass RE
Source: Bright MLS,MLS#: PAPH2603306
Facts & features
Interior
Bedrooms & bathrooms
- Bedrooms: 2
- Bathrooms: 2
- Full bathrooms: 1
- 1/2 bathrooms: 1
- Main level bathrooms: 1
Basement
- Area: 0
Heating
- Forced Air, Electric
Cooling
- Ductless, Electric
Appliances
- Included: Oven, Built-In Range, Refrigerator, Dishwasher, Disposal, Microwave, Dryer, Washer, Electric Water Heater
Features
- Kitchen - Table Space, Kitchen Island, Eat-in Kitchen, Recessed Lighting, Upgraded Countertops, Other, Built-in Features, Bathroom - Tub Shower, Combination Kitchen/Living, 9'+ Ceilings
- Flooring: Hardwood, Wood
- Windows: Window Treatments
- Has basement: No
- Has fireplace: No
Interior area
- Total structure area: 1,737
- Total interior livable area: 1,737 sqft
- Finished area above ground: 1,737
- Finished area below ground: 0
Property
Parking
- Parking features: On Street
- Has uncovered spaces: Yes
Accessibility
- Accessibility features: None
Features
- Levels: Two
- Stories: 2
- Patio & porch: Roof, Roof Deck
- Pool features: None
- Has view: Yes
- View description: City
Details
- Additional structures: Above Grade, Below Grade
- Parcel number: 888154556
- Zoning: RM1
- Special conditions: Standard
Construction
Type & style
- Home type: Townhouse
- Architectural style: Contemporary
- Property subtype: Townhouse
Materials
- Vinyl Siding
- Foundation: Concrete Perimeter
- Roof: Flat
Condition
- New construction: No
- Year built: 2016
Utilities & green energy
- Sewer: Public Sewer
- Water: Public
Community & HOA
Community
- Condo and coop fee: $128 monthly
- Subdivision: Fairmount
HOA
- Has HOA: No
Location
- Region: Philadelphia
- Municipality: PHILADELPHIA
Financial & listing details
- Price per square foot: $259/sqft
- Tax assessed value: $266,350
- Annual tax amount: $3,728
- Date on market: 4/9/2026
- Listing agreement: Exclusive Right To Sell
- Inclusions: Oven / Range, Refrigerator, Dishwasher, Disposal, Microwave, Washer, Dryer, Window Treatments, Light Fixtures, Smart / Premium Thermostat (nest, Ecobee, Etc...)
- Exclusions: Security System, Grill, Patio Furniture
- Ownership: Fee Simple
Estimated market value
$447,000
$425,000 - $469,000
$2,524/mo
Price history
| Date | Event | Price |
|---|---|---|
| 10/13/2026 | Contingent | $450,000$259/sqft |
Source:  Bright MLS #PAPH2603306 Report a problem Bright MLS #PAPH2603306 Report a problem | ||
| 10/1/2026 | Price change | $3,200-8.6%$2/sqft |
Source: Zillow Rentals Report a problem | ||
| 9/24/2026 | Price change | $450,000-7.2%$259/sqft |
Source: Bright MLS #PAPH2603306 Report a problem | ||
| 8/17/2026 | Price change | $485,000-6.6%$279/sqft |
Source: Bright MLS #PAPH2603306 Report a problem | ||
| 8/11/2026 | Listed for rent | $3,500$2/sqft |
Source: Zillow Rentals Report a problem | ||
| 6/11/2026 | Price change | $519,000-1.1%$299/sqft |
Source: Bright MLS #PAPH2603306 Report a problem | ||
| 4/9/2026 | Listed for sale | $525,000+2.9%$302/sqft |
Source: Bright MLS #PAPH2603306 Report a problem | ||
| 10/28/2021 | Sold | $510,000-3.8%$294/sqft |
Source: Bright MLS #PAPH2031942 Report a problem | ||
| 10/2/2021 | Pending sale | $530,000$305/sqft |
Source: Bright MLS #PAPH2031942 Report a problem | ||
| 9/18/2021 | Listed for sale | $530,000+14%$305/sqft |
Source: Bright MLS #PAPH2031942 Report a problem | ||
| 11/19/2019 | Sold | $464,999$268/sqft |
Source: Public Record Report a problem | ||
| 8/21/2019 | Price change | $464,999-2.1%$268/sqft |
Source: Simple Choice Realty, Inc. #PAPH807432 Report a problem | ||
| 7/29/2019 | Price change | $474,999-1%$273/sqft |
Source: Simple Choice Realty, Inc. #PAPH807432 Report a problem | ||
| 6/14/2019 | Listed for sale | $479,999-6.8%$276/sqft |
Source: Simple Choice Realty, Inc. #PAPH807432 Report a problem | ||
| 9/11/2018 | Listing removed | $515,000$296/sqft |
Source: Keller Williams Realty Center #1002404100 Report a problem | ||
| 9/4/2018 | Listed for sale | $515,000+32.7%$296/sqft |
Source: Keller Williams Realty Center #1002404100 Report a problem | ||
| 7/6/2016 | Sold | $388,134$223/sqft |
Source: Public Record Report a problem | ||
Public tax history
| Year | Property taxes | Tax assessment |
|---|---|---|
| 2025 | $6,484 +733.1% | $463,200 +25% |
| 2024 | $778 | $370,600 |
| 2023 | $778 +10% | $370,600 |
| 2022 | $707 | -- |
| 2021 | $707 -85% | -- |
| 2018 | $4,716 +566.7% | -- |
| 2017 | $707 | -- |
| 2016 | $707 | -- |
Find assessor info on the county website
Monthly payment
Est. payment
Payment breakdown
Explore the cost of this home by adjusting the details. Changes won't be saved.Climate risks
Neighborhood: Francisville
Nearby schools
Similar homes
- $459,0003 bd2 ba1.6k sqft1951 Cambridge St #A, Philadelphia, PA 19130For Sale

 MLS ID #PAPH2594454, Neil Spak, Coldwell Banker Realty. Bright MLS
 - $439,0003 bd3 ba1.8k sqft1227 N 5th St #2, Philadelphia, PA 19122For Sale
 MLS ID #PAPH2675400, Helene De Vlieghere, Weichert, Realtors - Cornerstone. Bright MLS
 - $475,0003 bd3 ba1.7k sqft2005 W Girard Ave, Philadelphia, PA 19130For Sale
 MLS ID #PAPH2652846, Jerry Wells, KW Empower. Bright MLS
 - $415,9003 bd3 ba1.6k sqft1910 Brown St #2, Philadelphia, PA 19130New Construction
 MLS ID #PAPH2671704, Bob Kiziroglou, Howard Hanna Real Estate Services. Bright MLS
 - $449,5003 bd2 ba1.6k sqft2015 Martha St, Philadelphia, PA 19125For SaleMLS ID #PAPH2679448, Cherryblossom Barrett, Compass RE. Bright MLS
- $540,0004 bd5 ba1.9k sqft1807 Wylie St, Philadelphia, PA 19130For SaleMLS ID #PAPH2666886, Jim Roche, KW Empower. Bright MLS
- $375,0002 bd2 ba1.4k sqft1908 Poplar St #A, Philadelphia, PA 19130For SaleMLS ID #PAPH2670658, Melanie McConnell, KW Empower. Bright MLS
- $449,9004 bd3 ba2.1k sqft1457 N 28th St, Philadelphia, PA 19121For SaleMLS ID #PAPH2669730, Scott Frith, Compass RE. Bright MLS
- $450,0003 bd3 ba1.5k sqft1256 N Hollywood St, Philadelphia, PA 19121For SaleMLS ID #PAPH2666444, Pete Rossi, Redfin Corporation. Bright MLS
- $550,0002 bd2 ba1.5k sqftNone Available, Philadelphia, PA 19130For SaleMLS ID #PAPH2638398, Melissa Valenti, Compass RE. Bright MLS
- $625,0003 bd3 ba1.3k sqft1801 Fairmount Ave #303, Philadelphia, PA 19130For SaleMLS ID #PAPH2680944, Billy Grewal, KW Empower. Bright MLS
- $450,0003 bd3 ba1.5k sqft2308 E Dakota St, Philadelphia, PA 19125For SaleMLS ID #PAPH2669036, Polina Kozitskiy, KW Empower. Bright MLS
- $475,0004 bd3 ba2k sqft2224 N Hope St, Philadelphia, PA 19133For SaleMLS ID #PAPH2678270, Ryan Stawasz, KW Empower. Bright MLS
- $438,5002 bd2 ba1.5k sqft2105 E Hagert St, Philadelphia, PA 19125For SaleMLS ID #PAPH2640416, Britt McLaughlin, EXP Realty, LLC. Bright MLS
- $549,9003 bd4 ba2.5k sqft934 N 29th St, Philadelphia, PA 19130For SaleMLS ID #PAPH2614362, Joe Herzog, Compass RE. Bright MLS
- $464,9003 bd2 ba1.5k sqft2542 E Monmouth St, Philadelphia, PA 19134For SaleMLS ID #PAPH2662430, Andrea Mackin, Dolan Family Real Estate. Bright MLS
- $484,9004 bd3 ba2.1k sqft2229 N Hope St, Philadelphia, PA 19133For SaleMLS ID #PAPH2624972, Michael DeFiore, Houwzer, LLC. Bright MLS
- $429,0003 bd3 ba1.7k sqft631 W Oxford St Unit 2, Philadelphia, PA 19122For SaleMLS ID #PAPH2669148, Justyna A Goldman, SERHANT PENNSYLVANIA LLC. Bright MLS
- $484,9003 bd4 ba1.7k sqft2822 Livingston St, Philadelphia, PA 19134For SaleMLS ID #PAPH2613398, Katie MacNaughton Young, Coldwell Banker Realty. Bright MLS
- $424,9804 bd2 ba1.7k sqft3410 Almond St, Philadelphia, PA 19134For SaleMLS ID #PAPH2668666, Jona Rizaj, OCF Realty LLC - Philadelphia. Bright MLS
