Skip main navigation
For sale
  • Price cut: $15K (7/9)
    $470,000

    1227 N 5th St #2, Philadelphia, PA 19122

    3beds
    1,888sqft
    : 
    Loading
    Get pre-qualified
    Townhouse
    Built in 2017
    -- sqft lot
    $464,700 Zestimate®
    $249/sqft
    $457/mo HOA

    What's special

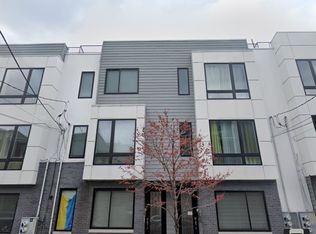
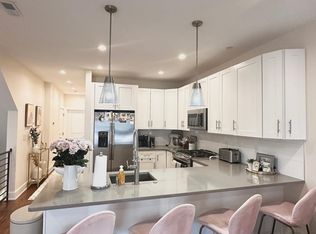
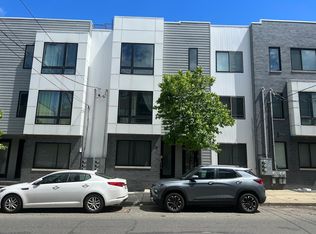
    1227 N 5th St | Your New Northern Libs & Fishtown Neighbor Forget the cramped, dark rowhomes. This is a massive, sun-drenched beast with serious curb appeal, sitting exactly where the best of Northern Liberties and Fishtown meet along with the elusive Parking. The Cliff Notes: The Flow: A main level that actually makes sense. No "hallway kitchen" nonsense; just a natural, open floor plan that breathes. The Space: 3 massive bedrooms and 3 full baths. You finally have room for a real home office and a guest bed that isn’t a pull-out couch. The Light: Huge windows and zero gloom. If you like natural light, this is the one. The Roof: Private deck. Skyline sunsets. Summer drinks. Enough said. The Perks: Dedicated off-street parking (a literal unicorn) and an intercom system to tell package thieves to kick rocks. The Pup: A private dog park right inside the complex. Your dog’s social life just peaked. The Neighborhood Staples (to name just a few) You’re walking distance to the spots people actually cross the city for to name a few: Turkish Brew: Killer breakfast and the best Turkish coffee in the neighborhood. Cruz Playground: Basketball, rec center vibes, and a splash pad right around the corner. Laser Wolf: Award-winning Israeli BBQ (if you can snag the rez). Human Robot: The best lagers and "Milk Tubes" in Philly.
    106 days
    |
    266
    |
    19
    |

    Zillow last checked:

    Listing updated:

    Listed by:

    Ashley Jengehino 215-316-0132,

    KW Empower 215-627-3500,

    Listing Team: The Mullen Group

    Source: Bright MLS,MLS#: PAPH2599622MLS Logo

    Loading...

      Facts & features

      Interior

      Bedrooms & bathrooms
      • Bedrooms: 3
      • Bathrooms: 3
      • Full bathrooms: 3
      • Main level bathrooms: 1
      • Main level bedrooms: 1
      Rooms
      • Room types: Living Room, Bedroom 2, Kitchen, Family Room, Bedroom 1, Other, Bathroom 1, Bathroom 2
      Bedroom 1
      • Level: Main
      Bedroom 1
      • Level: Upper
      Bedroom 2
      • Level: Upper
      Bathroom 1
      • Level: Main
      Bathroom 1
      • Level: Upper
      Bathroom 2
      • Level: Upper
      Family room
      • Level: Main
      Kitchen
      • Level: Main
      Living room
      • Level: Main
      Other
      • Level: Upper
      Heating
      • Central, Forced Air, Natural Gas
      Cooling
      • Central Air, Electric
      Appliances
      • Included: Gas Water Heater
      Features
      • Flooring: Hardwood
      • Has basement: No
      • Has fireplace: No
      Interior area
      • Total structure area: 1,888
      • Total interior livable area: 1,888 sqft
      • Finished area above ground: 1,888

      Property

      Parking
      • Total spaces: 1
      • Parking features: Assigned, Asphalt, Off Street
      • Has uncovered spaces: Yes
      • Details: Assigned Parking
      Accessibility
      • Accessibility features: None
      Features
      • Levels: Bi-Level,Four
      • Stories: 4
      • Pool features: None
      Details
      • Additional structures: Above Grade
      • Parcel number: 888181378
      • Zoning: RSA5
      • Zoning description: RSA5
      • Special conditions: Standard

      Construction

      Type & style
      • Home type: Townhouse
      • Property subtype: Townhouse
      Materials
      • Brick, Combination
      • Foundation: Brick/Mortar
      • Roof: Composition
      Condition
      • New construction: No
      • Year built: 2017

      Utilities & green energy

      • Sewer: Public Sewer
      • Water: Public

      Community & HOA

      Community
      • Subdivision: Olde Kensington
      HOA
      • Has HOA: Yes
      • Amenities included: Dog Park, Other, Reserved/Assigned Parking
      • Services included: Parking Fee, Snow Removal, Trash, Water, Reserve Funds, Management, All Ground Fee, Alarm System, Other, Sewer
      • HOA fee: $457 monthly
      • HOA name: NICKEL PARK HOMEOWNER'S ASSOCIATION
      Location
      • Region: Philadelphia
      • Municipality: PHILADELPHIA

      Financial & listing details

      • Price per square foot: $249/sqft
      • Tax assessed value: $68,800
      • Annual tax amount: $963
      • Date on market: 3/25/2026
      • Listing agreement: Exclusive Right To Sell
      • Listing terms: Cash,Conventional,FHA,VA Loan,Other
      • Ownership: Condominium

        Estimated market value

        $464,700

        $441,000 - $488,000

        $2,496/mo

        Price history

        DateEventPrice
        7/9/2026Price change$470,000-3.1%$249/sqft
        Source: Bright MLS #PAPH2599622 Report a problem
        5/14/2026Price change$485,000-2%$257/sqft
        Source: Bright MLS #PAPH2599622 Report a problem
        3/25/2026Listed for sale$495,000+3.1%$262/sqft
        Source: Bright MLS #PAPH2599622 Report a problem
        10/26/2025Listing removed$480,000$254/sqft
        Source: Bright MLS #PAPH2499828 Report a problem
        9/22/2025Price change$480,000-3%$254/sqft
        Source: Bright MLS #PAPH2499828 Report a problem
        6/24/2025Listed for sale$495,000+28.6%$262/sqft
        Source: Bright MLS #PAPH2499828 Report a problem
        2/20/2024Listing removed--
        Source: Zillow Rentals Report a problem
        2/3/2024Price change$2,700-6.9%$1/sqft
        Source: Zillow Rentals Report a problem
        1/9/2024Price change$2,900-3.3%$2/sqft
        Source: Zillow Rentals Report a problem
        1/2/2024Listed for rent$3,000+11.1%$2/sqft
        Source: Zillow Rentals Report a problem
        9/19/2022Listing removed--
        Source: Zillow Rental Manager Report a problem
        8/22/2022Price change$2,700-1.8%$1/sqft
        Source: Zillow Rental Manager Report a problem
        8/19/2022Listed for rent$2,750$1/sqft
        Source: Zillow Rental Manager Report a problem
        5/30/2017Sold$385,000$204/sqft
        Source: Public Record Report a problem

        Public tax history

        YearProperty taxesTax assessment
        2025$6,424 +599.5%$458,900 +5%
        2024$918 $437,100
        2023$918 +15.1%$437,100
        2022$798 --
        2021$798 --

        Find assessor info on the county website

        Monthly payment

        Est. payment

        Payment breakdown

        Explore the cost of this home by adjusting the details. Changes won't be saved.
        All calculations are estimates and provided by Zillow, Inc. for informational purposes only. Actual amounts may vary.
        HOA fees may include property taxes on listings classified as Co-Ops. Contact the listing agent and/or owner for fee details.
        Mortgage interest rates are dependent on a number of factors, including credit score, down payment, and repayment length. Interest rate data provided by Zillow Group Marketplace, Inc. as of 1/1/1970 from various mortgage lenders with which we have lead or other similar arrangements; the Estimated Payment is an average of those rates.
        See how much you could borrow to make a competitive offer.

        Climate risks

        Neighborhood: Olde Kensington

        Getting around

        95 / 100
        Walker's Paradise
        74 / 100
        Excellent Transit
        78 / 100
        Very Bikeable

        Nearby schools

        GreatSchools rating
        Schools provided by the listing agent
        • District: Philadelphia City

        Source: Bright MLS. This data may not be complete. We recommend contacting the local school district to confirm school assignments for this home.

        A local agent can set up tours, give advice and negotiate with sellers.

        Browse local experts

        Similar homes

        Skip to the end of the carouselSkip to the beginning of the carousel