Skip main navigation
Off market
  • $667,600

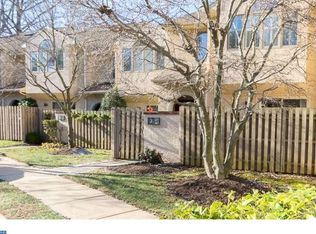
    31 Greythorne Woods Cir, Wayne, PA 19087

    3beds
    3baths
    2,120sqft
    Townhouse
    Built in 1994
    871 Square Feet Lot
    $667,600 Zestimate®
    $315/sqft
    $4,433 Estimated rent

    Home value

    $667,600

    $628,000 - $708,000

    $4,433/mo

    Zestimate® history
    Loading
    Loading...

    Owner options

    List your home for rent

    $4,433/mo

    Rent Zestimate®

    Find your next renter with Zillow Rental Manager. Plus, with online applications, you can quickly screen prospective tenants – for free.

    Learn more

    $4,433/mo

    Rent Zestimate®

    Refinance and save

    $4,936/mo

    Est. payment

    Refinancing to a lower rate could help reduce your monthly payments and save thousands over the life of the loan.

    See today's rates

    $4,936/mo

    Est. payment

    Explore your selling options

    Work with a Zillow partner agent

    Leverage their expertise and Zillow's premium Showcase listings to get your home seen by more buyers.

    Get started

    List with your own agent

    Get your home in front of millions of buyers by listing it on Zillow.

    Learn how to do it

    Sell it yourself

    Take full control of how buyers see your home on Zillow by listing For Sale by Owner (FSBO).

    List your home

    What's special

    Move right into this Greythorne Woods Beauty! From the private front patio, the Entrance Hall with crown molding features a lovely Powder Room and large closet. Character abounds in the gorgeous chef's Kitchen which boasts mini glass tile backsplash, oversized cabinets, granite counter tops, 2 peninsulas with bar seating, pendant lighting, sliders to the front patio, and all stainless steel appliances- including a 5 burner slide-in oven, dishwasher, refrigerator and built-in microwave. From the formal Dining Room with crown molding, step down to the spacious Living Room featuring a wood burning fireplace with slate surround and wood mantle, recessed lighting and French door with transom to charming, private, fenced-in back patio. With window cutouts in the Kitchen and Dining Room, the main floor feels like one open floor plan. On the 2nd floor, the Master Bedroom Suite with crown molding, fabulous window seat and ceiling fan has an amazing walk-in closet and separate linen closet. The Master Bath with vaulted ceiling and skylight offers jetted tub, separate shower and double sink vanity. The 2nd Bedroom has a wall of closets and built-in shelving. Directly adjacent, you'll find a bonus office which is a unique feature. The laundry closet and hall bath with tub/shower and single sink vanity, wall to wall carpeting complete the 2nd level. The 3rd floor features the carpeted 3rd bedroom with recessed lighting, 2 skylights and large walk-in closet. New hardwood floors! New roof! Award Winning Radnor School District! Situated in an ideal location walkable to Wayne and the Radnor Trail and just minutes away from shops, restaurants and train, enjoy the ease of living in this townhome community. 2019-03-12

    This property is off market, which means it's not currently listed for sale or rent on Zillow. This may be different from what's available on other websites or public sources.

    Facts & features

    Interior

    Bedrooms & bathrooms
    • Bedrooms: 3
    • Bathrooms: 3
    Heating
    • Forced air, Electric
    Cooling
    • Central
    Appliances
    • Included: Dishwasher, Garbage disposal, Microwave
    Features
    • Master Bath(s), CeilngFan(s), Kitchen - Eat-In, Kitchen - Island, Butlers Pantry, Stall Shower
    • Flooring: Tile, Carpet, Hardwood, Linoleum / Vinyl
    • Basement: None
    • Has fireplace: Yes
    Interior area
    • Total interior livable area: 2,120 sqft

    Property

    Features
    • Exterior features: Stucco
    Lot
    • Size: 871 sqft
    Details
    • Parcel number: 36060336131

    Construction

    Type & style
    • Home type: Townhouse
    Materials
    • Roof: Other
    Condition
    • Year built: 1994

    Community & neighborhood

    Location
    • Region: Wayne

    HOA & financial

    HOA
    • Has HOA: Yes
    • HOA fee: $401 monthly

    Other

    Other facts
    • Appliances: Cooktop, Oven - Self Cleaning
    • Heating YN: Y
    • Property Type: Residential
    • Bathrooms Half: 1
    • Bathrooms Full: 2
    • Parking Features: Assigned, Private
    • Interior Features: Master Bath(s), CeilngFan(s), Kitchen - Eat-In, Kitchen - Island, Butlers Pantry, Stall Shower
    • HOA Fee Freq: Monthly
    • Construction Materials: Stucco
    • Above Grade Fin SQFT: 2120
    • Tax Annual Amount: 6932.0
    • Standard Status: Active
    • Pool: No Pool
    • Total SQFT Source: Assessor
    • Type of Parking: Parking Lot
    • Tax Lot: 496-031

    Price history

    DateEventPrice
    3/5/2019Sold$432,500$204/sqft
    Source: Public Record Report a problem
    1/29/2019Pending sale$432,500$204/sqft
    Source: BHHS Fox & Roach Gladwyne #1001970772 Report a problem
    12/3/2018Price change$432,500-3.9%$204/sqft
    Source: BHHS Fox & Roach - Gladwyne #1001970772 Report a problem
    11/1/2018Price change$449,900-0.9%$212/sqft
    Source: BHHS Fox & Roach - Gladwyne #1001970772 Report a problem
    9/28/2018Price change$454,125-1.3%$214/sqft
    Source: BHHS Fox & Roach - Gladwyne #1001970772 Report a problem
    9/6/2018Price change$459,900-1.1%$217/sqft
    Source: BHHS Fox & Roach - Gladwyne #1001970772 Report a problem
    7/2/2018Listed for sale$464,900+27.4%$219/sqft
    Source: BHHS Fox & Roach-Gladwyne #1001970772 Report a problem
    9/16/2015Sold$365,000-1.3%$172/sqft
    Source: Public Record Report a problem
    7/9/2015Price change$369,900-2.6%$174/sqft
    Source: Noble Real Estate LLC #6558815 Report a problem
    6/26/2015Listed for sale$379,900+12.4%$179/sqft
    Source: Noble Real Estate LLC #6558815 Report a problem
    6/15/2015Sold$338,000-13.3%$159/sqft
    Source: Public Record Report a problem
    6/11/2015Price change$389,900-2.5%$184/sqft
    Source: Noble Real Estate LLC #6558815 Report a problem
    5/26/2015Listed for sale$399,900-15.6%$189/sqft
    Source: Noble Real Estate LLC #6558815 Report a problem
    2/23/2013Listing removed$2,750$1/sqft
    Source: Prudential Fox and Roach #6144521 Report a problem
    9/22/2012Listed for rent$2,750$1/sqft
    Source: Prudential Fox and Roach #6113425 Report a problem
    9/5/2012Listing removed$474,000$224/sqft
    Source: Prudential Fox and Roach #6051224 Report a problem
    6/16/2012Price change$474,000-2.1%$224/sqft
    Source: Prudential Fox and Roach #6051224 Report a problem
    5/9/2012Listed for sale$484,000-2%$228/sqft
    Source: Prudential Fox and Roach #6051224 Report a problem
    11/16/2011Listing removed$494,000$233/sqft
    Source: Prudential Fox and Roach #5933378 Report a problem
    8/13/2011Listed for sale$494,000+4%$233/sqft
    Source: Prudential Fox and Roach #5933378 Report a problem
    7/25/2007Sold$475,000+6.7%$224/sqft
    Source: Public Record Report a problem
    10/4/2006Sold$445,000+48.3%$210/sqft
    Source: Public Record Report a problem
    3/3/2003Sold$300,000+12.8%$142/sqft
    Source: Public Record Report a problem
    3/6/2001Sold$266,000$125/sqft
    Source: Public Record Report a problem

    Public tax history

    YearProperty taxesTax assessment
    2025$8,547 +3.8%$407,160
    2024$8,232 +4.1%$407,160
    2023$7,906 +1.1%$407,160
    2022$7,820 $407,160
    2021$7,820 +596.4%$407,160 +98%
    2020$1,123 -83.8%$205,610
    2019$6,951 +2%$205,610
    2018$6,815 +504%$205,610
    2017$1,128 -2%$205,610
    2016$1,151 +2%$205,610
    2015$1,128 $205,610
    2014$1,128 +2.8%$205,610
    2013$1,098 +2.8%$205,610
    2012$1,068 +0.3%$205,610
    2011$1,065 +2%$205,610
    2010$1,044 +7.5%$205,610
    2009$971 $205,610
    2008$971 +8.3%$205,610
    2007$897 -2%$205,610
    2006$915 $205,610
    2005$915 $205,610
    2004$915 +8.5%$205,610
    2003$843 +7.9%$205,610
    2002$781 $205,610
    2000$781 $205,610

    Find assessor info on the county website

    Neighborhood: West Wayne

    Nearby schools

    GreatSchools rating
    Schools provided by the listing agent
    • Elementary: Wayne
    • Middle: Radnor
    • High: Radnor
    • District: Radnor Township

    Source: The MLS. This data may not be complete. We recommend contacting the local school district to confirm school assignments for this home.

    Get a cash offer in 3 minutes
    Find out how much your home could sell for in as little as 3 minutes with a no-obligation cash offer.
    Estimated market value
    $667,600
    Get a cash offer in 3 minutes
    Find out how much your home could sell for in as little as 3 minutes with a no-obligation cash offer.
    Estimated market value
    $667,600