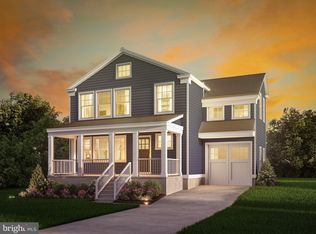
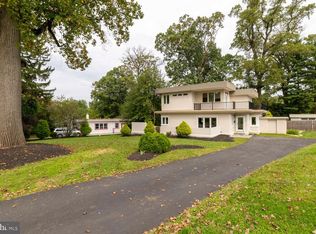
Move right into your cozy dream home in the heart of Narberth Borough! This beautifully crafted, brand-new construction is fully completed and ready for immediate occupancy, offering a quick delivery for the new owner. Ideally situated on a quiet, tree-lined street within a private custom enclave of only five homes developed by Craft Custom Homes, this residence offers the perfect blend of modern luxury, thoughtful design, and an unbeatable walkable lifestyle. The main level is designed for the modern lifestyle, featuring a bright and open floor plan with a stunning gourmet island kitchen. The foyer opens into a sunlit living room, which adjoins a breakfast room with sliding glass doors leading to the rear patio. This flows seamlessly into the kitchen, the culinary heart of the home. In addition to the center island, the kitchen features abundant cabinetry, beautiful light fixtures, and stainless-steel appliances. This open flow is perfect for both everyday living and entertaining. A convenient powder room off the front hall completes this level. Upstairs, you will find a serene primary suite designed as a true retreat, complete with a spa-like ensuite bathroom and walk-in closet space. Two additional bedrooms share the hall bath, featuring a tub/shower and beautiful tile finishes. A convenient laundry room/closet is also located in the hall. The living space extends to a fully finished lower level with an additional half bath. This flexible area is ideal for a media room, playroom, home gym, or quiet home office. Quality craftsmanship is evident throughout, from the designer fixtures to the meticulous attention to detail. Outside, enjoy a private patio perfect for relaxing or dining al fresco. Additional highlights include a one-car garage and private driveway parking for one, a rare find in the Borough. Living on Rockland Avenue means you are just steps away from everything that makes Narberth one of the Main Line’s most beloved communities. Enjoy vibrant local favorites including French pastry shops, cozy bookstores, lively pubs, and top-tier restaurants. Catch a movie at the historic theater, visit the local library, or spend time at nearby Narberth Playground and Shortridge Park. For total convenience, Whole Foods and the Narberth train station are just moments away, offering a quick 15-minute commute to Center City Philadelphia. Located in the highly regarded, award-winning Lower Merion School District, including Blue Ribbon Merion Elementary. This is a rare opportunity to own completed new construction with quick delivery in a community rich in history and charm. Schedule your private tour today and be ready to move right in!
New construction
Price cut: $125K (10/8)
$1,125,000
129 Rockland Ave, Narberth, PA 19072
3beds
2,442sqft
Single Family Residence
Built in 2025
3,367 Square Feet Lot
$1,109,000 Zestimate®
$461/sqft
$-- HOA
What's special
One-car garageDesigner fixturesBeautiful tile finishesFully finished lower levelCozy dream homeAdditional half bathQuiet tree-lined street
- 60 days
- 1,330
- 62
Zillow last checked:
Listing updated:
Listed by:
Noele Stinson 610-960-4982,
Coldwell Banker Realty 6108289558
Source: Bright MLS,MLS#: PAMC2191280
Facts & features
Interior
Bedrooms & bathrooms
- Bedrooms: 3
- Bathrooms: 4
- Full bathrooms: 2
- 1/2 bathrooms: 2
- Main level bathrooms: 1
Rooms
- Room types: Living Room, Dining Room, Primary Bedroom, Bedroom 2, Bedroom 3, Kitchen, Laundry, Primary Bathroom, Full Bath, Half Bath
Primary bedroom
- Level: Upper
Bedroom 2
- Level: Upper
Bedroom 3
- Level: Upper
Primary bathroom
- Level: Upper
Dining room
- Level: Main
Other
- Level: Upper
Half bath
- Level: Main
Kitchen
- Level: Main
Laundry
- Level: Upper
Living room
- Level: Main
Heating
- Forced Air, Heat Pump, Electric
Cooling
- Central Air, Electric
Appliances
- Included: Microwave, Built-In Range, Electric Water Heater
- Laundry: Upper Level, Laundry Room
Features
- Breakfast Area, Floor Plan - Traditional, Kitchen Island, Upgraded Countertops
- Flooring: Carpet, Ceramic Tile, Hardwood, Wood
- Basement: Full,Finished
- Has fireplace: No
Interior area
- Total structure area: 2,442
- Total interior livable area: 2,442 sqft
- Finished area above ground: 1,698
- Finished area below ground: 744
Property
Parking
- Total spaces: 1
- Parking features: Built In, Garage Door Opener, Asphalt, Attached, Driveway, On Street
- Attached garage spaces: 1
- Has uncovered spaces: Yes
Accessibility
- Accessibility features: None
Features
- Levels: Two
- Stories: 2
- Patio & porch: Patio
- Exterior features: Sidewalks
- Pool features: None
Lot
- Size: 3,367 Square Feet
Details
- Additional structures: Above Grade, Below Grade
- Parcel number: 120002476032
- Zoning: RESIDENTIAL
- Special conditions: Standard
Construction
Type & style
- Home type: SingleFamily
- Architectural style: Traditional,Craftsman
- Property subtype: Single Family Residence
Materials
- Vinyl Siding
- Foundation: Concrete Perimeter
- Roof: Asphalt,Shingle
Condition
- Excellent
- New construction: Yes
- Year built: 2025
Details
- Builder name: Craft Custom Homes
Utilities & green energy
- Sewer: Public Sewer
- Water: Public
Community & HOA
Community
- Subdivision: Narberth
HOA
- Has HOA: No
Location
- Region: Narberth
- Municipality: NARBERTH BORO
Financial & listing details
- Price per square foot: $461/sqft
- Tax assessed value: $12,010
- Annual tax amount: $15,000
- Date on market: 8/19/2026
- Listing agreement: Exclusive Right To Sell
- Listing terms: Cash,Conventional
- Inclusions: Builders Warranty
- Ownership: Fee Simple
Estimated market value
$1,109,000
$1.05M - $1.16M
$5,427/mo
Price history
| Date | Event | Price |
|---|---|---|
| 10/8/2026 | Price change | $1,125,000-10%$461/sqft |
Source:  Bright MLS #PAMC2191280 Report a problem Bright MLS #PAMC2191280 Report a problem | ||
| 8/19/2026 | Listed for sale | $1,250,000$512/sqft |
Source: Bright MLS #PAMC2191280 Report a problem | ||
| 6/28/2026 | Listing removed | $1,250,000$512/sqft |
Source: Bright MLS #PAMC2161752 Report a problem | ||
| 6/18/2026 | Price change | $1,250,000-7.4%$512/sqft |
Source: Bright MLS #PAMC2161752 Report a problem | ||
| 3/11/2026 | Listed for sale | $1,350,000$553/sqft |
Source: Bright MLS #PAMC2161752 Report a problem | ||
Public tax history
Tax history is unavailable.
Monthly payment
Est. payment
Payment breakdown
Explore the cost of this home by adjusting the details. Changes won't be saved.Climate risks
Neighborhood: 19072
Nearby schools
Schools provided by the listing agent
- High: Lower Merion
- District: Lower Merion
Source: Bright MLS. This data may not be complete. We recommend contacting the local school district to confirm school assignments for this home.

Similar homes
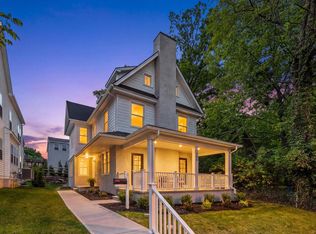
- $1,199,9005 bd4 ba3.6k sqft1216 Darby Rd, Havertown, PA 19083For Sale
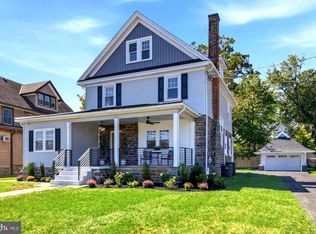
 MLS ID #PADE2122174, John McAleer, Keller Williams Main Line. Bright MLS
 - $1,189,0004 bd4 ba2.5k sqft1001 W Allens Ln, Philadelphia, PA 19119For Sale
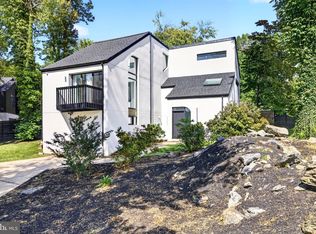 MLS ID #PAPH2671714, Alexis Miles, Realty ONE Group Focus. Bright MLS
 - $899,9904 bd3 ba3.2k sqft12 Secretariat Cir, Media, PA 19063For Sale
 MLS ID #PADE2125790, Brian Kane, RE/MAX Preferred - Newtown Square. Bright MLS
 - $950,0003 bd3 ba3.1k sqft8107 Gladstone Rd, Wyndmoor, PA 19038For Sale
 MLS ID #PAMC2195284, Karrie Gavin, Elfant Wissahickon-Rittenhouse Square. Bright MLS
 - $1,300,0004 bd4 ba2.9k sqftNone Available, Plymouth Meeting, PA 19462New ConstructionMLS ID #PAMC2191986, Noele Stinson, Coldwell Banker Realty. Bright MLS
- $630,0005 bd4 ba2.7k sqft1401 Surrey Ln, Wynnewood, PA 19096For SaleMLS ID #PAMC2191124, Miriam Myer, Plus Realtors. Bright MLS
- $900,000-- bd-- ba3.1k sqft2305 N 50th St, Philadelphia, PA 19131For SaleMLS ID #PAPH2666918, Warren Bittner, Coldwell Banker Realty. Bright MLS
- $849,0004 bd4 ba2.7k sqft1348 Harrington Rd, Havertown, PA 19083For SaleMLS ID #PADE2121028, Erica Deuschle, Keller Williams Main Line. Bright MLS
- $1,175,0004 bd3 ba2.9k sqft30 E Church Rd, Plymouth Meeting, PA 19462New ConstructionMLS ID #PAMC2179768, Samantha Vasaturo, Coldwell Banker Realty. Bright MLS
- $789,9004 bd4 ba2.7k sqft2949 Lovell Ave, Broomall, PA 19008For SaleMLS ID #PADE2121404, Derek Ducky Ryan, Keller Williams Real Estate -Exton. Bright MLS
- $789,5003 bd2 ba2.6k sqft1288 Cedar Grove Rd, Media, PA 19063For SaleMLS ID #PADE2124076, Janet Busillo, EXP Realty, LLC. Bright MLS
- $1,230,0004 bd4 ba3.1k sqft2 Valley Rd, Huntingdon Valley, PA 19006New ConstructionMLS ID #PAMC2180884, Danielle Davis, Howard Hanna Real Estate Services. Bright MLS
- $725,0004 bd4 ba3.2k sqft8050 Verree Rd, Philadelphia, PA 19111For SaleMLS ID #PAPH2681322, Dominic DiAntonio, Legacy Realty Properties, LLC. Bright MLS
- $1,249,5004 bd3 ba3.4k sqft340 Anderson Rd, King Of Prussia, PA 19406For SaleMLS ID #PAMC2186704, Craig Lerch, EXP Realty, LLC. Bright MLS
- $799,9004 bd3 ba2.9k sqft236 Landing Rd, Clarksboro, NJ 08020New ConstructionMLS ID #NJGL2077154, Tim Belko, BHHS Fox & Roach-Washington-Gloucester. Bright MLS
- $699,9003 bd3 ba1.8k sqft2002 Julia Dr, Conshohocken, PA 19428For SaleMLS ID #PAMC2197626, Jessica Gross, Keller Williams Real Estate -Exton. Bright MLS
- $1,006,1254 bd3 ba2.7k sqft4190 State Rd, Phoenixville, PA 19460New ConstructionMLS ID #PACT2129408, Charles Beebe, RE/MAX Professional Realty. Bright MLS
- $699,9004 bd3 ba2.3k sqft238 Landing Rd, Clarksboro, NJ 08020New ConstructionMLS ID #NJGL2077150, Tim Belko, BHHS Fox & Roach-Washington-Gloucester. Bright MLS
- $689,9004 bd3 ba2.2k sqft116 Hunter Rd, Plymouth Meeting, PA 19462For SaleMLS ID #PAMC2185028, Nisan Miah, Realty Mark Associates. Bright MLS
- $1,149,0005 bd5 ba3.5k sqft614 Wallingford Ave, Media, PA 19063New ConstructionMLS ID #PADE2112058, Maurice Cornelius, Philadelphia Realty Exchange. Bright MLS
